
814 F Street, Las Vegas, NV 89106
Local realty services provided by:CENTURY 21 Consolidated
Listed by: kimbly bolden
Office: realty one group, inc
MLS#:2798223
Source:GLVAR
Price summary
- Price:$260,000
- Price per sq. ft.:$314.01
About this home
Discover a charming single-story residence offering an intimate living experience in the heart of Las Vegas. This delightful home, nestled on a generous 0.12-acre lot, provides a serene escape with its thoughtful layout and appealing outdoor spaces. The property's exterior boasts practical amenities like a covered patio, an additional patio area, a welcoming porch, and robust security bars/rolling shutters, ensuring comfort and peace of mind. With convenient back yard access, outdoor enjoyment is effortlessly integrated into daily life. Inside, the 828 square feet of living space is efficiently designed, featuring two cozy bedrooms and a full bathroom, all finished with durable drywall. This quaint abode is perfectly suited for those seeking a manageable yet comfortable lifestyle. The surrounding neighborhood offers a vibrant backdrop, placing residents within reach of urban conveniences and local attractions. This property presents a unique opportunity to embrace a harmonious balance of indoor comfort and outdoor leisure in a well-established community. Tucked just minutes from downtown Las Vegas with quick freeway access (3 minutes!), this location puts you close to everything that makes Vegas living easy. 10 minutes from the world- famous Las Vegas Strip.Families will love being near the Andre Agassi Boys & Girls club and Doolittle Recreation Center, both offering fantastic community recreational space. Food lovers and culinary enthusiasts will appreciate the nearby culinary arts school, adding to the area's growing energy and appeal....
Contact an agent
Home facts
- Year built:1950
- Subdivision & Development:Las Vegas Orig Townsite 2nd Amd
- Listing ID #:2798223
- Added:104 day(s) ago
- Updated:October 26, 2026 at 11:13 AM
Rooms and interior
- Bedrooms:2
- Total bathrooms:2
- Full bathrooms:2
- Rooms Total:6
- Flooring:Linoleum, Vinyl
- Kitchen Description:Dishwasher, Disposal, Electric Range, Microwave, Refrigerator
- Living area:828 sq. ft.
Heating and cooling
- Cooling:Central Air, Electric
- Heating:Central, Electric
- Central air:Yes
Structure and exterior
- Roof:Shingle
- Year built:1950
- Building area:828 sq. ft.
- Lot area:0.12 Acres
- Lot Features:Desert Landscaping, Landscaped
- Levels:1 Story
Schools
- High school:Canyon Springs HS
- Middle school:Prep Inst Charles I West Hall
- Elementary school:Gray, Guild R.,Gray, Guild R.
Utilities
- Water:Public
Finances and disclosures
- Price:$260,000
- Price per sq. ft.:$314.01
- Tax amount:$385
Features and amenities
- Appliances:Dishwasher, Disposal, Electric Range, Electric Water Heater, Microwave, Refrigerator, Washer
- Laundry features:Electric Dryer Hookup, Washer
- Amenities:Blinds, Low Emissivity Windows, Window Treatments
Parking
- Parking description:Open
New listings near 814 F Street
- Coming Soon
 $1,095,000Coming Soon3 beds 2 baths2,485 sq. ft.
10329 Canyon Valley Avenue, Las Vegas, NV 89145
MLS# 2829541Listed by: PLATINUM REAL ESTATE PROF - Coming Soon
 $400,000Coming Soon5 beds 3 baths2,107 sq. ft.
10671 Little Horse Creek Avenue, Las Vegas, NV 89129
MLS# 2826303Listed by: EXP REALTY - Coming Soon
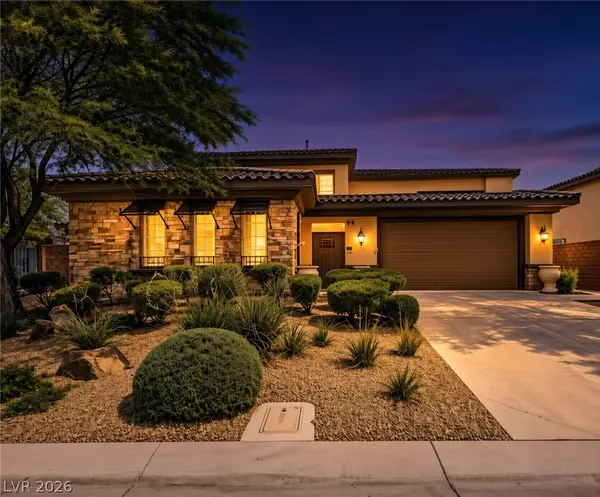 $785,000Coming Soon5 beds 6 baths3,202 sq. ft.
10359 Sweet Laurel Street, Las Vegas, NV 89178
MLS# 2829271Listed by: SERHANT - Coming Soon
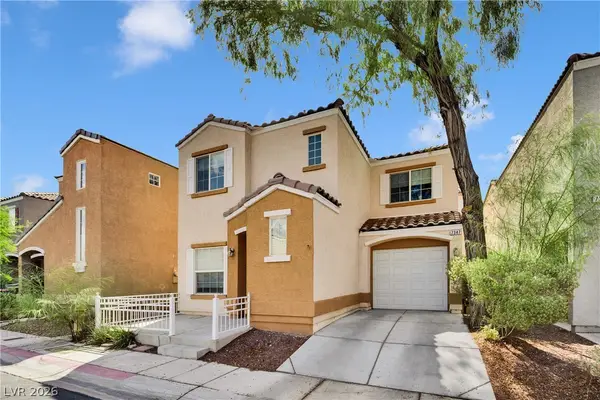 $349,999Coming Soon2 beds 3 baths1,128 sq. ft.
7347 Aquifer Street, Las Vegas, NV 89139
MLS# 2828709Listed by: REALTY ONE GROUP, INC - Coming Soon
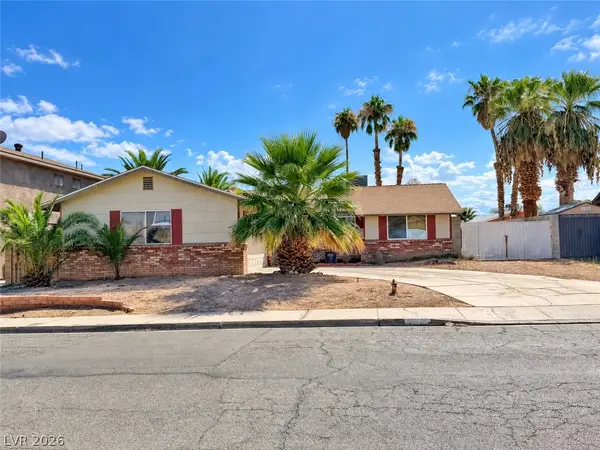 $374,900Coming Soon3 beds 2 baths1,359 sq. ft.
4739 Plata Del Sol Drive, Las Vegas, NV 89121
MLS# 2828714Listed by: MONOPOLY REALTY & MGMT INC - Coming Soon
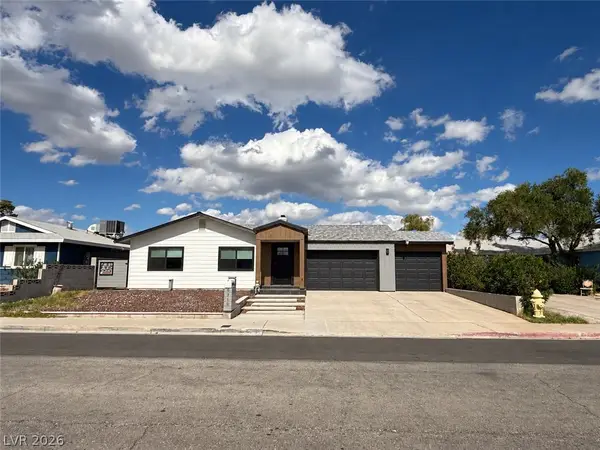 $325,000Coming Soon2 beds 1 baths960 sq. ft.
6270 Craigmont Avenue, Las Vegas, NV 89103
MLS# 2828739Listed by: KELLER WILLIAMS MARKETPLACE - Coming Soon
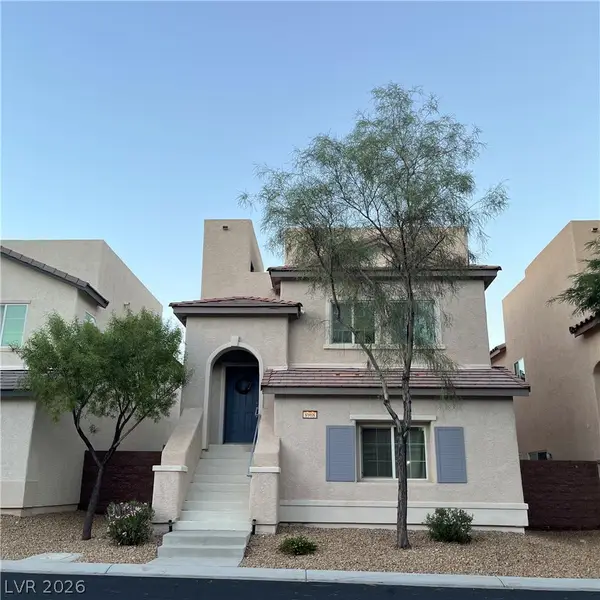 $455,000Coming Soon3 beds 3 baths2,243 sq. ft.
8968 Harmony Hall Avenue, Las Vegas, NV 89178
MLS# 2828897Listed by: BHHS NEVADA PROPERTIES - Coming Soon
 $589,900Coming Soon4 beds 3 baths2,163 sq. ft.
6146 Obannon Drive, Las Vegas, NV 89146
MLS# 2828795Listed by: COMPASS REALTY & MANAGEMENT - Coming Soon
 $298,000Coming Soon3 beds 3 baths1,419 sq. ft.
9111 Canoga Canyon Court #103, Las Vegas, NV 89149
MLS# 2829083Listed by: SIMPLY VEGAS - Coming Soon
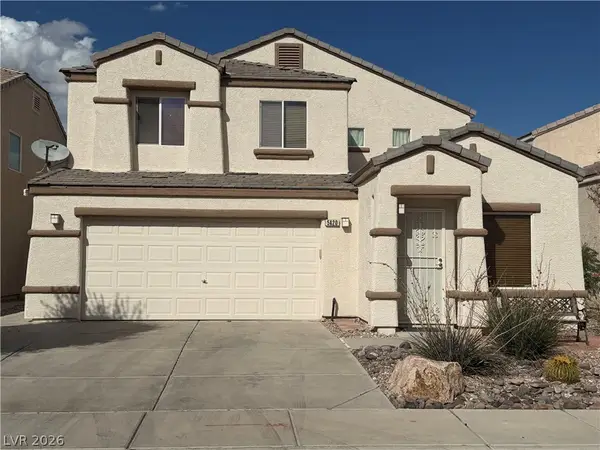 $530,000Coming Soon5 beds 3 baths2,275 sq. ft.
5420 Leadville Avenue, Las Vegas, NV 89130
MLS# 2828940Listed by: JOHNHART REAL ESTATE


Protect your home and budget from life's surprises with an Assurant Home Warranty, backed by a partner that supports you through every step of homeownership. Explore Plans.
©2026 Century 21 Real Estate LLC. All rights reserved. CENTURY 21®, the CENTURY 21 Logo and C21® are service marks owned by Century 21 Real Estate LLC. Century 21 Real Estate LLC fully supports the principles of the Fair Housing Act and the Equal Opportunity Act. Each office is independently owned and operated. Listing information is deemed reliable but not guaranteed accurate.