8151 Amy Springs Street, Las Vegas, NV 89113
Local realty services provided by:CENTURY 21 Consolidated
Listed by: fernando melendez
Office: emporium real estate
MLS#:2784143
Source:GLVAR
Price summary
- Price:$359,900
- Price per sq. ft.:$274.94
- Monthly HOA dues:$60
About this home
Welcome home to this 3-bedroom, 2.5-bath move-in-ready gem in the heart of Enterprise! Every detail has been thoughtfully refreshed — from the updated kitchen with newly painted cabinets and sleek modern hardware to the gorgeous luxury vinyl plank flooring and plush grey carpet throughout. The entire home is wrapped in a warm, inviting Agreeable Grey palette that feels fresh. Out back, enjoy your maintenance-free turf yard that stays green year-round without a drop of water. Your family (and your fur babies!) will love the community pool, park, and dog park — all included with an incredibly LOW $60/month HOA. Located minutes from great schools, shopping, and everyday conveniences. All this for under $360K with FHA, and Conventional financing welcome — don't let this one slip away. Come see it!
Contact an agent
Home facts
- Year built:2008
- Listing ID #:2784143
- Added:1 day(s) ago
- Updated:May 25, 2026 at 09:49 PM
Rooms and interior
- Bedrooms:3
- Total bathrooms:3
- Full bathrooms:2
- Half bathrooms:1
- Rooms Total:4
- Flooring:Carpet, Ceramic Tile
- Kitchen Description:Disposal, Gas Range, Refrigerator
- Living area:1,309 sq. ft.
Heating and cooling
- Cooling:Central Air, Electric
- Heating:Central, Gas
- Central air:Yes
Structure and exterior
- Roof:Tile
- Year built:2008
- Building area:1,309 sq. ft.
- Lot area:0.04 Acres
- Lot Features:Sprinklers In Front
- Construction Materials:Drywall
- Levels:2 Story
Schools
- High school:Sierra Vista High
- Middle school:Canarelli Lawrence & Heidi
- Elementary school:Steele, Judith D.,Steele, Judith D.
Utilities
- Water:Public
Finances and disclosures
- Price:$359,900
- Price per sq. ft.:$274.94
- Tax amount:$1,847
Features and amenities
- Appliances:Disposal, Gas Range, Refrigerator, Washer
- Laundry features:Gas Dryer Hookup, On Upper Level, Washer
- Amenities:Double Pane Windows
Parking
- Parking description:Garage, Private
- Garage:Yes
- Garage spaces:1
New listings near 8151 Amy Springs Street
- New
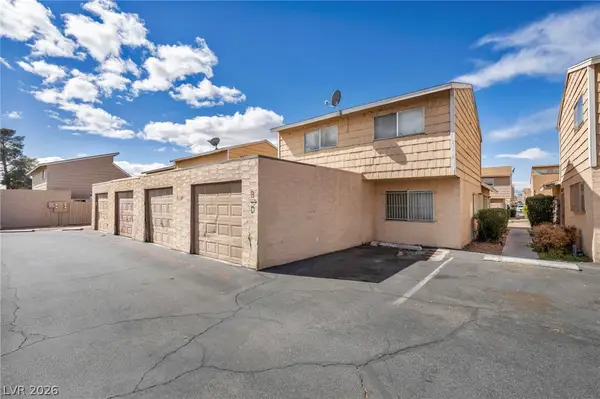
 $150,000Active1 beds 1 baths702 sq. ft.
5157 Garden Lane #B, Las Vegas, NV 89119
MLS# 2784872Listed by: CENTURY 21 AMERICANA - New
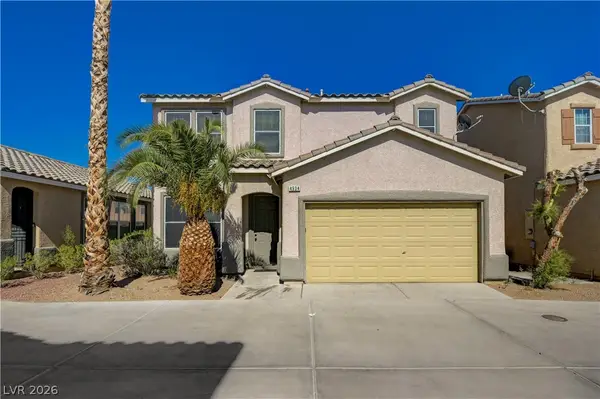 $374,500Active3 beds 3 baths1,540 sq. ft.
4934 Miners Ridge Drive, Las Vegas, NV 89122
MLS# 2785682Listed by: HUNTINGTON & ELLIS, A REAL EST - New
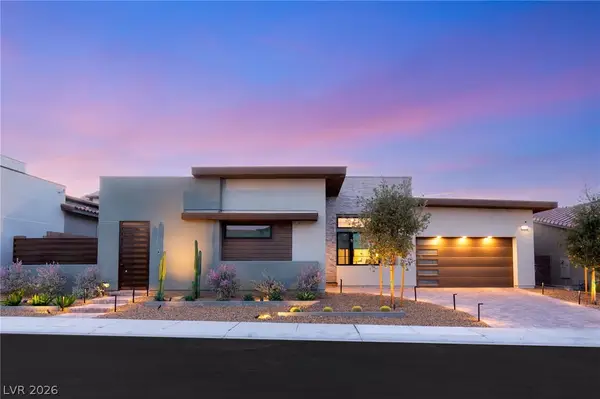 $1,799,000Active3 beds 4 baths3,254 sq. ft.
445 Cliff Terrace Avenue, Las Vegas, NV 89138
MLS# 2785477Listed by: HUNTINGTON & ELLIS, A REAL EST - New
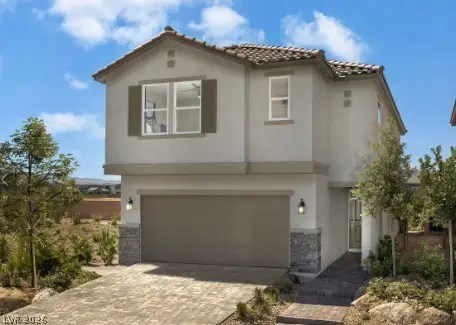 $599,750Active4 beds 3 baths2,465 sq. ft.
4311 W Gary Avenue, Las Vegas, NV 89139
MLS# 2785643Listed by: KB HOME NEVADA INC - New
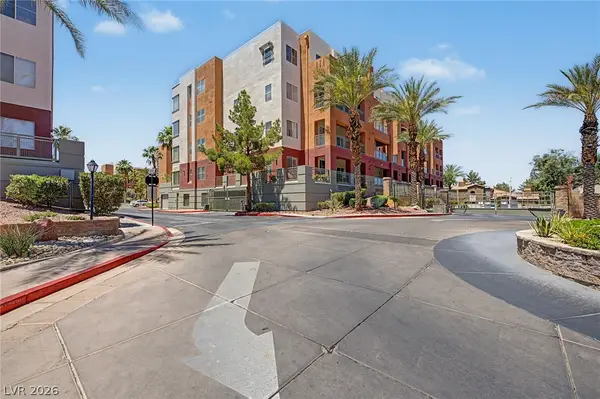 $200,000Active1 beds 1 baths786 sq. ft.
15 E Agate Avenue #406, Las Vegas, NV 89123
MLS# 2785370Listed by: REALTY ONE GROUP, INC - New
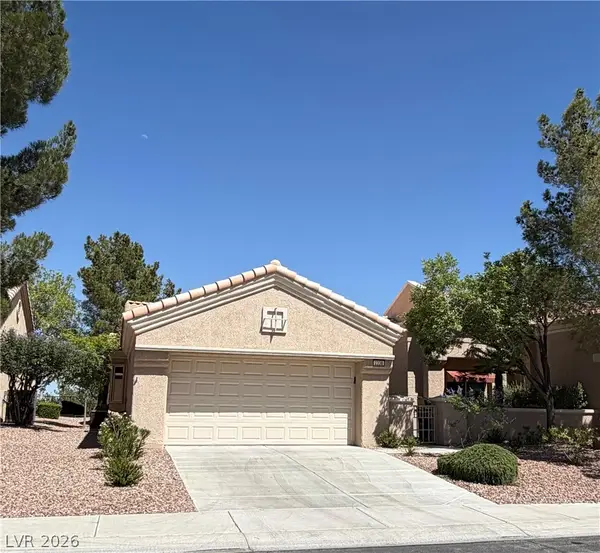 $427,000Active2 beds 2 baths1,664 sq. ft.
2338 Hot Brook Point Street, Las Vegas, NV 89134
MLS# 2785530Listed by: PROSPERITY REALTY GLOBAL ENTER - New
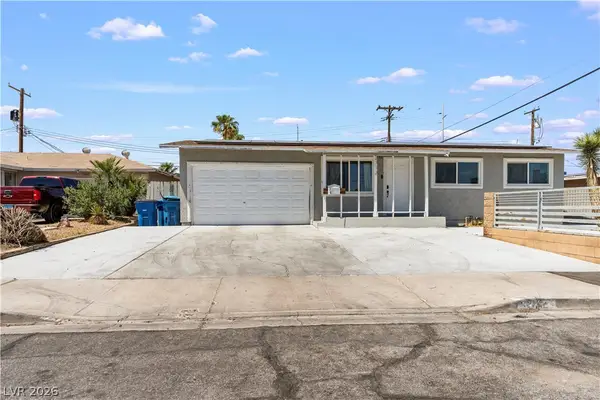 $360,000Active3 beds 2 baths1,085 sq. ft.
2712 Alcoa Avenue, Las Vegas, NV 89102
MLS# 2785606Listed by: EPIQUE REALTY - New
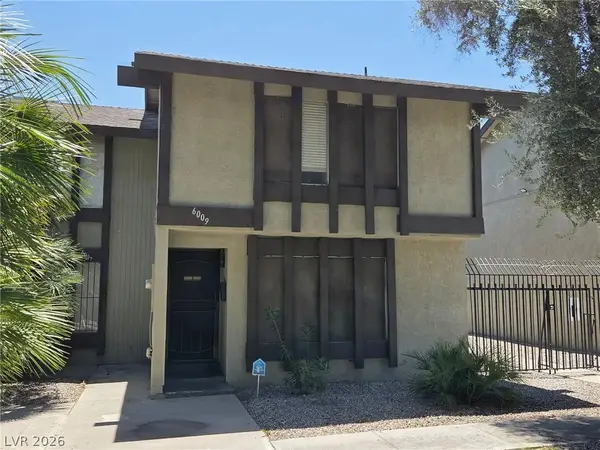 $210,000Active3 beds 2 baths1,159 sq. ft.
6009 Bromley Avenue, Las Vegas, NV 89107
MLS# 2785659Listed by: CENTURY 21 AMERICANA - New
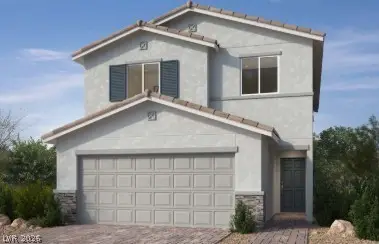 $472,647Active3 beds 3 baths1,850 sq. ft.
3958 W Meranto Avenue, Las Vegas, NV 89139
MLS# 2783204Listed by: KB HOME NEVADA INC


Protect your home and budget from life's surprises with an Assurant Home Warranty, backed by a partner that supports you through every step of homeownership. Explore Plans.
©2026 Century 21 Real Estate LLC. All rights reserved. CENTURY 21®, the CENTURY 21 Logo and C21® are service marks owned by Century 21 Real Estate LLC. Century 21 Real Estate LLC fully supports the principles of the Fair Housing Act and the Equal Opportunity Act. Each office is independently owned and operated. Listing information is deemed reliable but not guaranteed accurate.