8241 Palladium Street, Las Vegas, NV 89113
Local realty services provided by:CENTURY 21 1st Priority Realty
Listed by: max f. hecker
Office: hecker real estate & develop
MLS#:2818921
Source:GLVAR
Price summary
- Price:$525,000
- Price per sq. ft.:$281.35
- Monthly HOA dues:$39
About this home
Southwest Las Vеgaѕ' fіnest! This 4 bedroom 2.5 bath two-stοry lаyout has characteristics of a true gem. The property is situated with east-west configuration and a deeper lot compared with the neighbors that all face south-north.
Inside, the main level features a fluid connection between the living area, dining area, and kitchen. The kitchen is anchored by polished granite countertops, classic shaker cabinetry, and an island, equipped with Energy Star Appliances, a microwave, and central air conditioning. The dining and living areas are enhanced by ceramic tile flooring, ceiling fans, drapes, and built-in features, with sliding glass doors opening directly to the outdoor spaces.
Comfortable sleeping quarters are located on the carpeted upper level, which houses four bedrooms and a versatile landing space. The primary bedroom retreat features soft carpeting and a ceiling fan, transitioning directly to a spacious walk-in closet with built-in features and an adjacent bathroom equipped with a double vanity, granite countertops, and a glass-enclosed shower. The secondary bedrooms include carpeted flooring and ceiling fans, while a dedicated laundry room with built-in shelving and tile flooring provides functional utility. Water conditioner system and a new water heater complete the space from an MEP perspective.
Outside, the private yard functions as a serene retreat. The enclosed backyard features a covered patio with concrete and paved brick flooring, structured stone pavers, synthetic turf, a block wall fence, and back yard access. A fire pit provides a perfect gathering point for cool desert evenings, while sidewalks line the surrounding community streets.
Schedule a private viewing today!!!...
Contact an agent
Home facts
- Year built:2022
- Subdivision & Development:Nwc Buffalo Shelbourne
- Listing ID #:2818921
- Added:1 day(s) ago
- Updated:September 18, 2026 at 11:32 AM
Rooms and interior
- Bedrooms:4
- Total bathrooms:3
- Full bathrooms:2
- Half bathrooms:1
- Rooms Total:5
- Flooring:Carpet, Tile
- Kitchen Description:Dishwasher, Disposal, Gas Range, Microwave, Refrigerator
- Living area:1,866 sq. ft.
Heating and cooling
- Cooling:Central Air, Electric
- Heating:Central, Gas
- Central air:Yes
Structure and exterior
- Roof:Tile
- Year built:2022
- Building area:1,866 sq. ft.
- Lot area:0.09 Acres
- Lot Features:Desert Landscaping, Landscaped, Rocks, Synthetic Grass
- Exterior Features:Patio, Sprinkler Irrigation
- Levels:2 Story
Schools
- High school:Sierra Vista High
- Middle school:Canarelli Lawrence & Heidi
- Elementary school:Steele, Judith D.,Steele, Judith D.
Utilities
- Water:Public
Finances and disclosures
- Price:$525,000
- Price per sq. ft.:$281.35
- Tax amount:$4,490
Features and amenities
- Appliances:Dishwasher, Disposal, Gas Range, Microwave, Refrigerator, Washer, Water Softener Owned
- Laundry features:Gas Dryer Hookup, Laundry Room, On Upper Level, Washer
- Amenities:Drapes, Low Emissivity Windows, Security System Owned
Parking
- Parking description:Garage, Guest Parking, Open, Private
- Garage:Yes
- Garage spaces:2
New listings near 8241 Palladium Street
- Coming Soon
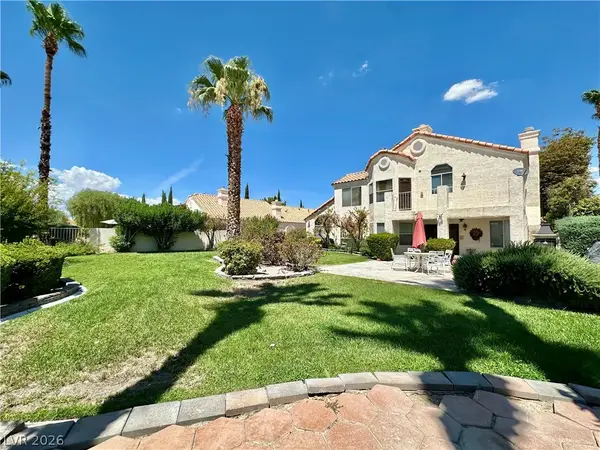 $718,000Coming Soon4 beds 3 baths3,098 sq. ft.
7429 Painted Shadows Way, Las Vegas, NV 89149
MLS# 2807556Listed by: REAL BROKER LLC - Coming Soon
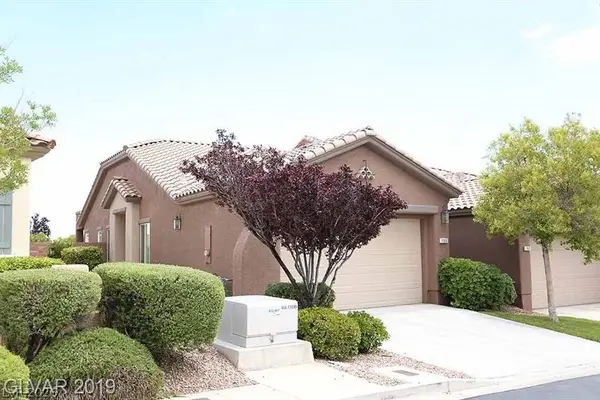 $450,000Coming Soon3 beds 2 baths1,424 sq. ft.
156 Pioneer Peak Place, Las Vegas, NV 89138
MLS# 2810571Listed by: RE/MAX ADVANTAGE - Coming Soon
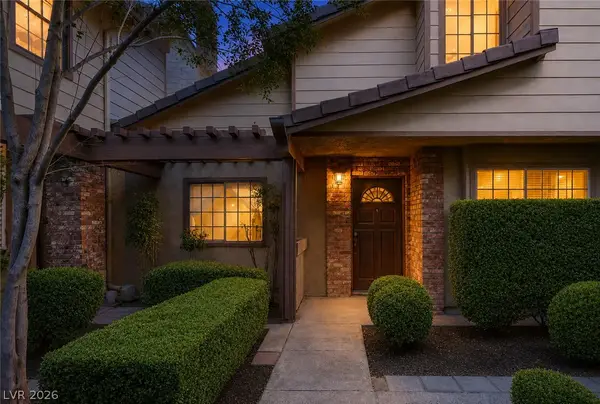 $279,900Coming Soon3 beds 3 baths1,580 sq. ft.
3449 Lorilou Lane #4, Las Vegas, NV 89121
MLS# 2810686Listed by: KELLER WILLIAMS MARKETPLACE - Coming Soon
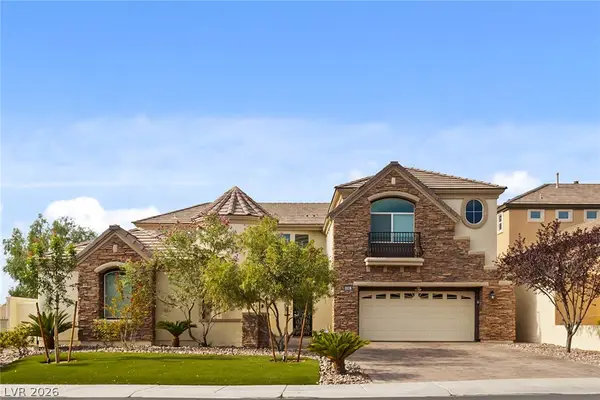
 $1,350,000Coming Soon4 beds 4 baths3,855 sq. ft.
9305 Queen Charlotte Drive, Las Vegas, NV 89145
MLS# 2810820Listed by: CENTURY 21 AMERICANA - Coming Soon
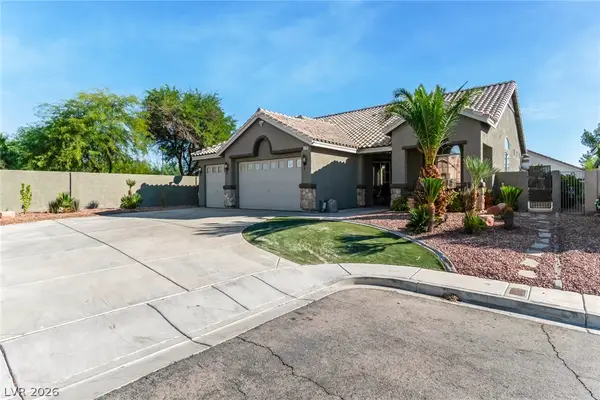 $695,000Coming Soon3 beds 3 baths1,942 sq. ft.
8702 Country Ridge Court, Las Vegas, NV 89123
MLS# 2811370Listed by: BLACK & CHERRY REAL ESTATE - Coming Soon
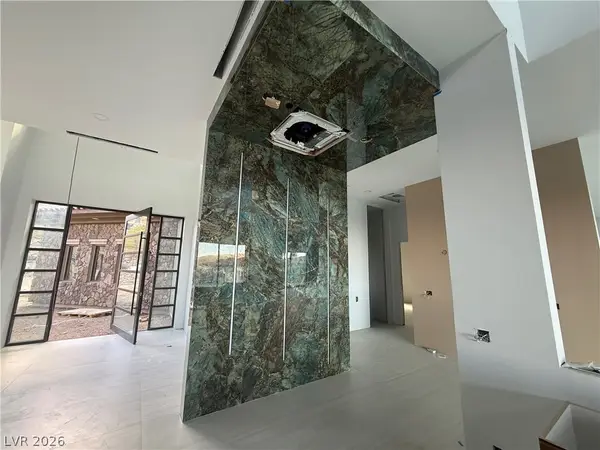 $8,400,000Coming Soon5 beds 7 baths8,361 sq. ft.
12 Oakmont Hills Lane, Las Vegas, NV 89141
MLS# 2811392Listed by: ROB JENSEN COMPANY - Coming Soon
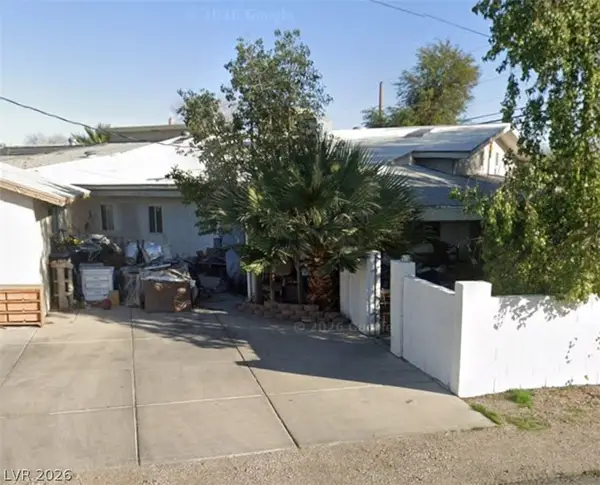 $499,000Coming Soon6 beds 5 baths3,827 sq. ft.
4624 E Desert Inn Road, Las Vegas, NV 89121
MLS# 2812069Listed by: COLDWELL BANKER PREMIER - Coming Soon
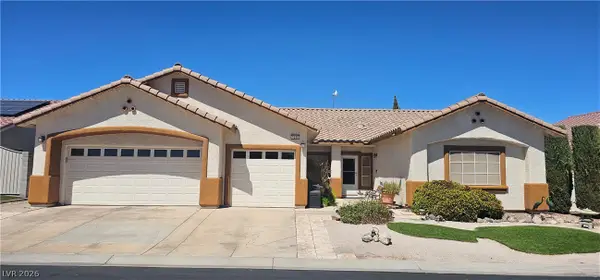 $519,000Coming Soon4 beds 2 baths2,016 sq. ft.
1240 Yeager Avenue, Las Vegas, NV 89123
MLS# 2813776Listed by: GAVISH REAL ESTATE AND PM - Coming Soon
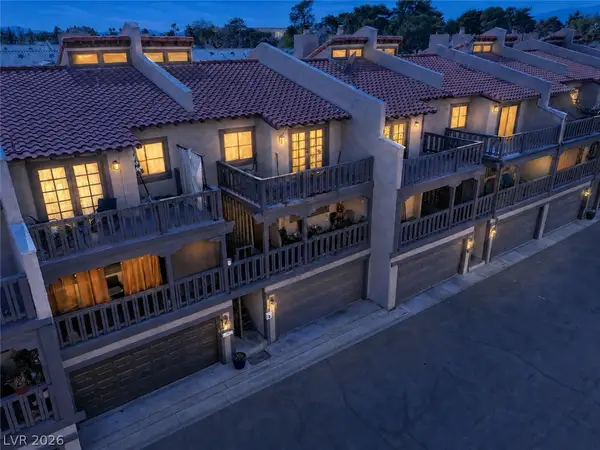 $255,000Coming Soon3 beds 3 baths1,740 sq. ft.
2857 Calle Del Oro, Las Vegas, NV 89120
MLS# 2813882Listed by: KELLER WILLIAMS MARKETPLACE - Coming Soon
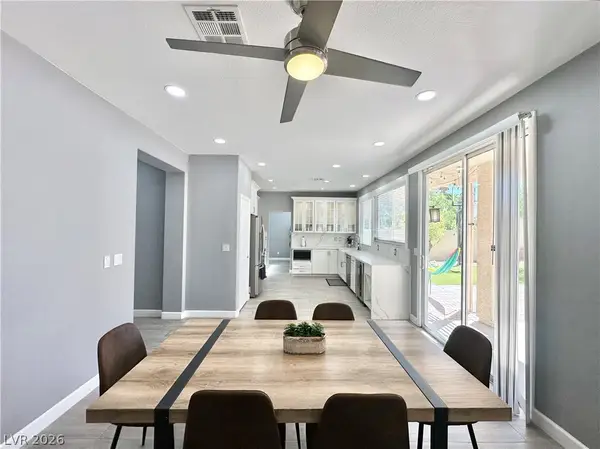 $599,900Coming Soon3 beds 3 baths2,152 sq. ft.
9701 Ann Arbor Lane, Las Vegas, NV 89134
MLS# 2814251Listed by: REALTY ONE GROUP, INC


Protect your home and budget from life's surprises with an Assurant Home Warranty, backed by a partner that supports you through every step of homeownership. Explore Plans.
©2026 Century 21 Real Estate LLC. All rights reserved. CENTURY 21®, the CENTURY 21 Logo and C21® are service marks owned by Century 21 Real Estate LLC. Century 21 Real Estate LLC fully supports the principles of the Fair Housing Act and the Equal Opportunity Act. Each office is independently owned and operated. Listing information is deemed reliable but not guaranteed accurate.