
8309 Spanish Creek Court, Las Vegas, NV 89113
Local realty services provided by:CENTURY 21 Americana
8309 Spanish Creek Court,Las Vegas, NV 89113
$535,000
- 3 Beds
- 3 Baths
- 2,019 sq. ft.
- Single family
- Active
Listed by: jade d. buckman
Office: the right choice realty
MLS#:2802414
Source:GLVAR
Price summary
- Price:$535,000
- Price per sq. ft.:$264.98
- Monthly HOA dues:$45
About this home
BETTER THAN NEW! Beautiful DR Horton home built in 2016, situated on a desirable corner lot! This spacious 3-bedroom, 2.5-bath home features an upstairs loft and a bright, open floor plan designed for comfortable everyday living and entertaining. The kitchen offers granite countertops, stainless steel appliances, a large island, and walk-in pantry, opening seamlessly to the main living area with surround sound. Step outside to the COMPLETELY REDESIGNED BACKYARD—an entertainer’s dream! The outdoor space features a covered patio, custom stamped concrete, built-in BBQ, built-in firepit, relaxing built-in spa, water feature, and beautiful low-maintenance landscaping with citrus and peach trees, oversized side yard also offers potential for boat parking. Upstairs features a versatile loft. Wood-look laminate flooring runs throughout the upstairs bedrooms, and the large laundry room is conveniently located on the second floor. Conveniently located near shopping, dining, banking, and freeway access. This beautifully upgraded home is move-in ready and a MUST SEE!...
Contact an agent
Home facts
- Year built:2016
- Subdivision & Development:Pioneer & Shelbourne Ii
- Listing ID #:2802414
- Added:11 day(s) ago
- Updated:August 01, 2026 at 12:04 PM
Rooms and interior
- Bedrooms:3
- Total bathrooms:3
- Full bathrooms:2
- Half bathrooms:1
- Rooms Total:8
- Flooring:Carpet, Ceramic Tile, Laminate, Tile
- Kitchen Description:Dishwasher, Disposal, Gas Range, Refrigerator
- Living area:2,019 sq. ft.
Heating and cooling
- Cooling:Central Air, Electric, High Effciency
- Heating:Central, Gas, High Efficiency, Zoned
- Central air:Yes
Structure and exterior
- Roof:Tile
- Year built:2016
- Building area:2,019 sq. ft.
- Lot area:0.12 Acres
- Lot Features:Desert Landscaping, Landscaped
- Construction Materials:Frame, Stucco
- Exterior Features:Barbecue, Patio, Private Yard, Sprinkler Irrigation
- Levels:2 Story
Schools
- High school:Sierra Vista High
- Middle school:Canarelli Lawrence & Heidi
- Elementary school:Steele, Judith D.,Steele, Judith D.
Utilities
- Water:Public
Finances and disclosures
- Price:$535,000
- Price per sq. ft.:$264.98
- Tax amount:$3,688
Features and amenities
- Appliances:Dishwasher, Disposal, Gas Range, Gas Water Heater, Refrigerator, Washer
- Laundry features:Gas Dryer Hookup, Laundry Room, On Upper Level, Washer
- Amenities:Double Pane Windows, Low Emissivity Windows
Parking
- Parking description:Garage, Garage Door Opener, Inside Entrance, Private
- Garage:Yes
- Garage spaces:2
New listings near 8309 Spanish Creek Court
- New
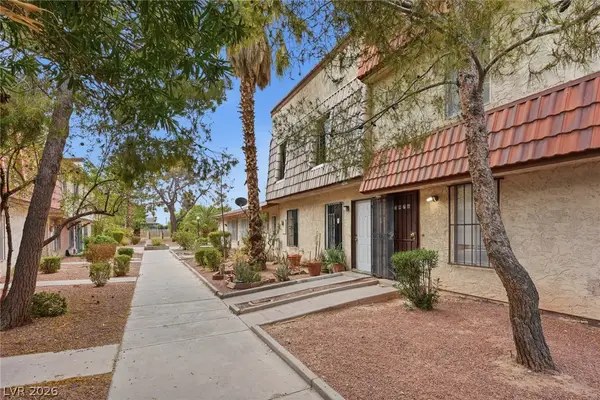 $207,500Active2 beds 2 baths1,364 sq. ft.
3978 Voxna Street, Las Vegas, NV 89119
MLS# 2805723Listed by: SERHANT - New
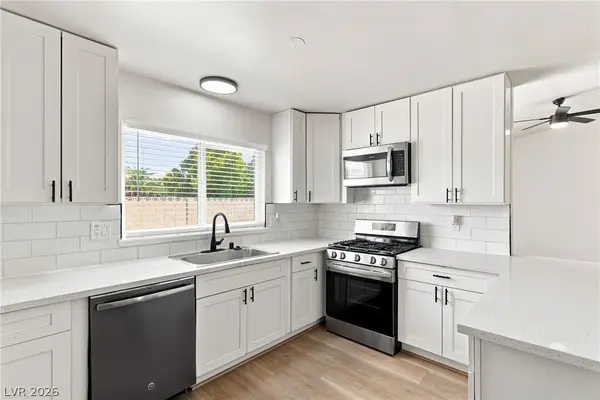 $385,000Active3 beds 2 baths1,247 sq. ft.
4416 E Wyoming Avenue, Las Vegas, NV 89104
MLS# 2806532Listed by: REAL BROKER LLC - New
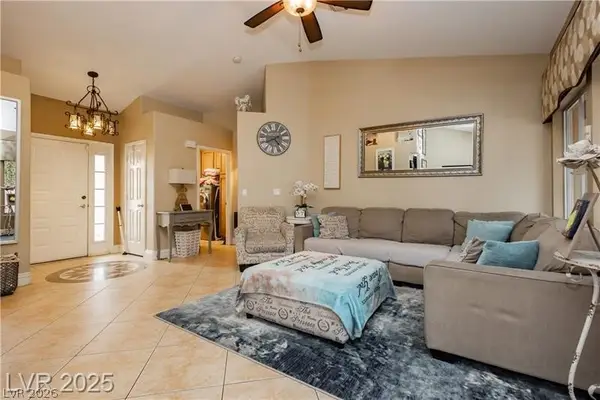 $410,000Active3 beds 2 baths1,586 sq. ft.
4401 Inez Drive, Las Vegas, NV 89130
MLS# 2806781Listed by: KELLER WILLIAMS REALTY LAS VEG - New
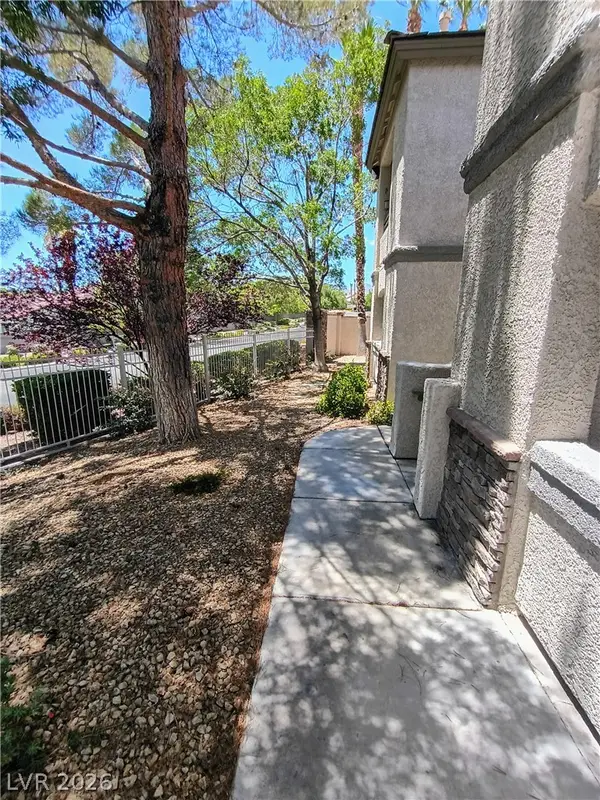 $245,000Active1 beds 1 baths732 sq. ft.
10213 Penrith Avenue #103, Las Vegas, NV 89144
MLS# 2808355Listed by: LOVE LAS VEGAS REALTY - New
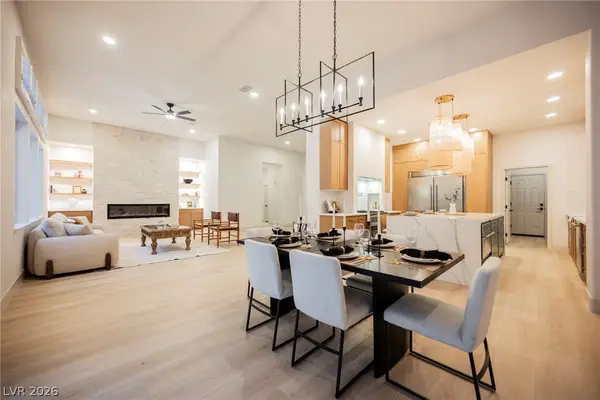 $1,199,995Active4 beds 3 baths2,471 sq. ft.
925 Granger Farm Way, Las Vegas, NV 89145
MLS# 2808596Listed by: INFINITY BROKERAGE - New
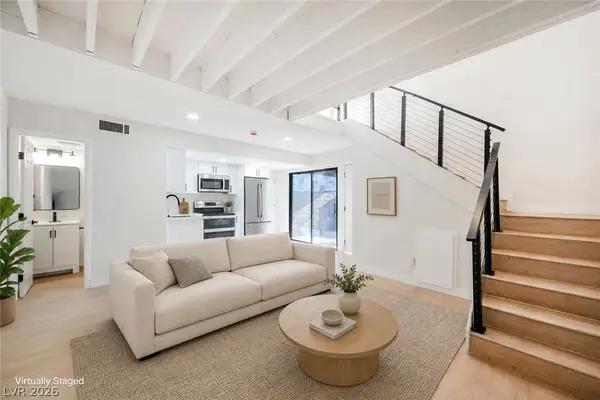 $189,995Active1 beds 2 baths630 sq. ft.
331 Misty Isle Lane #B, Las Vegas, NV 89107
MLS# 2808603Listed by: INFINITY BROKERAGE - New
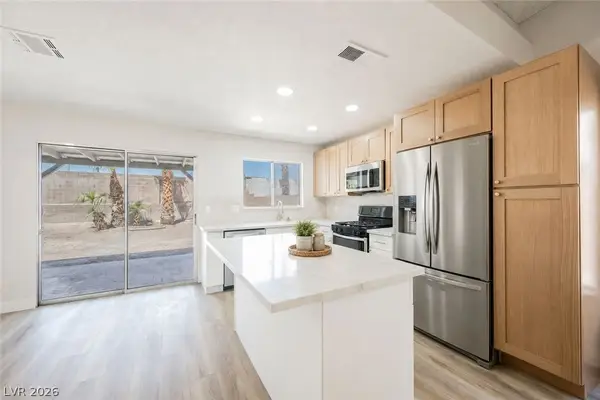 $349,995Active2 beds 2 baths1,092 sq. ft.
716 Kelso Way, Las Vegas, NV 89107
MLS# 2808604Listed by: INFINITY BROKERAGE - Open Sat, 1 to 4pmNew
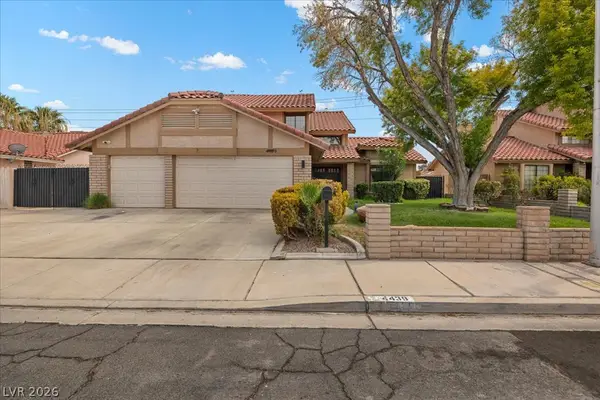 $645,000Active4 beds 3 baths2,326 sq. ft.
4439 Selleck Lane, Las Vegas, NV 89120
MLS# 2806936Listed by: CENTURY 21 AMERICANA - New
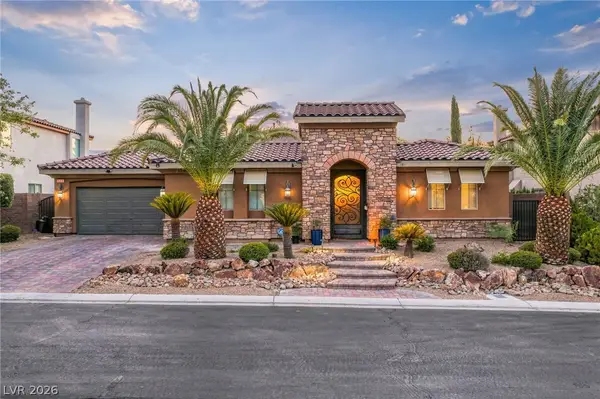 $1,000,000Active5 beds 4 baths3,507 sq. ft.
9549 Bella Citta Street, Las Vegas, NV 89178
MLS# 2807239Listed by: ROTHWELL GORNT COMPANIES - New
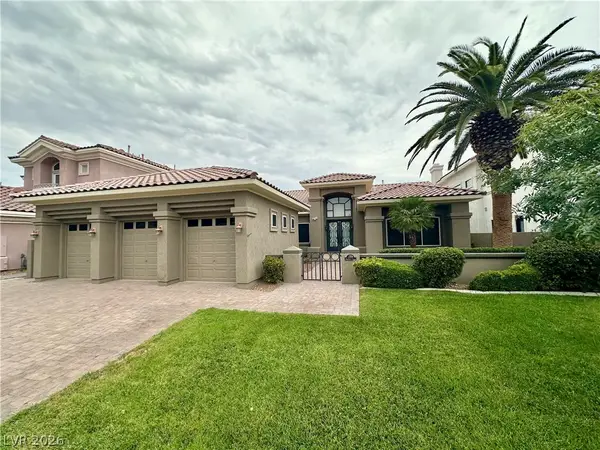 $1,429,000Active3 beds 3 baths3,259 sq. ft.
1708 Wincanton Drive, Las Vegas, NV 89134
MLS# 2808127Listed by: REAL BROKER LLC


Protect your home and budget from life's surprises with an Assurant Home Warranty, backed by a partner that supports you through every step of homeownership. Explore Plans.
©2026 Century 21 Real Estate LLC. All rights reserved. CENTURY 21®, the CENTURY 21 Logo and C21® are service marks owned by Century 21 Real Estate LLC. Century 21 Real Estate LLC fully supports the principles of the Fair Housing Act and the Equal Opportunity Act. Each office is independently owned and operated. Listing information is deemed reliable but not guaranteed accurate.