
8360 Silverdale Avenue, Las Vegas, NV 89113
Local realty services provided by:CENTURY 21 Consolidated
Listed by: michael mcgrath
Office: platinum real estate prof
MLS#:2807742
Source:GLVAR
Price summary
- Price:$469,900
- Price per sq. ft.:$328.83
- Monthly HOA dues:$45
About this home
Completely remodеled hοmе with PAID OFF SOLAR! 4 bedroom οpеn floorplan home featuring Brand New Luxury Vinyl Plank flooring, Brand new shaker cabinets in the kitchen and all bathrooms. New Calcutta quartz counters and brand new stainless steel appliances. Under cabinet lighting and also above cabinet lighting on dimmer switches. Custom glass tile backsplash in kitchen, wood accents, and accent wall. Enjoy your private master suite featuring a new custom accent wall, dual vanities/sinks, and newly custom tiled shower. New LED mirrors in all bathrooms that also has an anti-steam/fog feature. New LED can lights throughout and all on dimmer switches so you can adjust the brightness. Valted ceilings and an open floorplan make this single story home feel spacious. The garage is completely finished with a new epoxy floor and can lights. This home has it all and the paid off solar means cheap energy bills! Don't wait, schedule your tour today!
Contact an agent
Home facts
- Year built:2000
- Subdivision & Development:Copperhead Ranch
- Listing ID #:2807742
- Added:1 day(s) ago
- Updated:August 13, 2026 at 11:09 AM
Rooms and interior
- Bedrooms:4
- Total bathrooms:2
- Full bathrooms:2
- Rooms Total:7
- Kitchen Description:Disposal, Gas Cooktop, Microwave, Refrigerator
- Living area:1,429 sq. ft.
Heating and cooling
- Cooling:Central Air, Electric
- Heating:Central, Gas
- Central air:Yes
Structure and exterior
- Roof:Pitched, Tile
- Year built:2000
- Building area:1,429 sq. ft.
- Lot area:0.11 Acres
- Lot Features:Desert Landscaping, Landscaped
- Exterior Features:Patio, Private Yard
- Levels:1 Story
Schools
- High school:Durango
- Middle school:Sawyer Grant
- Elementary school:Rogers, Lucille S.,Rogers, Lucille S.
Utilities
- Water:Public
Finances and disclosures
- Price:$469,900
- Price per sq. ft.:$328.83
- Tax amount:$2,216
Features and amenities
- Appliances:Disposal, Gas Cooktop, Microwave, Refrigerator, Washer
- Laundry features:Gas Dryer Hookup, Laundry Room, Washer
Parking
- Parking description:Finished Garage, Garage, Garage Door Opener, Inside Entrance, Private
- Garage:Yes
- Garage spaces:2
New listings near 8360 Silverdale Avenue
- Open Sat, 11am to 2pmNew
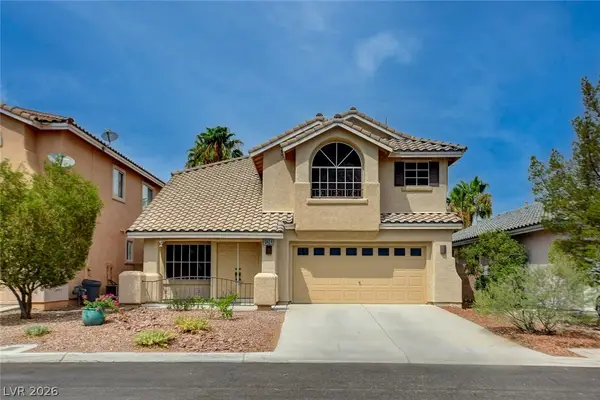 $609,999Active4 beds 3 baths2,113 sq. ft.
10424 Trailing Dalea Avenue, Las Vegas, NV 89135
MLS# 2807638Listed by: FLAT FEE PROS - New
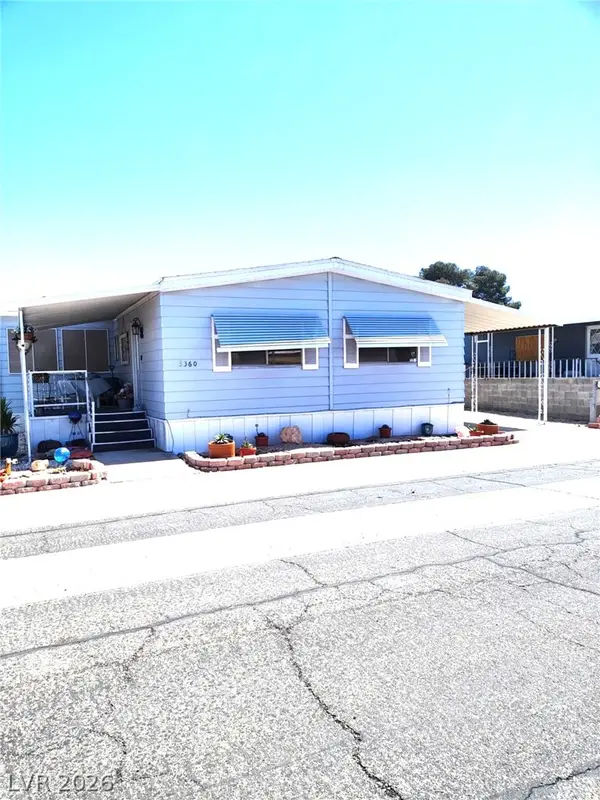 $268,000Active2 beds 2 baths1,312 sq. ft.
3360 Fort Smith Drive, Las Vegas, NV 89122
MLS# 2807542Listed by: REALTY 360 - New$268,000Active2 beds 2 baths1,312 sq. ft.
3360 Fort Smith Drive, Las Vegas, NV 89122
MLS# 2807542Listed by: REALTY 360 - New
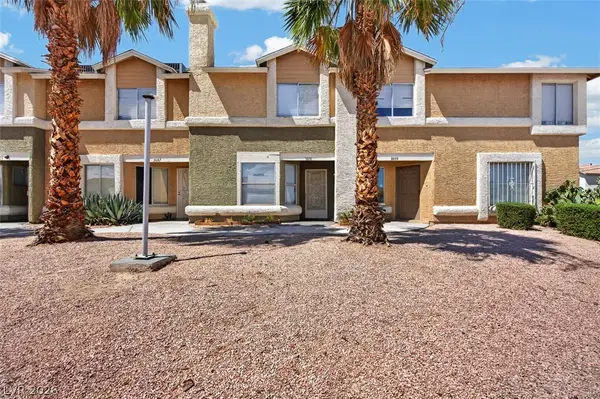 $185,000Active3 beds 3 baths1,178 sq. ft.
Address Withheld By Seller, Las Vegas, NV 89115
MLS# 2808042Listed by: MORE REALTY INCORPORATED - New
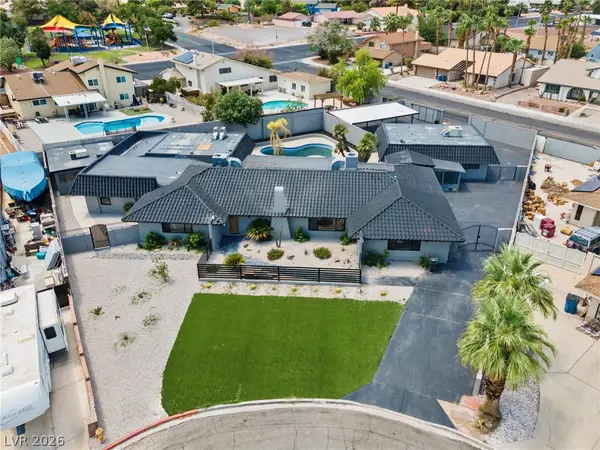 $1,200,000Active7 beds 6 baths5,578 sq. ft.
4501 Woodcrest Road, Las Vegas, NV 89121
MLS# 2808329Listed by: NORTH AMERICAN REALTY OF NV - New$1,200,000Active7 beds 6 baths5,578 sq. ft.
4501 Woodcrest Road, Las Vegas, NV 89121
MLS# 2808329Listed by: NORTH AMERICAN REALTY OF NV - Open Sat, 1 to 4pmNew
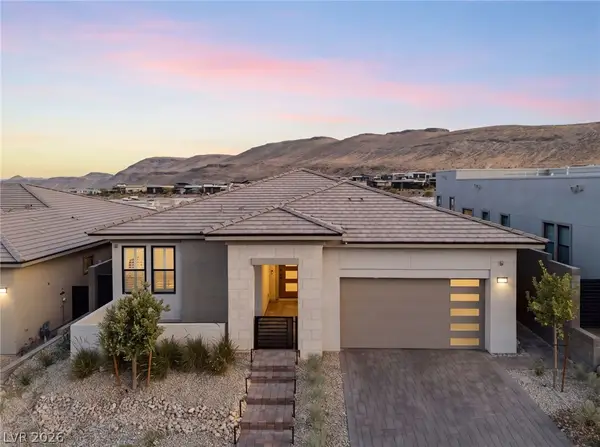 $2,150,000Active4 beds 3 baths2,358 sq. ft.
11115 Rolling Vista Drive, Las Vegas, NV 89135
MLS# 2807352Listed by: XPAND REALTY & PROPERTY MGMT - New
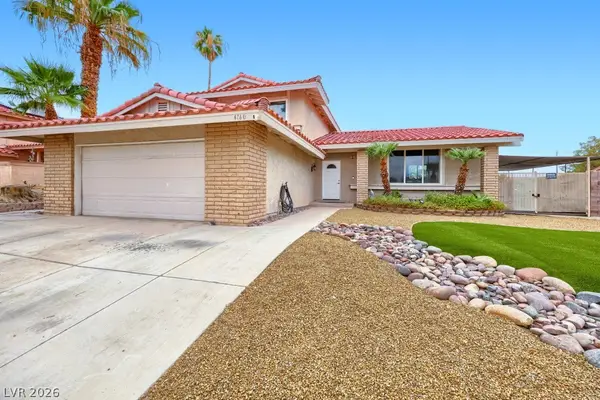 $540,000Active4 beds 3 baths2,128 sq. ft.
4160 Chela Court, Las Vegas, NV 89120
MLS# 2808041Listed by: KELLER WILLIAMS MARKETPLACE - New
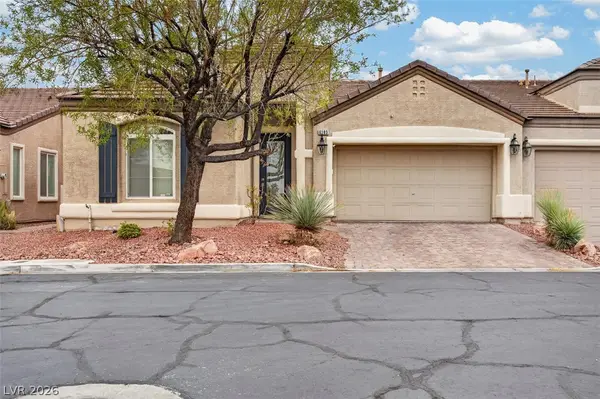 $415,000Active2 beds 2 baths1,705 sq. ft.
6183 Bayard Street, Las Vegas, NV 89148
MLS# 2808126Listed by: MORE REALTY INCORPORATED - New
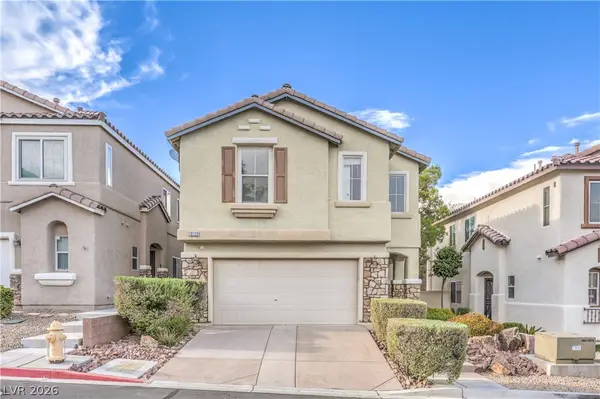 $400,000Active3 beds 3 baths1,526 sq. ft.
10720 Attleboro Park Avenue, Las Vegas, NV 89129
MLS# 2808448Listed by: WARDLEY REAL ESTATE


Protect your home and budget from life's surprises with an Assurant Home Warranty, backed by a partner that supports you through every step of homeownership. Explore Plans.
©2026 Century 21 Real Estate LLC. All rights reserved. CENTURY 21®, the CENTURY 21 Logo and C21® are service marks owned by Century 21 Real Estate LLC. Century 21 Real Estate LLC fully supports the principles of the Fair Housing Act and the Equal Opportunity Act. Each office is independently owned and operated. Listing information is deemed reliable but not guaranteed accurate.