
84 Marco Island Street, Las Vegas, NV 89148
Local realty services provided by:CENTURY 21 Elevate
Listed by: zihao gu
Office: homeplus realty llc.
MLS#:2803183
Source:GLVAR
Price summary
- Price:$499,000
- Price per sq. ft.:$260.98
- Monthly HOA dues:$225
About this home
Welcome to this beautifully upgraded 4-bedroom, 3-bath home in the sought-after guard-gated Rhodes Ranch community. Featuring a functional layout with a downstairs bedroom and full bath, spacious loft, and stunning Strip views, this home is designed for both comfort and style. The upgraded kitchen showcases granite countertops, a large island, espresso cabinetry, and stainless steel appliances. Throughout the home you'll find wood and tile flooring (no carpet), plantation shutters, recessed lighting, and ceiling fans. Relax in the spacious primary suite with a walk-in closet, dual vanities, soaking tub, and separate shower. The low-maintenance backyard and Rhodes Ranch's exceptional resort-style amenities complete this incredible home.
Contact an agent
Home facts
- Year built:2016
- Listing ID #:2803183
- Added:3 day(s) ago
- Updated:July 27, 2026 at 11:45 PM
Rooms and interior
- Bedrooms:4
- Total bathrooms:3
- Full bathrooms:3
- Rooms Total:8
- Flooring:Laminate, Tile
- Kitchen Description:Dishwasher, Disposal, Gas Range, Refrigerator
- Living area:1,912 sq. ft.
Heating and cooling
- Cooling:Central Air, Electric
- Heating:Central, Gas
- Central air:Yes
Structure and exterior
- Roof:Tile
- Year built:2016
- Building area:1,912 sq. ft.
- Lot area:0.07 Acres
- Lot Features:Desert Landscaping, Landscaped
- Exterior Features:Patio
- Levels:2 Story
Schools
- High school:Sierra Vista High
- Middle school:Fertitta Frank & Victoria
- Elementary school:Snyder, Don and Dee,Snyder, Don and Dee
Utilities
- Water:Public
Finances and disclosures
- Price:$499,000
- Price per sq. ft.:$260.98
- Tax amount:$3,695
Features and amenities
- Appliances:Dishwasher, Disposal, Gas Range, Refrigerator, Washer
- Laundry features:Gas Dryer Hookup, On Upper Level, Washer
- Amenities:Double Pane Windows, Plantation Shutters
- Pool features:Community, Pool
Parking
- Parking description:Garage, Inside Entrance, Private
- Garage:Yes
- Garage spaces:2
New listings near 84 Marco Island Street
- New
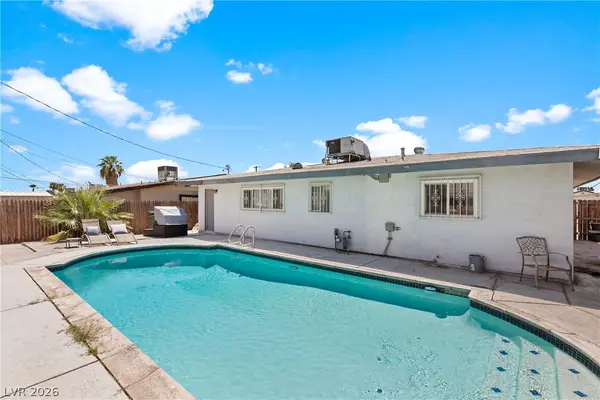 $425,000Active4 beds 2 baths1,496 sq. ft.
4314 Swandale Avenue, Las Vegas, NV 89121
MLS# 2798457Listed by: PLATINUM REAL ESTATE PROF - New
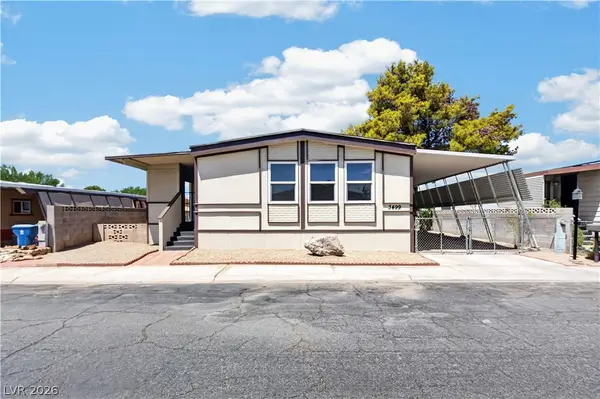 $269,990Active2 beds 3 baths1,428 sq. ft.
3499 Katmai Drive, Las Vegas, NV 89122
MLS# 2803449Listed by: CORNEL REALTY LLC - New
 $520,000Active3 beds 3 baths2,271 sq. ft.
9424 Rolling Ridge Lane, Las Vegas, NV 89134
MLS# 2803576Listed by: BHHS NEVADA PROPERTIES - New
 $590,000Active4 beds 3 baths2,639 sq. ft.
3409 Bedfordshire Place, Las Vegas, NV 89129
MLS# 2803617Listed by: SPHERE REAL ESTATE - New
 $975,000Active2.19 Acres
Red Coach Avenue, Las Vegas, NV 89129
MLS# 2803700Listed by: BHHS NEVADA PROPERTIES - New
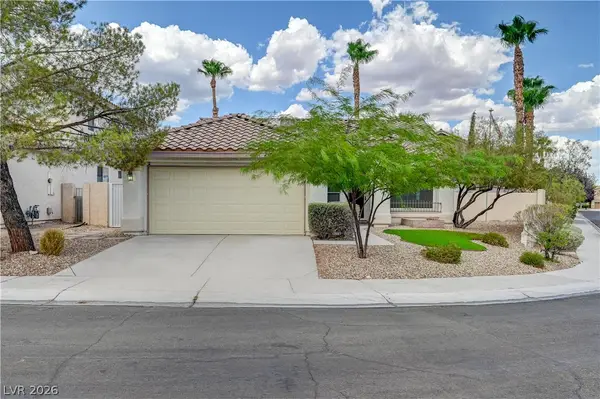 $485,000Active3 beds 2 baths1,628 sq. ft.
1717 Royal Canyon Drive, Las Vegas, NV 89128
MLS# 2803717Listed by: SIGNATURE REAL ESTATE GROUP - New
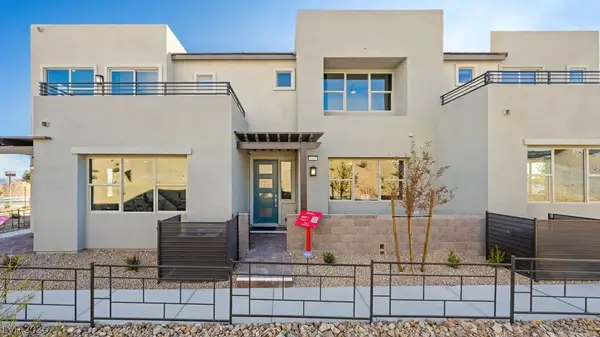 $499,990Active3 beds 3 baths1,645 sq. ft.
1465 Song Lark Lane, Las Vegas, NV 89138
MLS# 2803760Listed by: REAL ESTATE CONSULTANTS OF NV - New
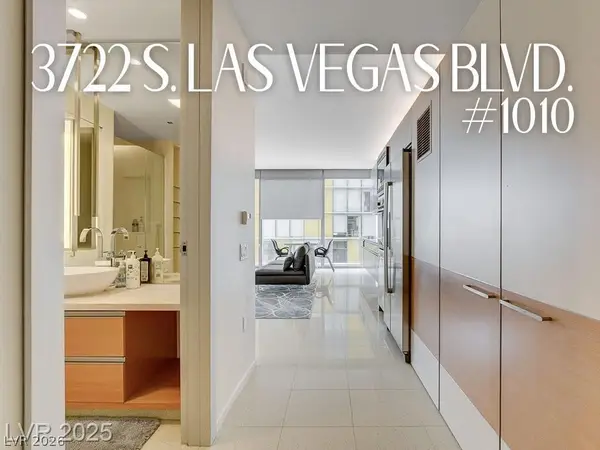 $340,000Active-- beds 1 baths558 sq. ft.
3722 S Las Vegas Boulevard #1010, Las Vegas, NV 89158
MLS# 2803778Listed by: MAHSHEED REAL ESTATE LLC - New
 $925,000Active5 beds 3 baths4,448 sq. ft.
1691 Morning Quiet Street, Las Vegas, NV 89156
MLS# 2801777Listed by: COLDWELL BANKER PREMIER - New
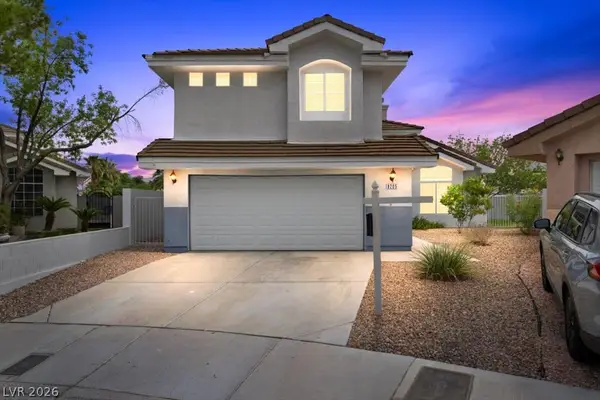 $498,000Active4 beds 3 baths2,253 sq. ft.
8205 Rocky Bluff Way, Las Vegas, NV 89129
MLS# 2802108Listed by: REAL BROKER LLC


Protect your home and budget from life's surprises with an Assurant Home Warranty, backed by a partner that supports you through every step of homeownership. Explore Plans.
©2026 Century 21 Real Estate LLC. All rights reserved. CENTURY 21®, the CENTURY 21 Logo and C21® are service marks owned by Century 21 Real Estate LLC. Century 21 Real Estate LLC fully supports the principles of the Fair Housing Act and the Equal Opportunity Act. Each office is independently owned and operated. Listing information is deemed reliable but not guaranteed accurate.