
8432 Alder Rain Street, Las Vegas, NV 89113
Local realty services provided by:CENTURY 21 Americana
Listed by: john paul molfetta
Office: keller williams marketplace
MLS#:2808626
Source:GLVAR
Price summary
- Price:$550,000
- Price per sq. ft.:$222.94
- Monthly HOA dues:$55
About this home
Welcome !!!!!
Set at the end of a cozy cul-de-sac, in the desirable Alder East neighborhood, this beautifully appointed 4-bedroom, 2.5 bath home offers 2,467 Sq.ft. of comfortable living space with a wonderful balance of style and functionality. Designed for the way families live today, the main level features a porcelain tiled open floor plan, flowing effortlessly from the great room / remodeled dining area into a gorgeous kitchen boasting rich cherry color cabinetry, granite counters, under-cabinet lighting, stone backsplash, and S/S appliances. An 8-foot granite prep island, with sink and walk-in pantry provide both extra storage and a perfect setup for entertaining. The first-floor also features a den with a closet and a newly tiled accent wall. A versatile space for an office / hobby room or even a fifth bedroom. A recently remodeled half bath is conveniently just steps away.
///// Upstairs, the separate primary bedroom suite offers a relaxing retreat, complete with touch-light mirrors, dual vanities, a soaking tub/ shower combo , and generous size walk-in closet. Just beyond the master suite, is a spacious 14-by-14-foot loft offers endless possibilities , media nights etc. Three additional bedrooms, a full bath, and a conveniently located laundry area complete the second level /////
Throughout this immaculate home, ceiling fans, custom blinds and window coverings add comfort and convenience.
///// Outside, the fully enclosed private yard features stone pavers, with flower beds, a new above ground pool, creating the perfect area for barbecues, dining, or simply relaxing while taking in the beautiful sunsets.
Ideally located less than 5 minutes from shopping, parks, golf, Durango Casino, and the 215 Beltway, with Summerlin, the Las Vegas Strip, and Harry Reid International Airport all within 20-25 minutes.
A wonderful opportunity to enjoy the best of Las Vegas then coming home to the comfort and tranquility of a private suburban setting....
Contact an agent
Home facts
- Year built:2020
- Subdivision & Development:Durango & Robindale 2 / Aka Alder East
- Listing ID #:2808626
- Added:49 day(s) ago
- Updated:October 25, 2026 at 11:22 AM
Rooms and interior
- Bedrooms:4
- Total bathrooms:3
- Full bathrooms:2
- Half bathrooms:1
- Rooms Total:9
- Flooring:Tile
- Kitchen Description:Dishwasher, Disposal, Gas Cooktop, Gas Range, Microwave, Refrigerator
- Living area:2,467 sq. ft.
Heating and cooling
- Cooling:Central Air, Electric, Window Units
- Heating:Central, Gas
- Central air:Yes
Structure and exterior
- Roof:Tile
- Year built:2020
- Building area:2,467 sq. ft.
- Lot area:0.09 Acres
- Lot Features:Cul De Sac, Desert Landscaping, Garden, Landscaped
- Construction Materials:Drywall, Frame, Stucco
- Exterior Features:Patio, Private Yard
- Foundation Description:Permanent
- Levels:2 Story
Schools
- High school:Sierra Vista High
- Middle school:Canarelli Lawrence & Heidi
- Elementary school:Steele, Judith D.,Steele, Judith D.
Utilities
- Water:Public
Finances and disclosures
- Price:$550,000
- Price per sq. ft.:$222.94
- Tax amount:$4,649
Features and amenities
- Appliances:Dishwasher, Disposal, Gas Cooktop, Gas Range, Gas Water Heater, Microwave, Refrigerator, Tankless Water Heater, Washer
- Laundry features:Gas Dryer Hookup, Laundry Closet, Laundry Room, On Upper Level, Washer
- Amenities:Blinds, Double Pane Windows
- Pool features:Above Ground
Parking
- Parking description:Epoxy Flooring, Garage, Garage Door Opener, Inside Entrance, Private
- Garage:Yes
- Garage spaces:2
New listings near 8432 Alder Rain Street
- Coming Soon
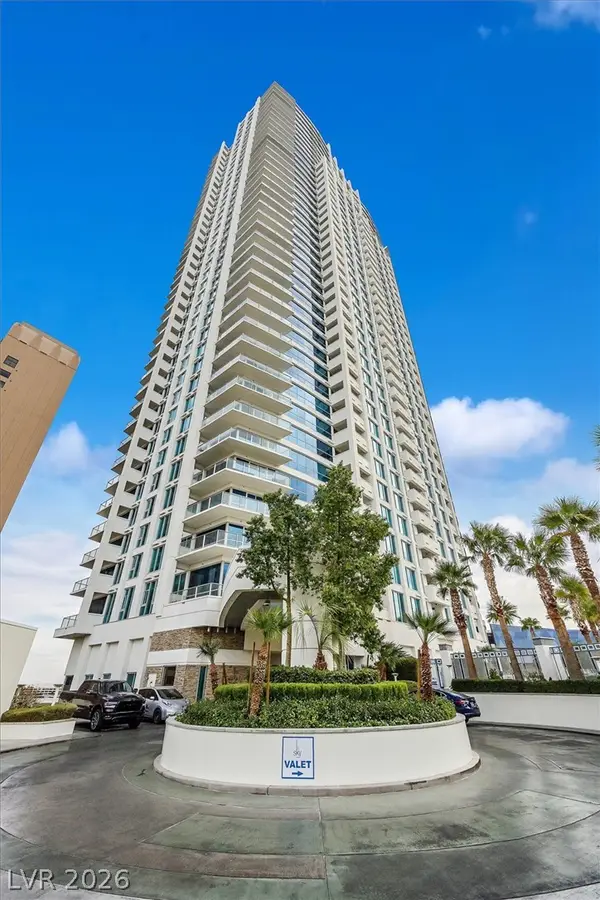 $445,000Coming Soon2 beds 2 baths1,100 sq. ft.
2700 Las Vegas Boulevard #707, Las Vegas, NV 89109
MLS# 2829471Listed by: ZZYZX REALTY - Coming Soon
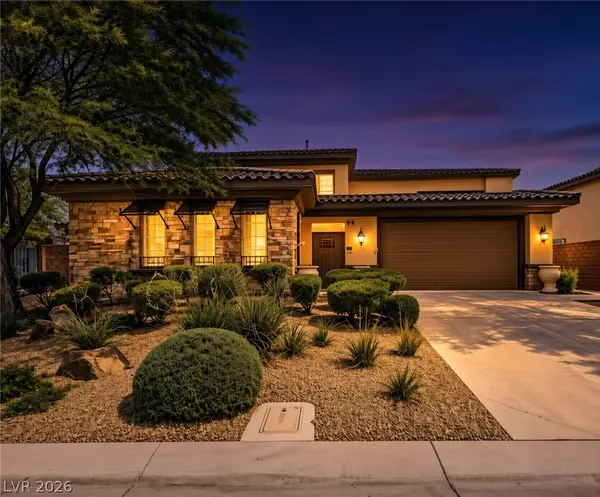 $785,000Coming Soon5 beds 6 baths3,202 sq. ft.
10359 Sweet Laurel Street, Las Vegas, NV 89178
MLS# 2829271Listed by: SERHANT - Coming Soon
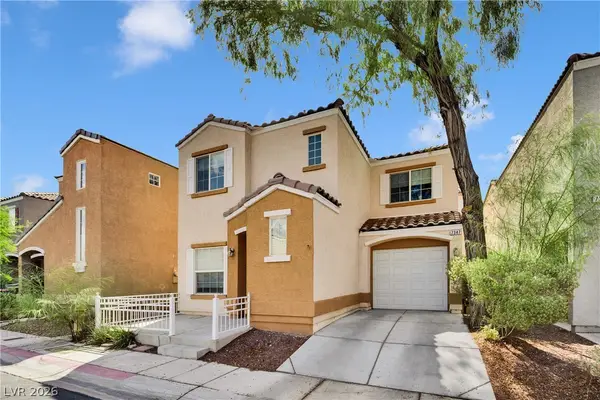 $349,999Coming Soon2 beds 3 baths1,128 sq. ft.
7347 Aquifer Street, Las Vegas, NV 89139
MLS# 2828709Listed by: REALTY ONE GROUP, INC - Coming Soon
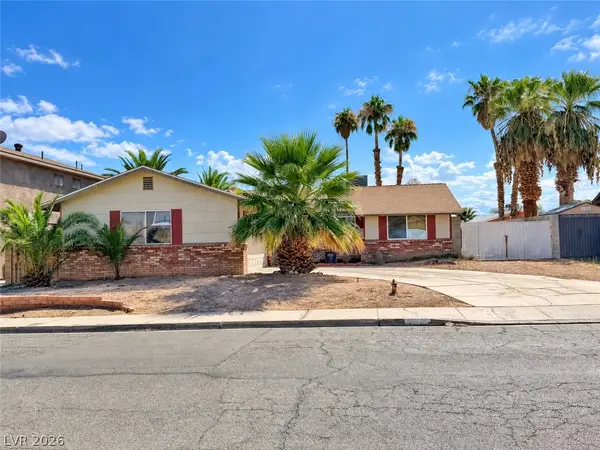 $374,900Coming Soon3 beds 2 baths1,359 sq. ft.
4739 Plata Del Sol Drive, Las Vegas, NV 89121
MLS# 2828714Listed by: MONOPOLY REALTY & MGMT INC - Coming Soon
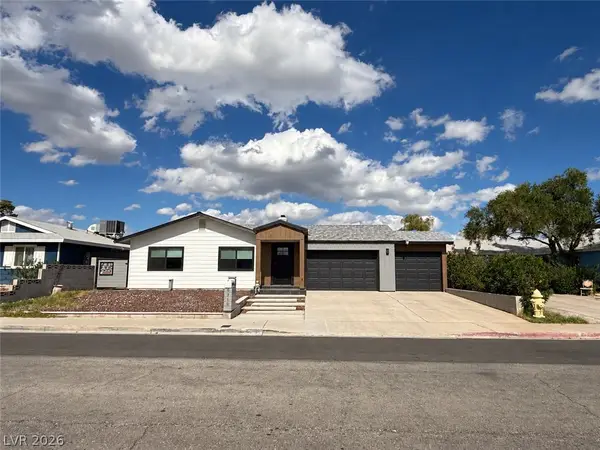 $325,000Coming Soon2 beds 1 baths960 sq. ft.
6270 Craigmont Avenue, Las Vegas, NV 89103
MLS# 2828739Listed by: KELLER WILLIAMS MARKETPLACE - Coming Soon
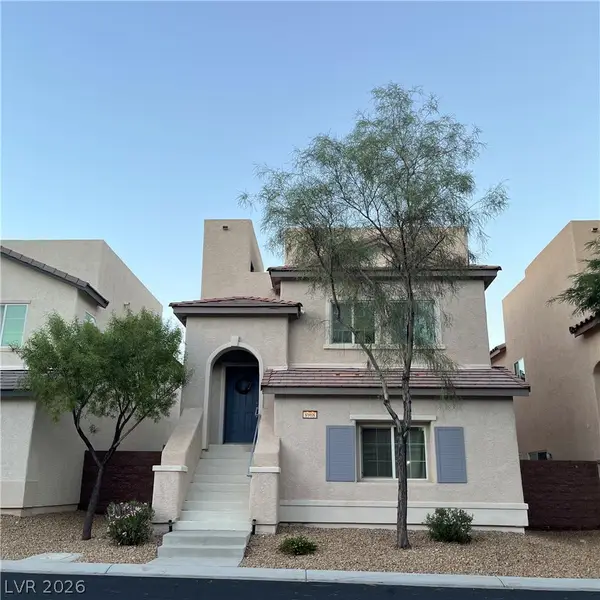 $455,000Coming Soon3 beds 3 baths2,243 sq. ft.
8968 Harmony Hall Avenue, Las Vegas, NV 89178
MLS# 2828897Listed by: BHHS NEVADA PROPERTIES - Coming Soon
 $589,900Coming Soon4 beds 3 baths2,163 sq. ft.
6146 Obannon Drive, Las Vegas, NV 89146
MLS# 2828795Listed by: COMPASS REALTY & MANAGEMENT - Coming Soon
 $298,000Coming Soon3 beds 3 baths1,419 sq. ft.
9111 Canoga Canyon Court #103, Las Vegas, NV 89149
MLS# 2829083Listed by: SIMPLY VEGAS - Coming Soon
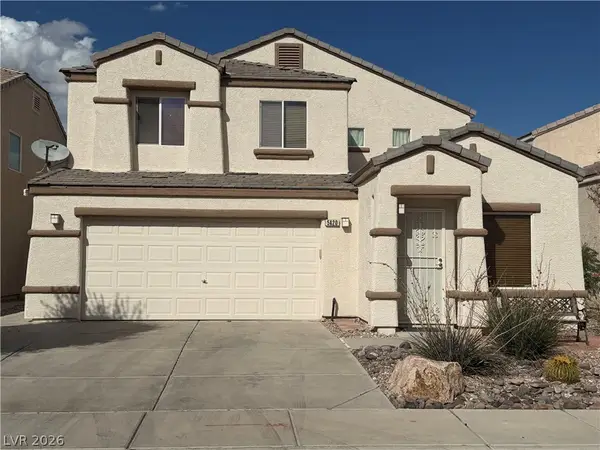 $530,000Coming Soon5 beds 3 baths2,275 sq. ft.
5420 Leadville Avenue, Las Vegas, NV 89130
MLS# 2828940Listed by: JOHNHART REAL ESTATE - Coming Soon
 $415,000Coming Soon3 beds 3 baths1,668 sq. ft.
9269 Weeping Water Avenue, Las Vegas, NV 89178
MLS# 2827741Listed by: ERA BROKERS CONSOLIDATED


Protect your home and budget from life's surprises with an Assurant Home Warranty, backed by a partner that supports you through every step of homeownership. Explore Plans.
©2026 Century 21 Real Estate LLC. All rights reserved. CENTURY 21®, the CENTURY 21 Logo and C21® are service marks owned by Century 21 Real Estate LLC. Century 21 Real Estate LLC fully supports the principles of the Fair Housing Act and the Equal Opportunity Act. Each office is independently owned and operated. Listing information is deemed reliable but not guaranteed accurate.