
8539 Rocky Hillside Court, Las Vegas, NV 89123
Local realty services provided by:CENTURY 21 Consolidated
Listed by: inessa shahinyan
Office: show vegas realty
MLS#:2760741
Source:GLVAR
Price summary
- Price:$588,900
- Price per sq. ft.:$246.4
- Monthly HOA dues:$34
About this home
Seller will pay $6000 towards the buyer's lender fee for a potential buy-down of a point. Beautifully upgraded 6-bedroom home in Silverado Ranch RV parking, POOl, and a convenient bedroom downstairs. Soaring vaulted ceilings fill the home with natural light, and a dramatic catwalk leads to the private primary suite featuring Strip views from the bathroom and an upstairs bedroom. Recently remodeled with new flooring, fresh designer paint, and renovated bathrooms with elegant finishes. The kitchen features oak cabinetry, granite countertops, and brand-new upgraded appliances. Two brand-new AC units provide comfort and efficiency. Enjoy a lush front yard with new turf and a resort-style backyard complete with a covered patio, bistro lighting, and a sparkling pool—perfect for relaxing or entertaining. Custom outdoor and all Indoor lighting and chandeliers, plus new ceiling fans in the den and bedrooms. HOA 2027. Must-see prime location near the famous Las Vegas Strip
Contact an agent
Home facts
- Year built:1998
- Listing ID #:2760741
- Added:110 day(s) ago
- Updated:June 23, 2026 at 11:09 AM
Rooms and interior
- Bedrooms:6
- Total bathrooms:3
- Full bathrooms:3
- Rooms Total:10
- Flooring:Hardwood
- Kitchen Description:Disposal, Gas Range, Microwave, Refrigerator
- Living area:2,390 sq. ft.
Heating and cooling
- Cooling:Central Air, Electric
- Heating:Central, Gas
- Central air:Yes
Structure and exterior
- Roof:Tile
- Year built:1998
- Building area:2,390 sq. ft.
- Lot area:0.11 Acres
- Lot Features:Desert Landscaping, Landscaped
- Exterior Features:Deck, Patio
- Levels:2 Story
Schools
- High school:Silverado
- Middle school:Schofield Jack Lund
- Elementary school:Beatty, John R.,Beatty, John R.
Utilities
- Water:Public
Finances and disclosures
- Price:$588,900
- Price per sq. ft.:$246.4
- Tax amount:$2,916
Features and amenities
- Appliances:Disposal, Gas Range, Microwave, Refrigerator, Washer
- Laundry features:Gas Dryer Hookup, Laundry Room, Washer
- Pool features:Private Pool
Parking
- Parking description:Garage, Garage Door Opener, Inside Entrance, Private
- Garage:Yes
- Garage spaces:2
New listings near 8539 Rocky Hillside Court
- New
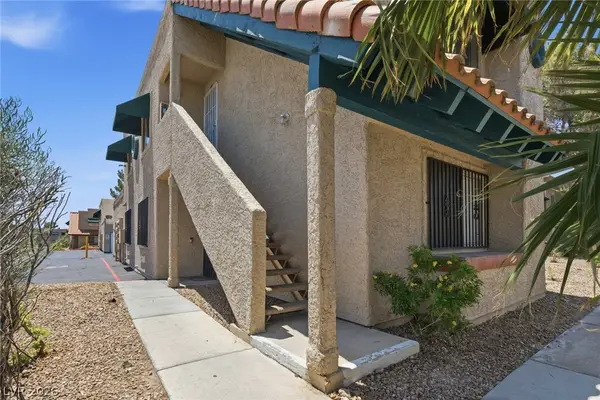 $216,000Active2 beds 2 baths954 sq. ft.
6750 Del Rey Avenue #233, Las Vegas, NV 89146
MLS# 2791812Listed by: LPT REALTY, LLC - New
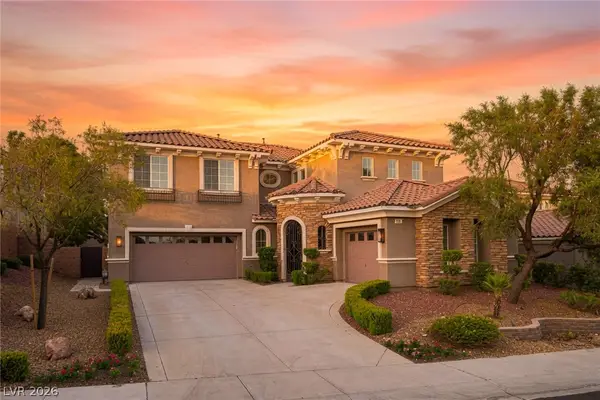 $949,900Active4 beds 4 baths3,015 sq. ft.
938 Roseberry Drive, Las Vegas, NV 89138
MLS# 2792793Listed by: SOUTH BAY REALTY - New
 $425,000Active3 beds 3 baths1,617 sq. ft.
10560 Laurelwood Lake Avenue, Las Vegas, NV 89166
MLS# 2792354Listed by: SIGNATURE REAL ESTATE GROUP - New
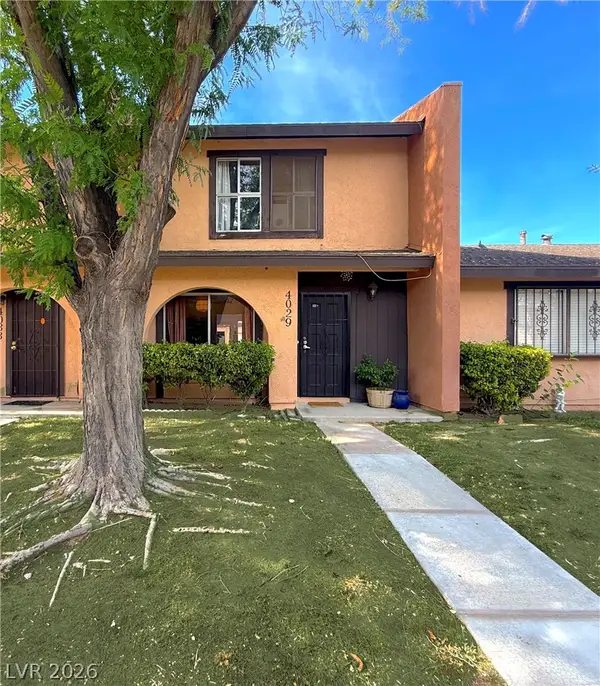 $239,998Active2 beds 2 baths988 sq. ft.
4029 Nightingale Court, Las Vegas, NV 89107
MLS# 2792699Listed by: GALINDO GROUP REAL ESTATE - New
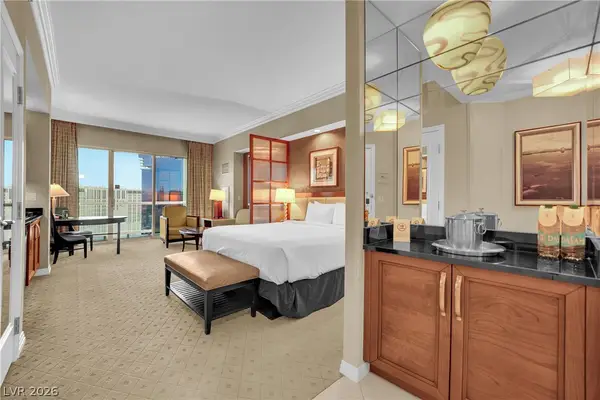 $355,000Active-- beds 1 baths520 sq. ft.
145 E Harmon Avenue #3107, Las Vegas, NV 89109
MLS# 2793776Listed by: SIMPLY VEGAS - New
 $1,100,000Active4 beds 4 baths4,391 sq. ft.
5664 Heather Breeze Court, Las Vegas, NV 89141
MLS# 2793869Listed by: REAL SIMPLE REAL ESTATE - New
 $295,000Active-- beds 1 baths534 sq. ft.
2000 N Fashion Show Drive #5312, Las Vegas, NV 89109
MLS# 2793573Listed by: EXP REALTY - New
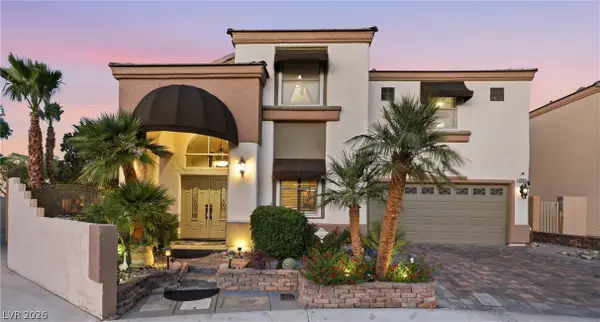 $665,000Active4 beds 4 baths2,639 sq. ft.
3532 Lockport Street, Las Vegas, NV 89129
MLS# 2793649Listed by: BHHS NEVADA PROPERTIES - New
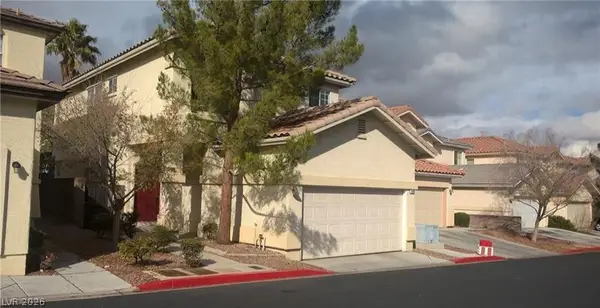 $499,900Active4 beds 3 baths1,641 sq. ft.
1109 Storke Lane, Las Vegas, NV 89134
MLS# 2793742Listed by: LOVE LAS VEGAS REALTY - New
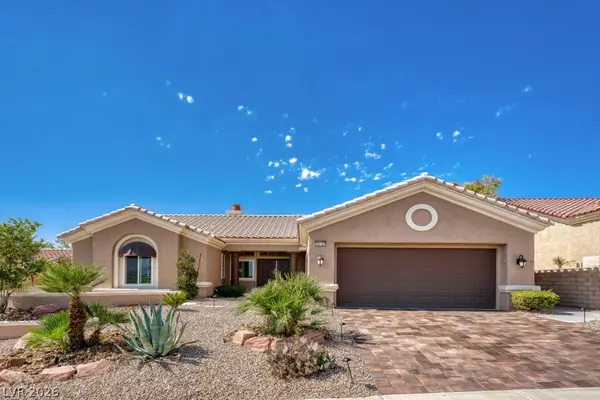 $749,999Active2 beds 2 baths1,703 sq. ft.
10157 Hunter Springs Drive, Las Vegas, NV 89134
MLS# 2793814Listed by: VEGAS EDGE REALTY, LLC


Protect your home and budget from life's surprises with an Assurant Home Warranty, backed by a partner that supports you through every step of homeownership. Explore Plans.
©2026 Century 21 Real Estate LLC. All rights reserved. CENTURY 21®, the CENTURY 21 Logo and C21® are service marks owned by Century 21 Real Estate LLC. Century 21 Real Estate LLC fully supports the principles of the Fair Housing Act and the Equal Opportunity Act. Each office is independently owned and operated. Listing information is deemed reliable but not guaranteed accurate.