8549 Alberta Falls Avenue, Las Vegas, NV 89113
Local realty services provided by:CENTURY 21 Americana
Listed by: nancy chen
Office: life realty district
MLS#:2799624
Source:GLVAR
Price summary
- Price:$730,000
- Price per sq. ft.:$241.88
- Monthly HOA dues:$88
About this home
Single story home with 4 bedrooms/3 baths, den, plus 3-car garage, including a master suite & a junior suite, located in the highly desirable Southwest area near Durango Casino, The UnCommons, hospitals, dining, parks, and major freeways! This beautifully upgraded home features a spacious open floor plan with coffered ceilings in living room, elegant plantation shutters, and designer finishes throughout. The gourmet kitchen boasts a huge center island, granite countertops, custom cabinetry, and stainless steel appliances. Enjoy the seamless indoor-outdoor living with extended double sliding doors leading to a huge fully finished backyard oasis – perfect for relaxing or entertaining. Don’t miss this opportunity to live in a well-maintained home in one of the fastest-growing areas of Las Vegas!
Contact an agent
Home facts
- Year built:2014
- Listing ID #:2799624
- Added:1 day(s) ago
- Updated:July 14, 2026 at 05:02 AM
Rooms and interior
- Bedrooms:4
- Total bathrooms:3
- Full bathrooms:3
- Rooms Total:7
- Flooring:Carpet, Tile
- Kitchen Description:Dishwasher, Disposal, Gas Range, Refrigerator
- Living area:3,018 sq. ft.
Heating and cooling
- Cooling:Central Air, Electric
- Heating:Central, Gas
- Central air:Yes
Structure and exterior
- Roof:Tile
- Year built:2014
- Building area:3,018 sq. ft.
- Lot area:0.2 Acres
- Lot Features:Desert Landscaping, Landscaped
- Construction Materials:Frame, Stucco
- Exterior Features:Private Yard
- Levels:1 Story
Schools
- High school:Sierra Vista High
- Middle school:Canarelli Lawrence & Heidi
- Elementary school:Steele, Judith D.,Steele, Judith D.
Utilities
- Water:Public
Finances and disclosures
- Price:$730,000
- Price per sq. ft.:$241.88
- Tax amount:$5,631
Features and amenities
- Appliances:Dishwasher, Disposal, Gas Range, Refrigerator, Washer
- Laundry features:Gas Dryer Hookup, Laundry Room, Washer
- Amenities:Plantation Shutters
Parking
- Parking description:Garage, Garage Door Opener, Private
- Garage:Yes
- Garage spaces:3
New listings near 8549 Alberta Falls Avenue
- New
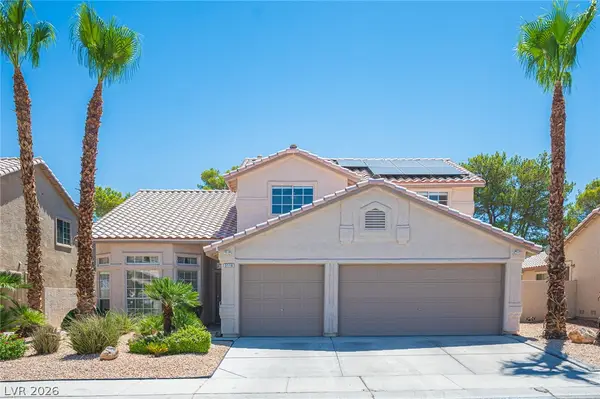 $645,000Active4 beds 3 baths2,568 sq. ft.
3116 Saint Tropez Street, Las Vegas, NV 89128
MLS# 2797629Listed by: HUNTINGTON & ELLIS, A REAL EST - New
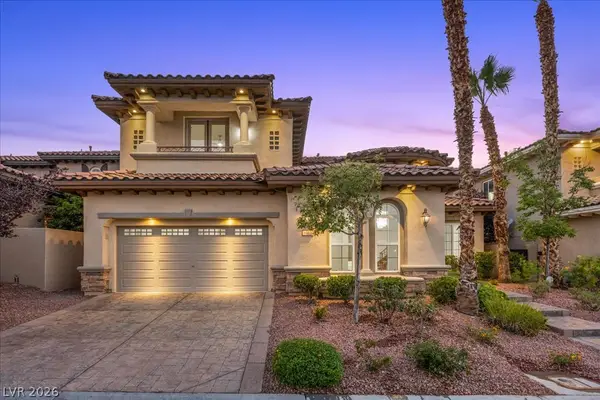 $2,299,000Active4 beds 3 baths4,107 sq. ft.
1963 Orchard Mist Court, Las Vegas, NV 89135
MLS# 2798293Listed by: REAL BROKER LLC - New
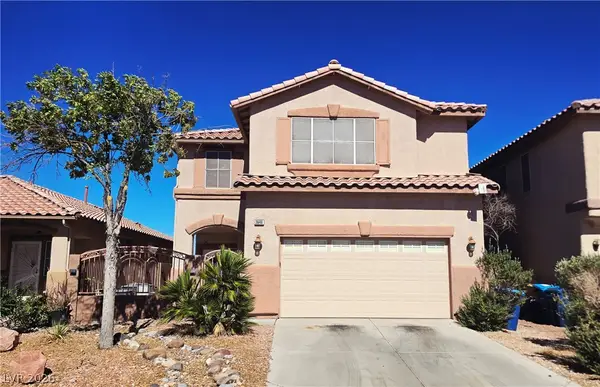
 $535,000Active4 beds 3 baths2,547 sq. ft.
3646 Solandra Street, Las Vegas, NV 89147
MLS# 2799910Listed by: CENTURY 21 1ST PRIORITY REALTY - New
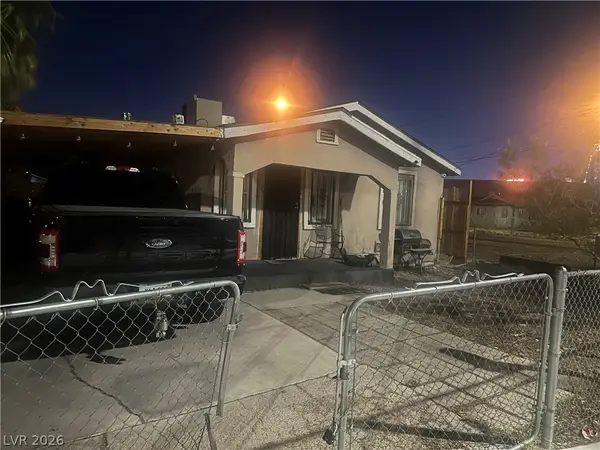 $260,000Active2 beds 2 baths828 sq. ft.
814 F Street, Las Vegas, NV 89106
MLS# 2798223Listed by: REALTY ONE GROUP, INC - New
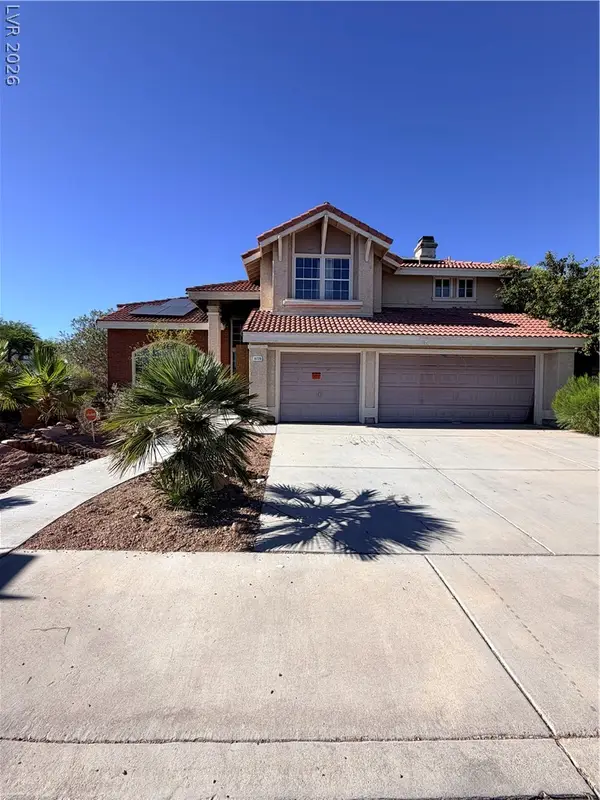 $200,000Active4 beds 4 baths2,466 sq. ft.
9728 Cascade Falls Avenue, Las Vegas, NV 89117
MLS# 2799353Listed by: PLATINUM REAL ESTATE PROF - New
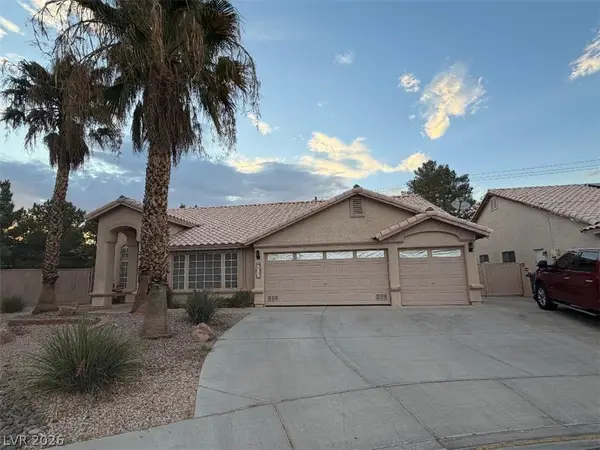 $674,999Active4 beds 3 baths2,222 sq. ft.
8121 Handle Bar Lane, Las Vegas, NV 89123
MLS# 2799891Listed by: WYNN REALTY GROUP - New
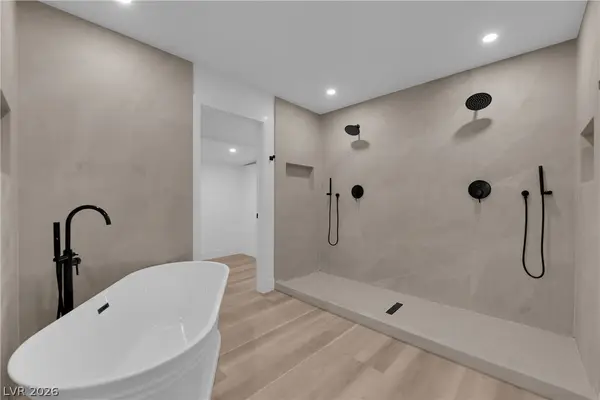 $599,900Active3 beds 2 baths2,120 sq. ft.
1524 Bonita Avenue, Las Vegas, NV 89104
MLS# 2799900Listed by: THE AGENCY LAS VEGAS - Open Wed, 1 to 4pm
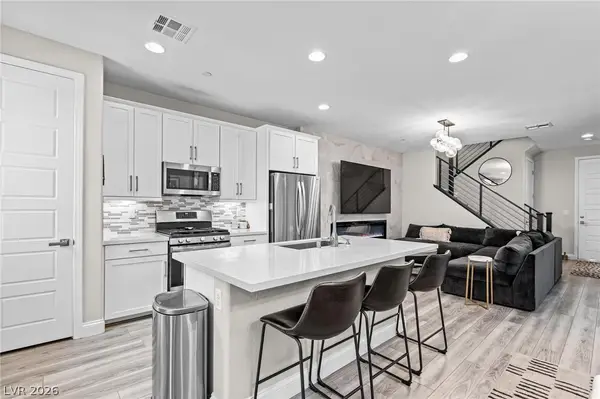 $499,000Active3 beds 3 baths1,556 sq. ft.
11656 Redwood Mountain Avenue, Las Vegas, NV 89138
MLS# 2794733Listed by: SIMPLY VEGAS - New
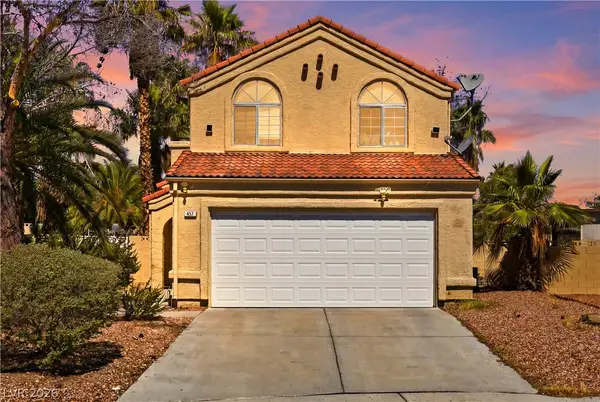 $415,000Active3 beds 3 baths1,514 sq. ft.
432 Capertino Street, Las Vegas, NV 89145
MLS# 2798118Listed by: COLDWELL BANKER PREMIER - New
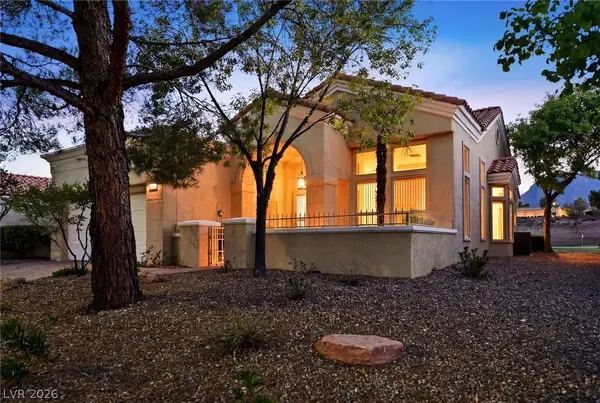 $500,000Active2 beds 2 baths1,740 sq. ft.
2011 Capestone Street, Las Vegas, NV 89134
MLS# 2798556Listed by: BHHS NEVADA PROPERTIES


Protect your home and budget from life's surprises with an Assurant Home Warranty, backed by a partner that supports you through every step of homeownership. Explore Plans.
©2026 Century 21 Real Estate LLC. All rights reserved. CENTURY 21®, the CENTURY 21 Logo and C21® are service marks owned by Century 21 Real Estate LLC. Century 21 Real Estate LLC fully supports the principles of the Fair Housing Act and the Equal Opportunity Act. Each office is independently owned and operated. Listing information is deemed reliable but not guaranteed accurate.