
8810 W Washburn Road, Las Vegas, NV 89149
Local realty services provided by:CENTURY 21 Elevate
Listed by: craig tann
Office: huntington & ellis, a real est
MLS#:2804125
Source:GLVAR
Price summary
- Price:$699,900
- Price per sq. ft.:$216.55
About this home
Investor Special with incredible potential! This custom single-story home sits on a corner lot just under half an acre in a cozy cul-de-sac. Featuring 4 bedrooms plus a den, the spacious primary suite offers direct access to the patio, while the welcoming front veranda adds to the home's charm. Designed with both functionality and flexibility in mind, the property includes gated RV parking, additional space for a boat or trailer, an oversized driveway, and a 3-car garage. The exterior has been recently painted, the landscaping refreshed, and the home also features a newer HVAC system. Step outside to your own resort-style backyard oasis with a private pool, offering the perfect opportunity to create your dream outdoor retreat. Don't miss this rare chance to own a custom home with endless possibilities—schedule your tour today!
Contact an agent
Home facts
- Year built:1995
- Subdivision & Development:Custom
- Listing ID #:2804125
- Added:1 day(s) ago
- Updated:July 31, 2026 at 11:07 AM
Rooms and interior
- Bedrooms:4
- Total bathrooms:3
- Full bathrooms:3
- Rooms Total:8
- Flooring:Carpet, Tile
- Kitchen Description:Built In Electric Oven, Disposal, Electric Cooktop, Microwave, Refrigerator
- Living area:3,232 sq. ft.
Heating and cooling
- Cooling:Central Air, Electric
- Heating:Central, Electric, Propane
- Central air:Yes
Structure and exterior
- Roof:Tile
- Year built:1995
- Building area:3,232 sq. ft.
- Lot area:0.48 Acres
- Lot Features:Desert Landscaping, Landscaped, Rocks
- Construction Materials:Drywall
- Exterior Features:Patio, Private Yard
- Levels:1 Story
Schools
- High school:Centennial
- Middle school:Leavitt Justice Myron E
- Elementary school:Allen, Dean La Mar,Allen, Dean La Mar
Finances and disclosures
- Price:$699,900
- Price per sq. ft.:$216.55
- Tax amount:$5,312
Features and amenities
- Appliances:Built-In Electric Oven, Disposal, Electric Cooktop, Microwave, Refrigerator, Washer
- Laundry features:Gas Dryer Hookup, On Main Level, Washer
- Amenities:Plantation Shutters
- Pool features:Private Pool, Solar Heat, Waterfall
Parking
- Parking description:Garage, Garage Door Opener, Inside Entrance, Private
- Garage:Yes
- Garage spaces:3
New listings near 8810 W Washburn Road
- New
 $1,289,999Active5 beds 5 baths4,632 sq. ft.
9535 Bella Citta Street, Las Vegas, NV 89178
MLS# 2803905Listed by: EXP REALTY - New
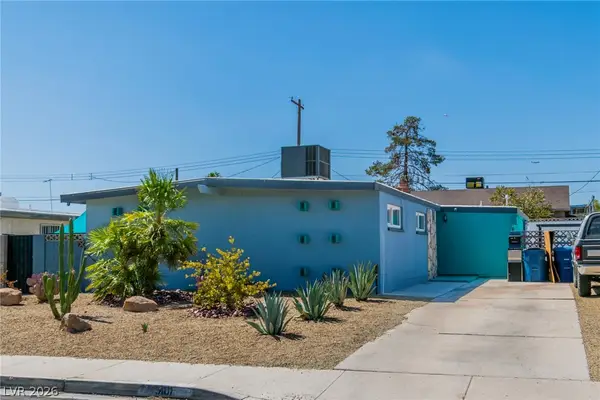 $379,900Active3 beds 2 baths1,683 sq. ft.
5101 Sun Valley Drive, Las Vegas, NV 89122
MLS# 2804132Listed by: LOCAL REALTY - New
 $450,000Active3 beds 3 baths1,734 sq. ft.
7588 Eastham Bay Avenue, Las Vegas, NV 89179
MLS# 2802144Listed by: FATHOM REALTY - New
 $1,695,000Active2 beds 3 baths2,886 sq. ft.
2548 Faiss Drive, Las Vegas, NV 89134
MLS# 2804920Listed by: JOHN GRIFFITH REALTY  $699,000Active4 beds 3 baths4,027 sq. ft.
9883 Russian Hill Street, Las Vegas, NV 89141
MLS# 2799189Listed by: SIMPLY VEGAS- $699,000Active4 beds 3 baths4,027 sq. ft.
9883 Russian Hill Street, Las Vegas, NV 89141
MLS# 2799189Listed by: SIMPLY VEGAS - New
 $480,000Active4 beds 2 baths1,913 sq. ft.
6184 Katella Avenue, Las Vegas, NV 89118
MLS# 2801685Listed by: LOVE LAS VEGAS REALTY - New$480,000Active4 beds 2 baths1,913 sq. ft.
6184 Katella Avenue, Las Vegas, NV 89118
MLS# 2801685Listed by: LOVE LAS VEGAS REALTY - New
 $799,997Active5 beds 4 baths2,460 sq. ft.
1570 Rock Kestrel Street, Las Vegas, NV 89138
MLS# 2802617Listed by: REAL BROKER LLC - New$799,997Active5 beds 4 baths2,460 sq. ft.
1570 Rock Kestrel Street, Las Vegas, NV 89138
MLS# 2802617Listed by: REAL BROKER LLC


Protect your home and budget from life's surprises with an Assurant Home Warranty, backed by a partner that supports you through every step of homeownership. Explore Plans.
©2026 Century 21 Real Estate LLC. All rights reserved. CENTURY 21®, the CENTURY 21 Logo and C21® are service marks owned by Century 21 Real Estate LLC. Century 21 Real Estate LLC fully supports the principles of the Fair Housing Act and the Equal Opportunity Act. Each office is independently owned and operated. Listing information is deemed reliable but not guaranteed accurate.