
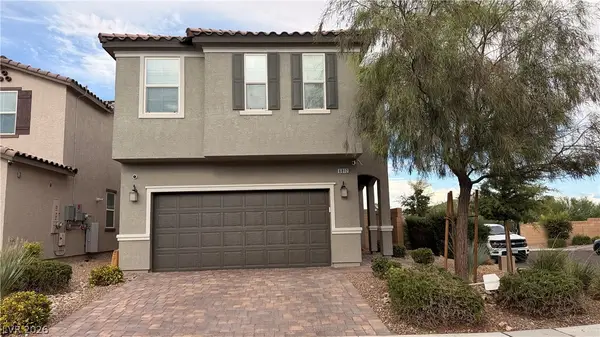
8852 W Quarterhorse Lane, Las Vegas, NV 89148
Local realty services provided by:CENTURY 21 Americana
Listed by: joy bautista
Office: nationwide realty llc.
MLS#:2800237
Source:GLVAR
Price summary
- Price:$425,000
- Price per sq. ft.:$299.72
About this home
Beautiful Single-Story Home with no HOA in a Prime Location!
Enjoy the freedom of no homeowners' association fees while being conveniently located near restaurants, grocery stores, shopping, and a brand new casino just minutes away
For outdoor enthusiasts, the scenic Summerlin Hiking Trails, surrounded by breathtaking mountain views, are only about 20 minutes away, offering the perfect escape for recreation and relaxation.
Contact an agent
Home facts
- Year built:2017
- Listing ID #:2800237
- Added:1 day(s) ago
- Updated:July 18, 2026 at 05:46 PM
Rooms and interior
- Bedrooms:3
- Total bathrooms:2
- Full bathrooms:1
- Rooms Total:6
- Flooring:Carpet, Tile
- Kitchen Description:Dishwasher, Disposal, Gas Range, Microwave, Refrigerator
- Living area:1,418 sq. ft.
Heating and cooling
- Cooling:Central Air, Electric
- Heating:Central, Gas
- Central air:Yes
Structure and exterior
- Roof:Tile
- Year built:2017
- Building area:1,418 sq. ft.
- Lot area:0.1 Acres
- Lot Features:Desert Landscaping, Landscaped
- Exterior Features:Private Yard
- Levels:1 Story
Schools
- High school:Sierra Vista High
- Middle school:Faiss, Wilbur & Theresa
- Elementary school:Snyder, Don and Dee,Snyder, Don and Dee
Utilities
- Water:Public
Finances and disclosures
- Price:$425,000
- Price per sq. ft.:$299.72
- Tax amount:$3,212
Features and amenities
- Appliances:Dishwasher, Disposal, Gas Range, Microwave, Refrigerator, Washer
- Laundry features:Gas Dryer Hookup, Laundry Room, On Main Level, Washer
- Amenities:Plantation Shutters
Parking
- Parking description:Garage, Private
- Garage:Yes
- Garage spaces:2
New listings near 8852 W Quarterhorse Lane
- New
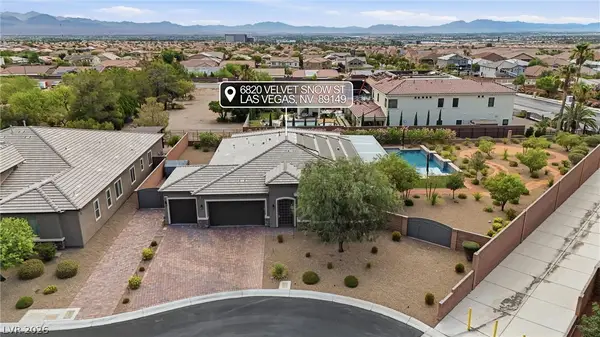 $975,000Active3 beds 3 baths2,494 sq. ft.
6820 Velvet Snow Street, Las Vegas, NV 89149
MLS# 2801180Listed by: COLDWELL BANKER PREMIER - New
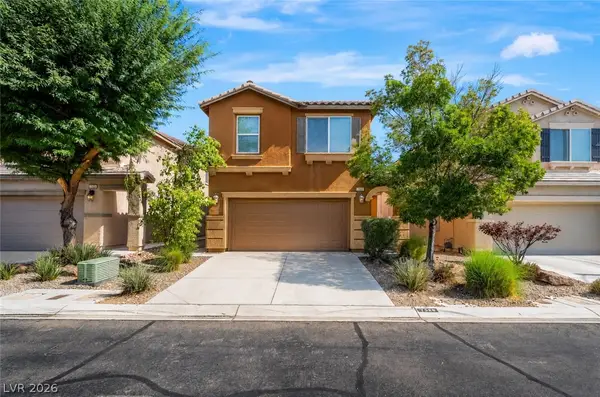 $430,000Active3 beds 3 baths1,920 sq. ft.
7388 Cobbhan Drive, Las Vegas, NV 89179
MLS# 2796169Listed by: SIGNATURE REAL ESTATE GROUP - New
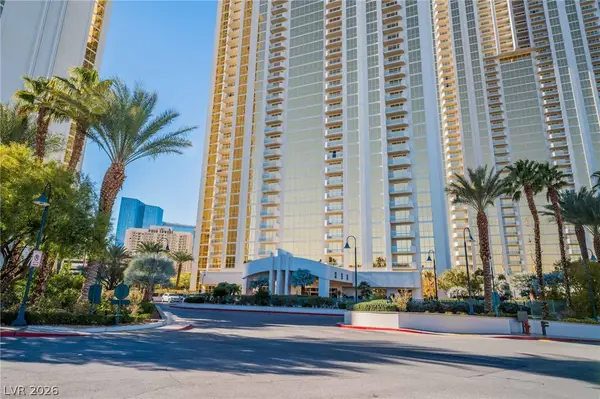 $225,000Active1 beds 1 baths520 sq. ft.
135 E Harmon Avenue #818, Las Vegas, NV 89109
MLS# 2801371Listed by: LPT REALTY, LLC - New
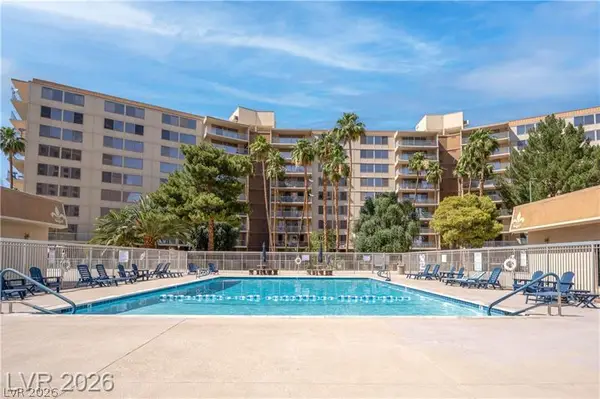 $225,000Active-- beds 1 baths648 sq. ft.
205 E Harmon Avenue #223, Las Vegas, NV 89169
MLS# 2801370Listed by: DESERT CITY REALTY & PROPERTY - New
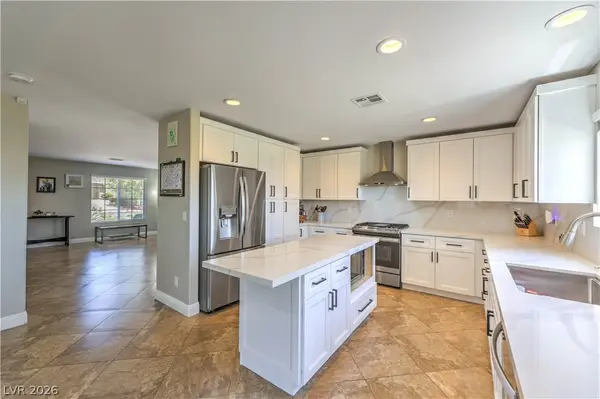 $695,000Active4 beds 3 baths2,481 sq. ft.
152 Welland Court, Las Vegas, NV 89144
MLS# 2797534Listed by: KELLER WILLIAMS MARKETPLACE - New
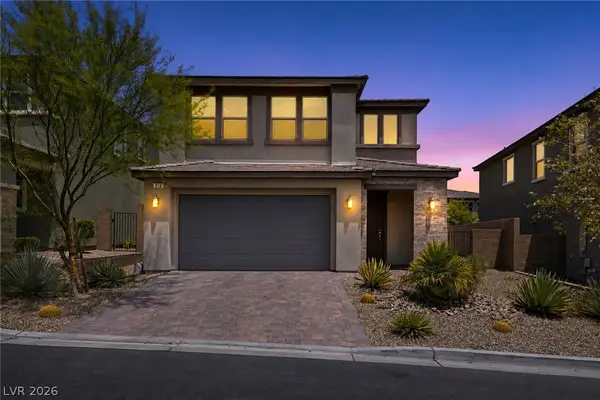 $649,990Active3 beds 3 baths1,877 sq. ft.
918 Cherry Glen Place, Las Vegas, NV 89138
MLS# 2798064Listed by: SERHANT - New
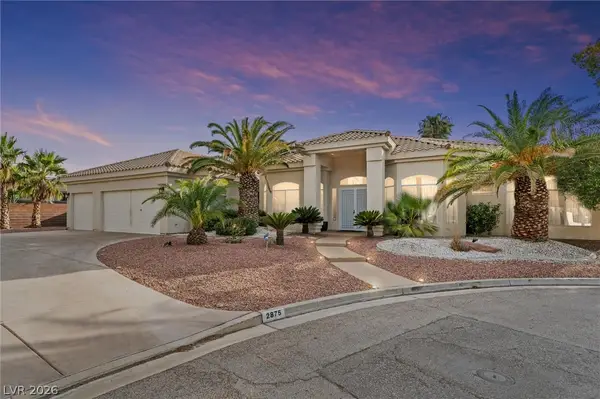 $1,350,000Active5 beds 4 baths4,306 sq. ft.
2875 Mountain Mist Court, Las Vegas, NV 89117
MLS# 2799295Listed by: EXP REALTY - New
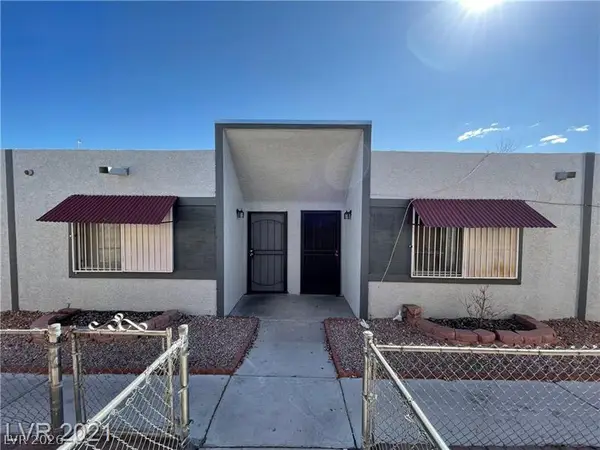 $710,000Active-- beds -- baths2,980 sq. ft.
6148 Camino De Rosa Drive, Las Vegas, NV 89108
MLS# 2799686Listed by: THE HIGHLANDS RE GROUP LLC - New
 $519,000Active5 beds 3 baths2,467 sq. ft.
6812 Vacarez Drive, Las Vegas, NV 89149
MLS# 2800247Listed by: EXP REALTY


Protect your home and budget from life's surprises with an Assurant Home Warranty, backed by a partner that supports you through every step of homeownership. Explore Plans.
©2026 Century 21 Real Estate LLC. All rights reserved. CENTURY 21®, the CENTURY 21 Logo and C21® are service marks owned by Century 21 Real Estate LLC. Century 21 Real Estate LLC fully supports the principles of the Fair Housing Act and the Equal Opportunity Act. Each office is independently owned and operated. Listing information is deemed reliable but not guaranteed accurate.