
8880 W La Mancha Avenue, Las Vegas, NV 89149
Local realty services provided by:CENTURY 21 Americana
Listed by: shane cuccia
Office: life realty district
MLS#:2833474
Source:GLVAR
Price summary
- Price:$1,170,000
- Price per sq. ft.:$374.16
About this home
This stunning single-story Custom Home is situated on a corner lot just shy of an Acre, offering privacy and
spaciousness. Boasting 4 bedrooms and 4 bathrooms, this home provides ample living space for a family or
guests. The property includes a 3-car garage, RV parking, a refreshing pool, and an in-ground spa, along
with an additional above-ground spa for ultimate relaxation. Notably, this house is all-electric and
impressively 98% energy-efficient, with PAID OFF SOLAR PANELS installed in February of 2023 that
contribute to an average power bill of just $20. Enjoy the modernity, comfort, and cost-savings of living in
this environmentally conscious and luxurious home. Enjoy living without the constraints of a NO HOA and a
yet beautifully kept neighborhood. Close and convenient to freeway access, shopping and eateries.
Contact an agent
Home facts
- Year built:1995
- Subdivision & Development:None
- Listing ID #:2833474
- Added:1 day(s) ago
- Updated:November 12, 2026 at 01:08 PM
Rooms and interior
- Bedrooms:4
- Total bathrooms:4
- Full bathrooms:2
- Half bathrooms:1
- Rooms Total:9
- Flooring:Carpet, Tile
- Kitchen Description:Built In Electric Oven, Dishwasher, Disposal, Electric Cooktop, Microwave, Refrigerator
- Living area:3,127 sq. ft.
Heating and cooling
- Cooling:Central Air, Electric
- Heating:Central, Electric, Multiple Heating Units
- Central air:Yes
Structure and exterior
- Roof:Pitched, Tile
- Year built:1995
- Building area:3,127 sq. ft.
- Lot area:0.53 Acres
- Lot Features:Back Yard, Landscaped, Sprinklers In Rear, Sprinklers Timer, Sprinklers on Side, Synthetic Grass
- Construction Materials:Frame, Stucco
- Exterior Features:Circular Driveway, Patio, Shed
- Levels:1 Story
Schools
- High school:Centennial
- Middle school:Escobedo Edmundo
- Elementary school:Darnell, Marshall C,Darnell, Marshall C
Finances and disclosures
- Price:$1,170,000
- Price per sq. ft.:$374.16
- Tax amount:$3,975
Features and amenities
- Appliances:Built-In Electric Oven, Dishwasher, Disposal, Electric Cooktop, Electric Water Heater, Microwave, Refrigerator, Washer, Water Heater, Water Purifier, Water Softener Owned
- Laundry features:Electric Dryer Hookup, Laundry Room, On Main Level, Sink, Washer
- Amenities:Plantation Shutters
- Pool features:Pool Spa Combo, Private Pool
Parking
- Parking description:Garage, Garage Door Opener, Inside Entrance, Open, Private
- Garage:Yes
- Garage spaces:3
New listings near 8880 W La Mancha Avenue
- Coming Soon
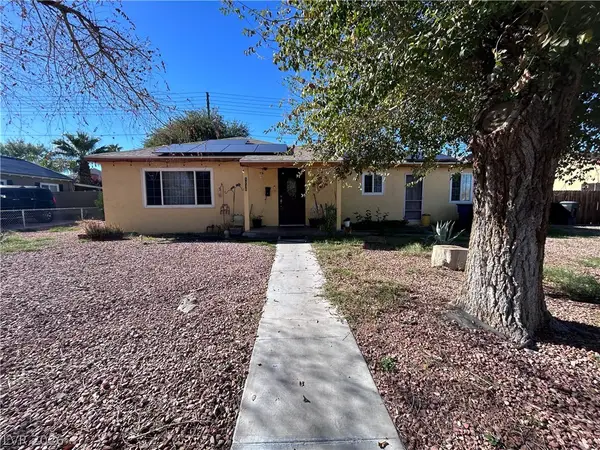 $369,999Coming Soon3 beds 2 baths1,141 sq. ft.
1236 Melville Drive, Las Vegas, NV 89102
MLS# 2833034Listed by: COLDWELL BANKER PREMIER - Coming Soon
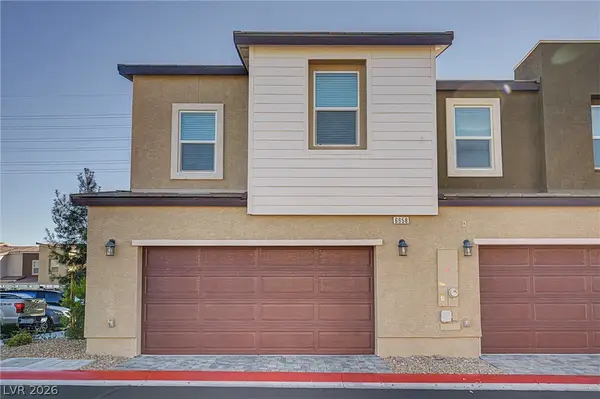 $319,900Coming Soon3 beds 3 baths1,401 sq. ft.
6958 Honor Hill Street, Las Vegas, NV 89166
MLS# 2833815Listed by: EVERNEST REALTY LAS VEGAS CORP - Coming Soon
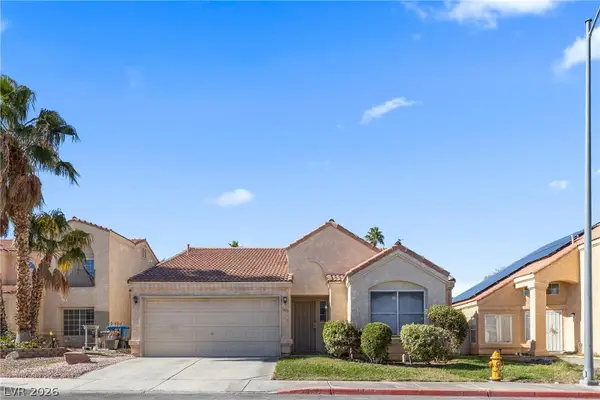 $375,000Coming Soon3 beds 2 baths1,373 sq. ft.
1613 Olive Palm Circle, Las Vegas, NV 89128
MLS# 2833774Listed by: LPT REALTY, LLC - Coming Soon
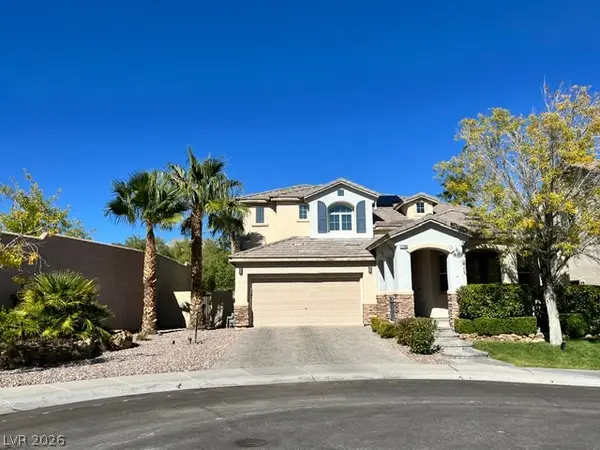 $835,000Coming Soon3 beds 3 baths2,496 sq. ft.
11796 Golden Moments Avenue, Las Vegas, NV 89138
MLS# 2832979Listed by: REALTY ONE GROUP, INC - Coming Soon
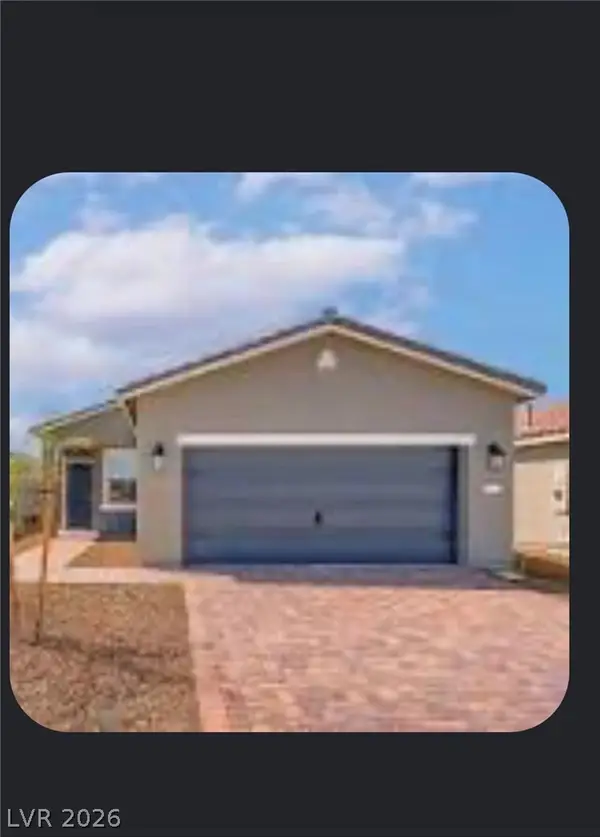 $420,000Coming Soon3 beds 2 baths1,469 sq. ft.
6718 Violet Cascade Avenue, Las Vegas, NV 89156
MLS# 2833644Listed by: REALTY ONE GROUP, INC - Coming Soon
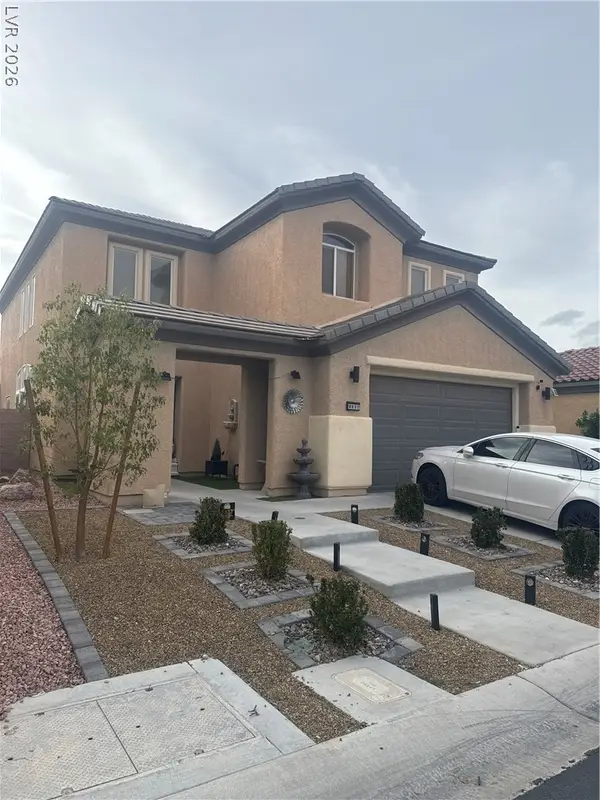 $620,000Coming Soon4 beds 4 baths2,897 sq. ft.
8837 Sherwood Park Drive, Las Vegas, NV 89131
MLS# 2833213Listed by: SIGNATURE REAL ESTATE GROUP - Coming Soon
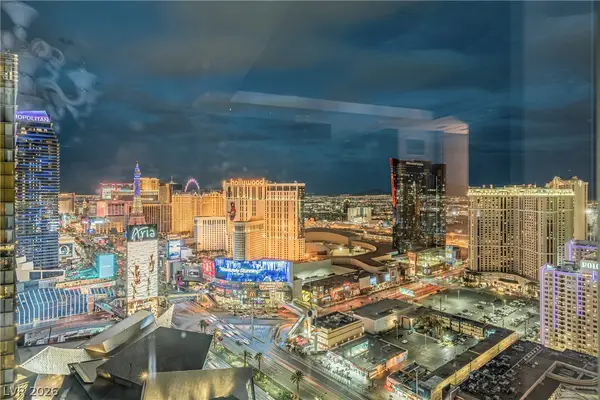 $2,950,000Coming Soon1 beds 3 baths1,675 sq. ft.
3750 Las Vegas Boulevard #2906, Las Vegas, NV 89158
MLS# 2833407Listed by: AWARD REALTY - Coming Soon
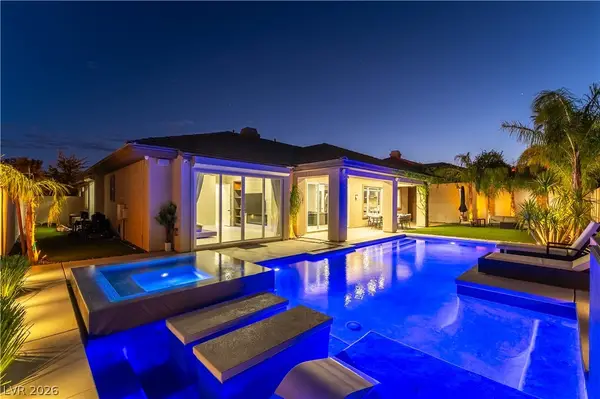 $1,499,900Coming Soon4 beds 4 baths3,091 sq. ft.
11544 Bohemian Forest Avenue, Las Vegas, NV 89138
MLS# 2833294Listed by: DESERT HORIZON REALTY - Coming Soon
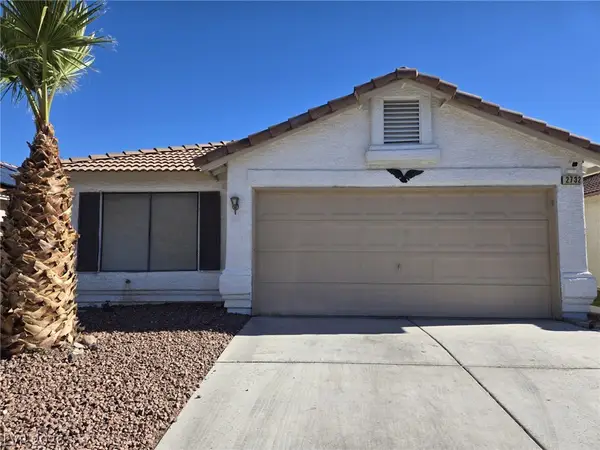 $319,500Coming Soon2 beds 2 baths1,268 sq. ft.
2732 Ironside Drive, Las Vegas, NV 89108
MLS# 2833285Listed by: DESERT REALTY - Coming Soon
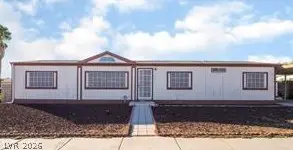 $299,000Coming Soon3 beds 2 baths1,403 sq. ft.
4527 Stemrose Way, Las Vegas, NV 89122
MLS# 2833232Listed by: BEAR RESIDENTIAL LLC


Protect your home and budget from life's surprises with an Assurant Home Warranty, backed by a partner that supports you through every step of homeownership. Explore Plans.
©2026 Century 21 Real Estate LLC. All rights reserved. CENTURY 21®, the CENTURY 21 Logo and C21® are service marks owned by Century 21 Real Estate LLC. Century 21 Real Estate LLC fully supports the principles of the Fair Housing Act and the Equal Opportunity Act. Each office is independently owned and operated. Listing information is deemed reliable but not guaranteed accurate.