
8908 Tavistock Court, Las Vegas, NV 89134
Local realty services provided by:CENTURY 21 Americana
Listed by: rabia bennet-bannema
Office: simply vegas
MLS#:2798254
Source:GLVAR
Price summary
- Price:$1,945,000
- Price per sq. ft.:$596.81
- Monthly HOA dues:$400
About this home
Welcome to 8908 Tavіstοсk Court, an exceptional fully renοvatеd single-story estate tucked away on a quiet cul-de-sac within the prestigious, guard-gated Country Club Hills community in the heart of Summerlin. Located alongside the world-renowned TPC Summerlin Golf Course, this remarkable residence offers luxury living, timeless design, and an unparalleled lifestyle.
Situated on nearly one-third of an acre, this 3,259-square-foot home features 3 spacious bedrooms, 2.5 beautifully appointed bathrooms, and an open-concept floor plan designed for both everyday comfort and elegant entertaining. Every detail has been thoughtfully curated with modern, timeless finishes, including rich hardwood flooring, designer tile, custom millwork, and sophisticated lighting throughout.
The gourmet kitchen flows effortlessly into expansive living and dining spaces, creating the perfect setting for gatherings with family and friends. Large windows and sliding glass doors fill the home with natural light while seamlessly connecting the indoor and outdoor living areas.
Step outside to your own private resort-style oasis. The spectacular backyard is designed for year-round enjoyment, featuring a heated pool and spa, an impressive outdoor BBQ kitchen, multiple entertaining areas, and lush landscaping that creates the ultimate setting for hosting guests or relaxing in complete privacy.
Country Club Hills is one of Summerlin's most sought-after luxury communities, offering 24-hour guard-gated security, mature tree-lined streets, and close proximity to championship golf, world-class dining, shopping, Red Rock Canyon, Downtown Summerlin, and the Las Vegas Strip.
This is a rare opportunity to own a move-in-ready luxury home in one of Las Vegas' most exclusive neighborhoods.
Experience timeless elegance, exceptional craftsmanship, and resort-style living at 8908 Tavistock Court. Schedule your private tour today....
Contact an agent
Home facts
- Year built:1996
- Subdivision & Development:Country Club Hills 2 In The Hills Summerlin
- Listing ID #:2798254
- Added:65 day(s) ago
- Updated:September 12, 2026 at 11:17 AM
Rooms and interior
- Bedrooms:3
- Total bathrooms:3
- Full bathrooms:1
- Half bathrooms:1
- Rooms Total:7
- Flooring:Hardwood, Tile
- Kitchen Description:Built In Electric Oven, Dishwasher, Disposal, Double Oven, Instant Hot Water, Microwave, Refrigerator
- Living area:3,259 sq. ft.
Heating and cooling
- Cooling:Central Air, Electric, High Effciency
- Heating:Central, Gas
- Central air:Yes
Structure and exterior
- Roof:Tile
- Year built:1996
- Building area:3,259 sq. ft.
- Lot area:0.31 Acres
- Lot Features:Cul De Sac
- Architectural Style:Custom
- Construction Materials:Drywall, Frame, Stucco
- Exterior Features:Barbecue, Courtyard, Patio, Private Yard, Sprinkler Irrigation
- Levels:1 Story
Schools
- High school:Palo Verde
- Middle school:Becker
- Elementary school:Givens, Linda Rankin,Givens, Linda Rankin
Utilities
- Water:Public
Finances and disclosures
- Price:$1,945,000
- Price per sq. ft.:$596.81
- Tax amount:$7,594
Features and amenities
- Appliances:Built-In Electric Oven, Dishwasher, Disposal, Microwave, Refrigerator, Washer, Water Heater, Water Purifier
- Laundry features:Gas Dryer Hookup, Laundry Room, On Main Level, Washer
- Amenities:Double Pane Windows, Plantation Shutters
- Pool features:Gas Heat, Heated, Pool Spa Combo, Private Pool
Parking
- Parking description:Electric Vehicle Charging Stations, Epoxy Flooring, Finished Garage, Garage, Inside Entrance, Private
- Garage:Yes
- Garage spaces:3
New listings near 8908 Tavistock Court
- Open Sun, 11am to 4pmNew
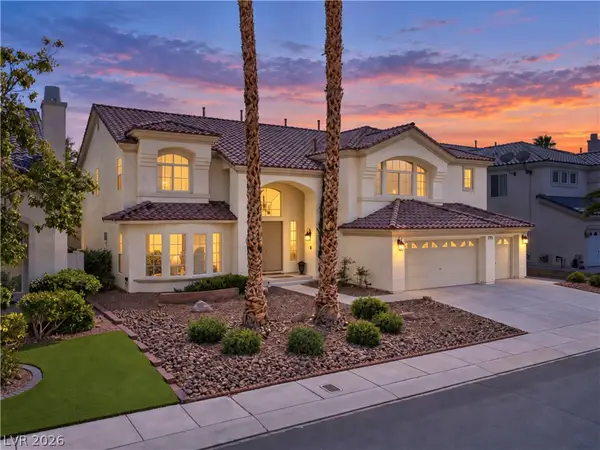 $929,900Active5 beds 5 baths5,202 sq. ft.
144 Tamarron Cliffs Street, Las Vegas, NV 89148
MLS# 2812438Listed by: EXP REALTY - Open Sun, 11am to 4pmNew$929,900Active5 beds 5 baths5,202 sq. ft.
144 Tamarron Cliffs Street, Las Vegas, NV 89148
MLS# 2812438Listed by: EXP REALTY - New
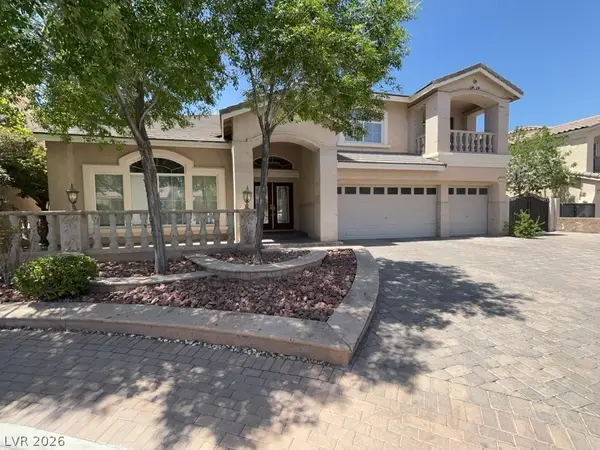 $1,100,000Active5 beds 4 baths5,440 sq. ft.
11155 Grants Landing Court, Las Vegas, NV 89141
MLS# 2816378Listed by: AVALON REALTY & OAKTREE MGMT - New$1,100,000Active5 beds 4 baths5,440 sq. ft.
11155 Grants Landing Court, Las Vegas, NV 89141
MLS# 2816378Listed by: AVALON REALTY & OAKTREE MGMT - New
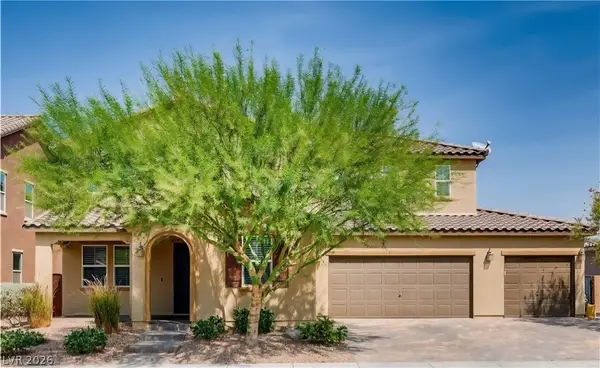 $939,888Active5 beds 4 baths3,885 sq. ft.
350 Azar Swan Avenue, Las Vegas, NV 89183
MLS# 2816645Listed by: EVOLVE REALTY - New$939,888Active5 beds 4 baths3,885 sq. ft.
350 Azar Swan Avenue, Las Vegas, NV 89183
MLS# 2816645Listed by: EVOLVE REALTY - New
 $370,000Active3 beds 3 baths1,646 sq. ft.
2844 Mariner Turquoise Lane #1, Las Vegas, NV 89183
MLS# 2816351Listed by: GALINDO GROUP REAL ESTATE - New
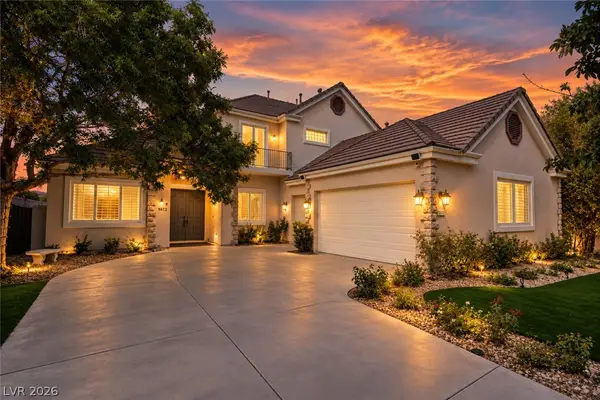 $1,590,000Active4 beds 4 baths3,424 sq. ft.
9612 Camden Hills Avenue, Las Vegas, NV 89145
MLS# 2816404Listed by: HUNTINGTON & ELLIS, A REAL EST - New
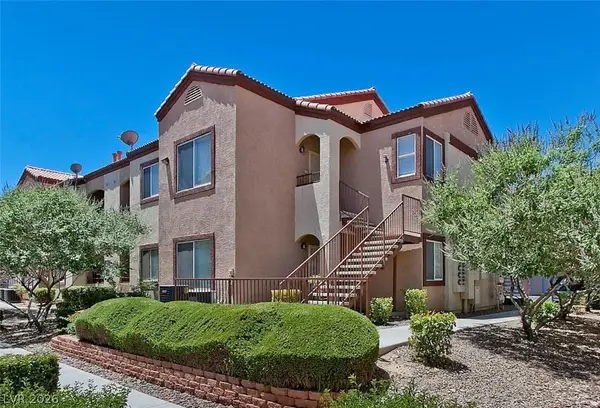 $278,888Active2 beds 2 baths884 sq. ft.
9580 W Reno Avenue #187, Las Vegas, NV 89148
MLS# 2816547Listed by: REALTY 360 - New
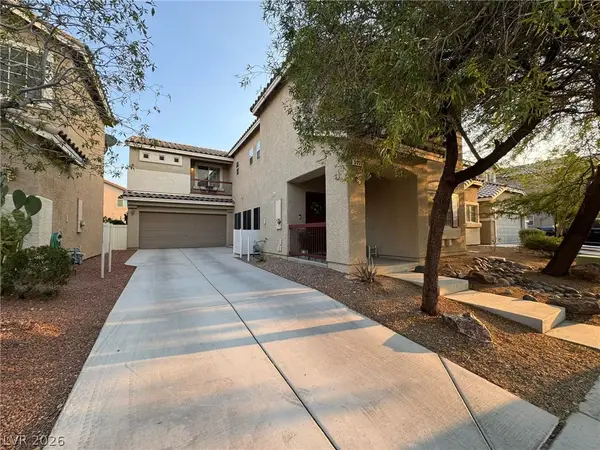 $525,000Active5 beds 3 baths2,398 sq. ft.
5037 Lower Falls Court, Las Vegas, NV 89141
MLS# 2816775Listed by: KEY REALTY


Protect your home and budget from life's surprises with an Assurant Home Warranty, backed by a partner that supports you through every step of homeownership. Explore Plans.
©2026 Century 21 Real Estate LLC. All rights reserved. CENTURY 21®, the CENTURY 21 Logo and C21® are service marks owned by Century 21 Real Estate LLC. Century 21 Real Estate LLC fully supports the principles of the Fair Housing Act and the Equal Opportunity Act. Each office is independently owned and operated. Listing information is deemed reliable but not guaranteed accurate.