
8940 Jaquita Avenue, Las Vegas, NV 89149
Local realty services provided by:CENTURY 21 Elevate
Listed by: savannah ward
Office: united realty group
MLS#:2817206
Source:GLVAR
Price summary
- Price:$370,000
- Price per sq. ft.:$252.73
- Monthly HOA dues:$65
About this home
Stunning Newly Renovаted Ѕіngle Family Residence in Centеnniаl Hills Area. Seller offering $2500 towards Closing Costs! New Flooring throughout, new paint, new light fixtures and so much more. 3 Bedrooms and 2 Full Bathrooms and 2 Half Bathrooms. Large Open Kitchen and Dining Space. Kitchen features granite countertops, stainless steel appliances, hardware on cabinets and has a window above the farmers kitchen sink. This home features its own bedroom downstairs with a 1/2 bathroom attached. The upstairs primary bedroom has a large walk in closet and its own private bathroom. Laundry room is upstairs and includes the washer dryer. This home has newly replaced 2 central air conditioners and a newer furnace. The garage is fully finished and has shelving. The yard is low maintenance desert landscaping. Close to shopping and freeways.
Contact an agent
Home facts
- Year built:2006
- Subdivision & Development:Whitney Heights
- Listing ID #:2817206
- Added:1 day(s) ago
- Updated:September 10, 2026 at 09:58 PM
Rooms and interior
- Bedrooms:3
- Total bathrooms:4
- Full bathrooms:2
- Half bathrooms:2
- Rooms Total:4
- Flooring:Carpet, Ceramic Tile
- Kitchen Description:Gas Cooktop, Gas Range, Microwave, Refrigerator
- Living area:1,464 sq. ft.
Heating and cooling
- Cooling:Central Air, Electric
- Heating:Central, Gas
- Central air:Yes
Structure and exterior
- Roof:Slate
- Year built:2006
- Building area:1,464 sq. ft.
- Lot area:0.04 Acres
- Lot Features:Desert Landscaping, Landscaped, Rocks
- Architectural Style:Tri-Level
- Exterior Features:Balcony, Private Yard, Sprinkler Irrigation
- Levels:3 Story
Schools
- High school:Centennial
- Middle school:Escobedo Edmundo
- Elementary school:Darnell, Marshall C,Darnell, Marshall C
Utilities
- Water:Public
Finances and disclosures
- Price:$370,000
- Price per sq. ft.:$252.73
- Tax amount:$1,396
Features and amenities
- Appliances:Gas Cooktop, Gas Range, Gas Water Heater, Microwave, Refrigerator, Washer
- Laundry features:Gas Dryer Hookup, Laundry Room, Washer
- Amenities:Blinds, Double Pane Windows, Fire Sprinkler System, Window Treatments
Parking
- Parking description:Garage, Garage Door Opener, Inside Entrance, Private
- Garage:Yes
- Garage spaces:2
New listings near 8940 Jaquita Avenue
- New
 $900,000Active1.89 Acres
West Lone Mountain, Las Vegas, NV 89149
MLS# 2816058Listed by: SUNBELT DEVELOPMENT AND REALTY - New
 $309,000Active3 beds 3 baths1,539 sq. ft.
9116 Dancing Snow Court #103, Las Vegas, NV 89149
MLS# 2816558Listed by: HUNTINGTON & ELLIS, A REAL EST - New
 $285,000Active2 beds 3 baths1,396 sq. ft.
3357 Narod Street, Las Vegas, NV 89121
MLS# 2816909Listed by: ZZYZX REALTY - New
 $5,000,000Active5 beds 6 baths5,113 sq. ft.
4155 Badura Avenue, Las Vegas, NV 89118
MLS# 2816928Listed by: BHHS NEVADA PROPERTIES - New
 $290,000Active2 beds 2 baths1,086 sq. ft.
56 E Serene Avenue #225, Las Vegas, NV 89123
MLS# 2817204Listed by: GALINDO GROUP REAL ESTATE - New
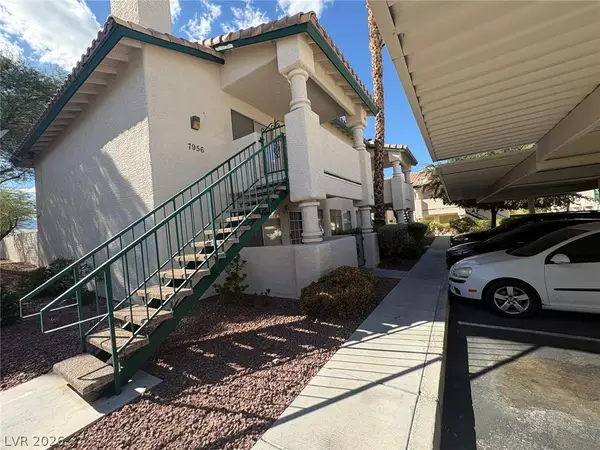 $189,900Active2 beds 2 baths912 sq. ft.
7956 Terrace Rock Way #101, Las Vegas, NV 89128
MLS# 2817243Listed by: DESERT HORIZON REALTY - New
 $225,000Active2 beds 2 baths1,105 sq. ft.
5181 Pioneer Avenue #202, Las Vegas, NV 89146
MLS# 2817369Listed by: THE BROKERAGE A RE FIRM - New
 $1,895,000Active4 beds 4 baths3,217 sq. ft.
4198 Melodia Songo Court, Las Vegas, NV 89135
MLS# 2817524Listed by: RE/MAX CENTRAL - New
 $480,000Active3 beds 2 baths1,681 sq. ft.
7213 Gran Paradiso Drive, Las Vegas, NV 89131
MLS# 2817612Listed by: LPT REALTY, LLC - New
 $350,000Active3 beds 2 baths1,200 sq. ft.
1200 Shirleyann Lane, Las Vegas, NV 89128
MLS# 2817637Listed by: 777 REALTY SOLUTIONS


Protect your home and budget from life's surprises with an Assurant Home Warranty, backed by a partner that supports you through every step of homeownership. Explore Plans.
©2026 Century 21 Real Estate LLC. All rights reserved. CENTURY 21®, the CENTURY 21 Logo and C21® are service marks owned by Century 21 Real Estate LLC. Century 21 Real Estate LLC fully supports the principles of the Fair Housing Act and the Equal Opportunity Act. Each office is independently owned and operated. Listing information is deemed reliable but not guaranteed accurate.