8985 S Tomsik Street, Las Vegas, NV 89113
Local realty services provided by:CENTURY 21 1st Priority Realty
Upcoming open houses
- Sat, Jul 1801:00 pm - 04:00 pm
Listed by: jonathan chao
Office: las vegas sotheby's int'l
MLS#:2797999
Source:GLVAR
Price summary
- Price:$1,000,000
- Price per sq. ft.:$290.87
- Monthly HOA dues:$80
About this home

Rare opportunity to own a meticulously maintained single-story home on a nearly half-acre corner lot in Southwest Las Vegas with only one neighboring property. This 4-bedroom home features an open floor plan with a spacious great room, formal dining room, family room, surround sound, and a chef's kitchen with custom cabinetry, granite countertops, stainless steel appliances, walk-in pantry, breakfast nook, and oversized island. The private primary suite offers dual vanities, a soaking tub, separate shower, and a large walk-in closet. Additional highlights include Hunter Douglas shades, UV solar screens, ceiling fans throughout, a large laundry room, and an insulated 4-car drive-through garage with epoxy floors. The expansive lot offers excellent RV parking potential, room for a detached RV garage or workshop, and future ADU/casita possibilities (subject to applicable regulations). Enjoy a covered patio, mature jujube and lemon trees, an irrigated garden planter, low-maintenance landscaping, and convenient access to Durango Station Casino, UnCommons, The Bend, Costco, dining, shopping, and I-215....
Contact an agent
Home facts
- Year built:2013
- Listing ID #:2797999
- Added:1 day(s) ago
- Updated:July 16, 2026 at 09:45 PM
Rooms and interior
- Bedrooms:3
- Total bathrooms:3
- Full bathrooms:2
- Rooms Total:9
- Flooring:Carpet, Tile
- Kitchen Description:Built In Gas Oven, Dishwasher, Disposal, Microwave
- Living area:3,438 sq. ft.
Heating and cooling
- Cooling:Central Air, Electric
- Heating:Central, Gas, Multiple Heating Units
- Central air:Yes
Structure and exterior
- Roof:Tile
- Year built:2013
- Building area:3,438 sq. ft.
- Lot area:0.41 Acres
- Lot Features:Corner Lot, Desert Landscaping, Fruit Trees, Garden, Landscaped, Rocks
- Exterior Features:Patio, Private Yard, Sprinkler Irrigation
- Levels:1 Story
Schools
- High school:Sierra Vista High
- Middle school:Canarelli Lawrence & Heidi
- Elementary school:Snyder, Don and Dee,Snyder, Don and Dee
Utilities
- Water:Public
Finances and disclosures
- Price:$1,000,000
- Price per sq. ft.:$290.87
- Tax amount:$5,640
Features and amenities
- Appliances:Built-In Gas Oven, Dishwasher, Disposal, Microwave, Washer, Water Purifier, Water Softener Owned
- Laundry features:Gas Dryer Hookup, Laundry Room, On Main Level, Washer
- Amenities:Double Pane Windows, Plantation Shutters, Security System Owned, Window Treatments
Parking
- Parking description:Garage, Garage Door Opener, Private
- Garage:Yes
- Garage spaces:4
New listings near 8985 S Tomsik Street
- New
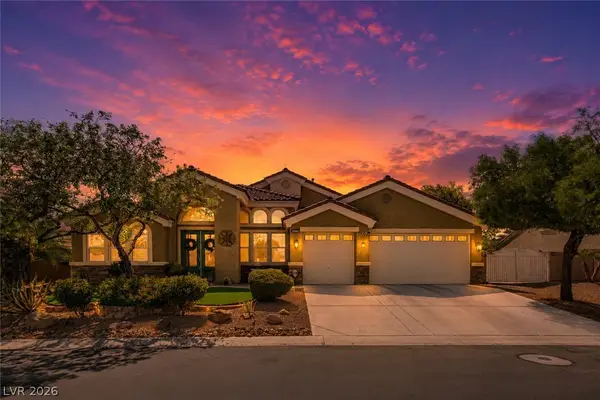 $900,000Active4 beds 4 baths3,350 sq. ft.
6831 Rose River Falls Street, Las Vegas, NV 89131
MLS# 2796861Listed by: KELLER WILLIAMS MARKETPLACE - New
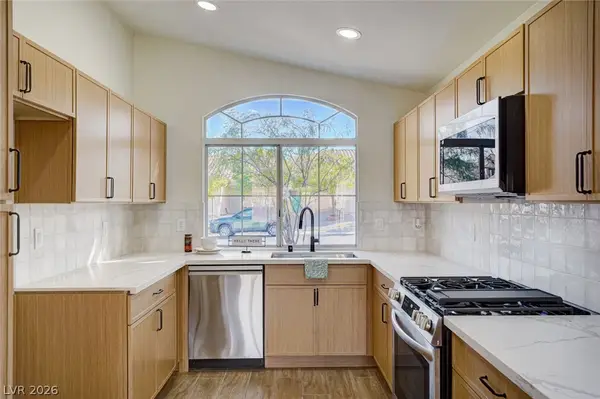 $500,000Active3 beds 2 baths1,295 sq. ft.
9844 Lenox Crest Place, Las Vegas, NV 89134
MLS# 2797742Listed by: COMPASS REALTY & MANAGEMENT - New
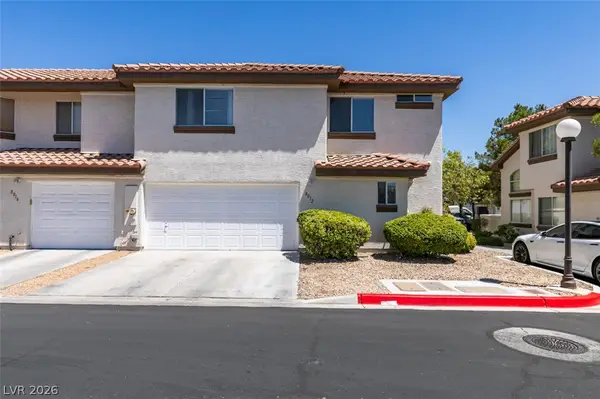 $330,000Active3 beds 3 baths1,330 sq. ft.
8012 Divine Drive, Las Vegas, NV 89128
MLS# 2800041Listed by: RE/MAX UNITED - New
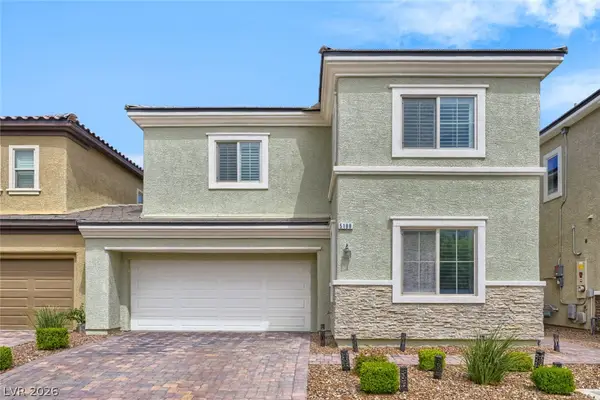 $495,000Active3 beds 3 baths2,104 sq. ft.
5188 Fiery Sky Ridge Street, Las Vegas, NV 89148
MLS# 2800102Listed by: KELLER WILLIAMS MARKETPLACE - New
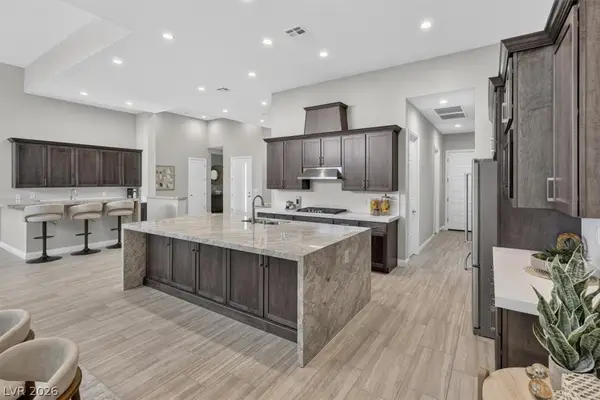 $1,275,000Active3 beds 3 baths2,962 sq. ft.
6128 Willow Rock Street, Las Vegas, NV 89135
MLS# 2800319Listed by: BRADY LUXURY HOMES - New
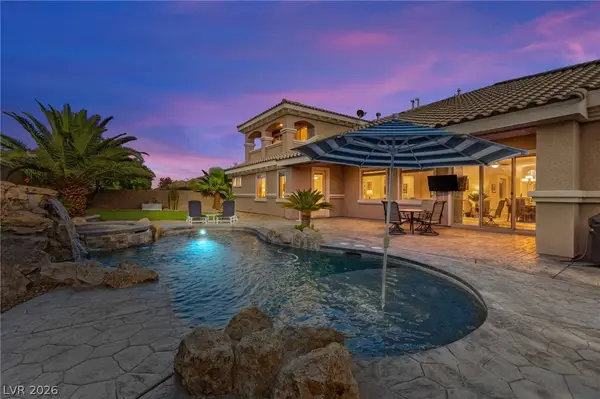 $1,630,000Active4 beds 5 baths4,990 sq. ft.
9896 Cathedral Pines Avenue, Las Vegas, NV 89149
MLS# 2800716Listed by: HUNTINGTON & ELLIS, A REAL EST - New
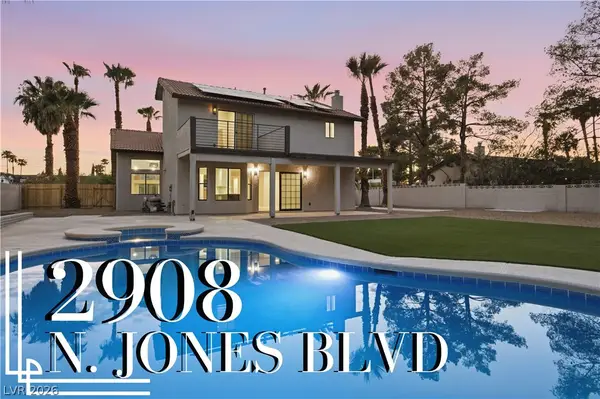 $699,999Active5 beds 3 baths2,347 sq. ft.
2908 N Jones Boulevard, Las Vegas, NV 89108
MLS# 2800821Listed by: PRECISION REALTY - New
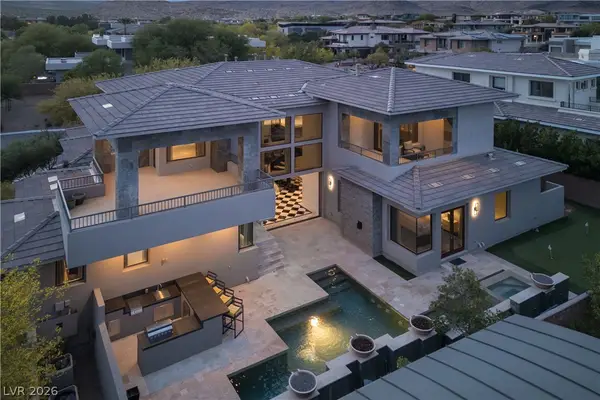 $4,499,000Active6 beds 6 baths6,179 sq. ft.
72 Wildwing Court, Las Vegas, NV 89135
MLS# 2800876Listed by: SIMPLY VEGAS - New
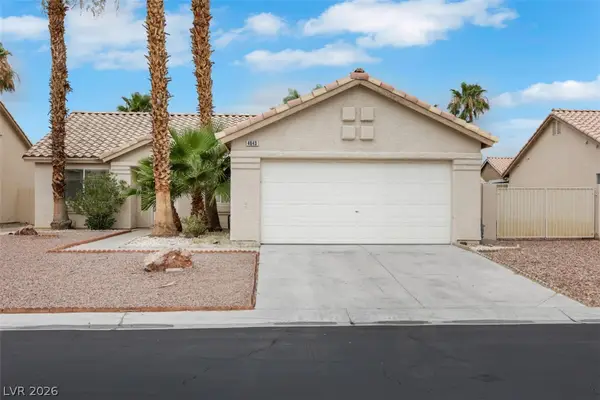
 $375,000Active4 beds 2 baths1,324 sq. ft.
4643 Califa Drive, Las Vegas, NV 89122
MLS# 2799958Listed by: CENTURY 21 AMERICANA 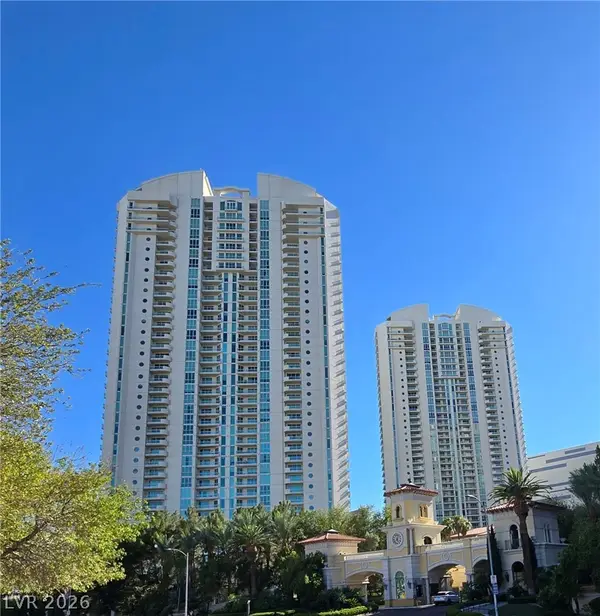 $480,000Pending2 beds 2 baths1,712 sq. ft.
2877 Paradise Road #606, Las Vegas, NV 89109
MLS# 2800799Listed by: TUTTLE REALTY


Protect your home and budget from life's surprises with an Assurant Home Warranty, backed by a partner that supports you through every step of homeownership. Explore Plans.
©2026 Century 21 Real Estate LLC. All rights reserved. CENTURY 21®, the CENTURY 21 Logo and C21® are service marks owned by Century 21 Real Estate LLC. Century 21 Real Estate LLC fully supports the principles of the Fair Housing Act and the Equal Opportunity Act. Each office is independently owned and operated. Listing information is deemed reliable but not guaranteed accurate.