
900 Regent Terrace Lane, Las Vegas, NV 89138
Local realty services provided by:CENTURY 21 Consolidated
900 Regent Terrace Lane,Las Vegas, NV 89138
$614,900
- 2 Beds
- 2 Baths
- 1,421 sq. ft.
- Single family
- Active
Listed by: monica nalbantoglu
Office: rob jensen company
MLS#:2804117
Source:GLVAR
Price summary
- Price:$614,900
- Price per sq. ft.:$432.72
- Monthly HOA dues:$69
About this home
Set on an elevated homesite in Heritage at Stonebridge, this single-story home offers Strip views from the front patio and a convenient location just a short walk from the community clubhouse. This guard-gated, age-qualified neighborhood borders Red Rock Canyon, placing you perfectly between scenic hiking trails and the shopping, dining, and entertainment of Downtown Summerlin. All occupants of this property must be 18 or older. Engineered hardwood flooring carries through the open living area, where the kitchen, dining space, and family room come together for an easy, connected feel. Gather around the quartzite island, prepare meals with GE appliances, and move naturally between cooking, dining, and relaxing. Just off the main living space, the den opens to a side yard with artificial turf—an inviting, low-maintenance spot for morning coffee, fresh air, or quiet time outdoors. The primary suite offers a comfortable place to unwind, with dual vanities, a spacious shower, and a walk-in closet. The generously sized secondary bedroom sits near a full bathroom, creating a welcoming setup for overnight guests, hobbies, or a home office. Heritage at Stonebridge offers a clubhouse designed for recreation, fitness, and connection, including a comfortable lounge where residents can relax or gather. Amenities include six pickleball courts, bocce ball, a heated lap pool and resort-style pool, a hot tub, and poolside barbecues and cabanas. The fitness center features cardio and weight-training equipment, free weights, locker rooms, and showers, while a multipurpose room hosts fitness classes, social events, and other community activities....
Contact an agent
Home facts
- Year built:2024
- Subdivision & Development:Summerlin Village 24 Parcel Fgh
- Listing ID #:2804117
- Added:1 day(s) ago
- Updated:August 03, 2026 at 04:51 AM
Rooms and interior
- Bedrooms:2
- Total bathrooms:2
- Full bathrooms:2
- Rooms Total:7
- Flooring:Hardwood
- Kitchen Description:Built In Gas Oven, Disposal, Gas Range, Microwave, Refrigerator
- Living area:1,421 sq. ft.
Heating and cooling
- Cooling:Electric
- Heating:Gas, Multiple Heating Units
Structure and exterior
- Roof:Tile
- Year built:2024
- Building area:1,421 sq. ft.
- Lot area:0.1 Acres
- Lot Features:Desert Landscaping, Landscaped, Rocks, Synthetic Grass
- Exterior Features:Dog Run, Private Yard
- Levels:1 Story
Schools
- High school:Palo Verde
- Middle school:Rogich Sig
- Elementary school:Vassiliadis, Billy & Rosemary,Vassiliadis, Billy &
Utilities
- Water:Public
Finances and disclosures
- Price:$614,900
- Price per sq. ft.:$432.72
- Tax amount:$5,460
Features and amenities
- Appliances:Built-In Gas Oven, Disposal, Gas Range, Microwave, Refrigerator, Washer, Water Purifier, Water Softener Owned
- Laundry features:Gas Dryer Hookup, Laundry Room, On Main Level, Washer
- Amenities:Controlled Access, Double Pane Windows, Gated Community, Window Treatments
- Pool features:Association, Community, Pool
Parking
- Parking description:Garage, Garage Door Opener, Guest Parking, Inside Entrance, Private
- Garage:Yes
- Garage spaces:2
New listings near 900 Regent Terrace Lane
- New
 $525,000Active4 beds 2 baths1,761 sq. ft.
2704 W Oakey Boulevard, Las Vegas, NV 89102
MLS# 2805496Listed by: REALTY ONE GROUP, INC - Open Sat, 10am to 2pmNew
 $563,000Active4 beds 3 baths2,661 sq. ft.
7379 Glorious Sun Drive, Las Vegas, NV 89178
MLS# 2805332Listed by: REALTY ONE GROUP, INC - New
 $205,000Active2 beds 2 baths1,172 sq. ft.
6863 Tamarus Street #101, Las Vegas, NV 89119
MLS# 2805436Listed by: LPT REALTY, LLC - New
 $260,000Active2 beds 2 baths1,131 sq. ft.
9000 Las Vegas Boulevard #1097, Las Vegas, NV 89123
MLS# 2805524Listed by: CROTEAU REAL ESTATE SERVICES - New
 $279,000Active3 beds 3 baths1,428 sq. ft.
75 Belle Maison Avenue, Las Vegas, NV 89123
MLS# 2805539Listed by: LAS VEGAS REAL ESTATE SPECIALI - New
 $400,000Active1 beds 2 baths814 sq. ft.
322 Karen Avenue #1604, Las Vegas, NV 89109
MLS# 2805541Listed by: SIMPLY VEGAS - New
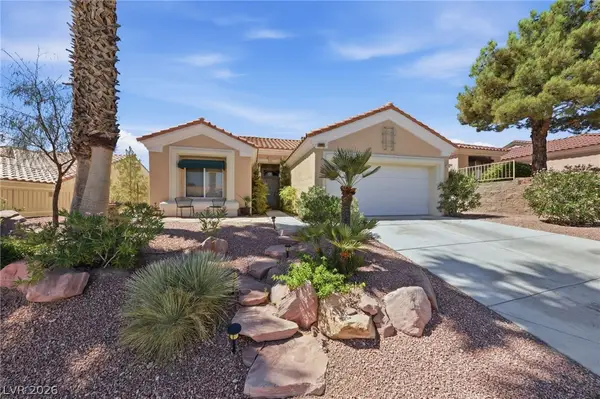 $435,000Active2 beds 2 baths1,215 sq. ft.
10417 Long Leaf Place, Las Vegas, NV 89134
MLS# 2804682Listed by: BHHS NEVADA PROPERTIES - New
 $645,000Active2 beds 2 baths1,653 sq. ft.
3013 Hidden Treasure Drive, Las Vegas, NV 89134
MLS# 2805020Listed by: BHHS NEVADA PROPERTIES - New
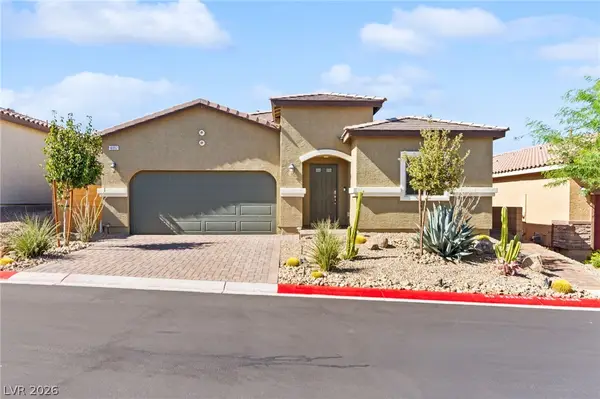 $464,900Active3 beds 2 baths1,512 sq. ft.
10952 Artisan Ranch Avenue, Las Vegas, NV 89166
MLS# 2805042Listed by: SPHERE REAL ESTATE


Protect your home and budget from life's surprises with an Assurant Home Warranty, backed by a partner that supports you through every step of homeownership. Explore Plans.
©2026 Century 21 Real Estate LLC. All rights reserved. CENTURY 21®, the CENTURY 21 Logo and C21® are service marks owned by Century 21 Real Estate LLC. Century 21 Real Estate LLC fully supports the principles of the Fair Housing Act and the Equal Opportunity Act. Each office is independently owned and operated. Listing information is deemed reliable but not guaranteed accurate.