
9033 Cotton Rose Way, Las Vegas, NV 89134
Local realty services provided by:CENTURY 21 Americana
9033 Cotton Rose Way,Las Vegas, NV 89134
$650,000
- 4 Beds
- 5 Baths
- 3,010 sq. ft.
- Single family
- Active
Listed by: jared a. english
Office: congress realty
MLS#:2785831
Source:GLVAR
Price summary
- Price:$650,000
- Price per sq. ft.:$215.95
- Monthly HOA dues:$47
About this home
This property offers privacy and versatile living spaces in the highly sought-after Summerlin zip code, with access to top-rated schools. There are no immediate rear neighbors staring into your backyard - property borders a quiet street, a beautiful park, and a nearby school. Enjoy unobstructed open skies, green-space views, and outdoor recreation, tennis, and playground steps away. 4 Spacious Bedrooms, 3 have in-suite private bathrooms! This rare, sought-after layout is perfect for multi-generational living or privacy for household members. A total of 4 & ½ baths are available. Master Bath has tub & shower, double countertops & sinks, and a massive walk-in closet. 2 extra rooms for home office, a personal fitness studio, or a playroom / TV room. 3 car garage, newish Trane AC unit, and 2 HVACs for extra temp control and saving power. The property needs updating and fixing up.
Contact an agent
Home facts
- Year built:1995
- Listing ID #:2785831
- Added:1 day(s) ago
- Updated:May 26, 2026 at 06:43 PM
Rooms and interior
- Bedrooms:4
- Total bathrooms:5
- Full bathrooms:4
- Half bathrooms:1
- Rooms Total:6
- Flooring:Hardwood
- Kitchen Description:Built In Gas Oven, Dishwasher, Disposal, Gas Cooktop, Refrigerator
- Living area:3,010 sq. ft.
Heating and cooling
- Cooling:Central Air, Electric
- Heating:Central, Gas, Multiple Heating Units
- Central air:Yes
Structure and exterior
- Roof:Tile
- Year built:1995
- Building area:3,010 sq. ft.
- Lot area:0.12 Acres
- Lot Features:Back Yard, Front Yard, Landscaped, Sprinklers In Front, Sprinklers Timer
- Exterior Features:Barbecue, Patio, Sprinkler Irrigation
- Levels:2 Story
Schools
- High school:Palo Verde
- Middle school:Becker
- Elementary school:Lummis, William,Lummis, William
Utilities
- Water:Public
Finances and disclosures
- Price:$650,000
- Price per sq. ft.:$215.95
- Tax amount:$4,759
Features and amenities
- Appliances:Built-In Gas Oven, Dishwasher, Disposal, Gas Cooktop, Gas Water Heater, Refrigerator, Washer
- Laundry features:Electric Dryer Hookup, Gas Dryer Hookup, On Main Level, Washer
- Amenities:Blinds, Double Pane Windows, Plantation Shutters
- Pool features:Community, Pool
Parking
- Parking description:Garage, Private
- Garage:Yes
- Garage spaces:3
New listings near 9033 Cotton Rose Way
 $445,000Pending3 beds 2 baths1,807 sq. ft.
6208 Barkstone Avenue, Las Vegas, NV 89108
MLS# 2785161Listed by: UNITED REALTY GROUP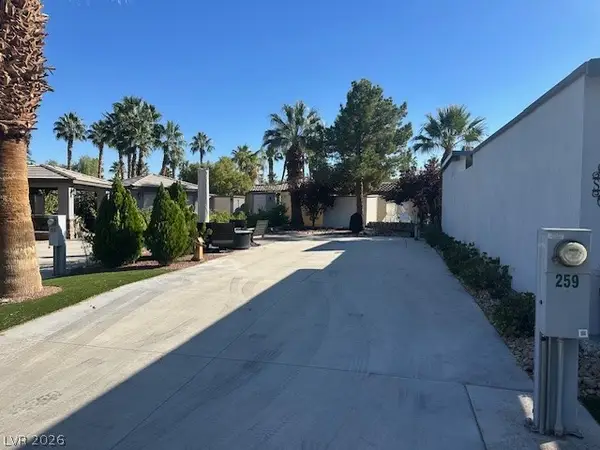 $200,000Pending0.06 Acres
8175 Arville Street #259, Las Vegas, NV 89139
MLS# 2785853Listed by: LVM REALTY- New
 $825,000Active4 beds 2 baths2,065 sq. ft.
3181 Shadow Bluff Avenue, Las Vegas, NV 89120
MLS# 2784462Listed by: PLATINUM REAL ESTATE PROF - New
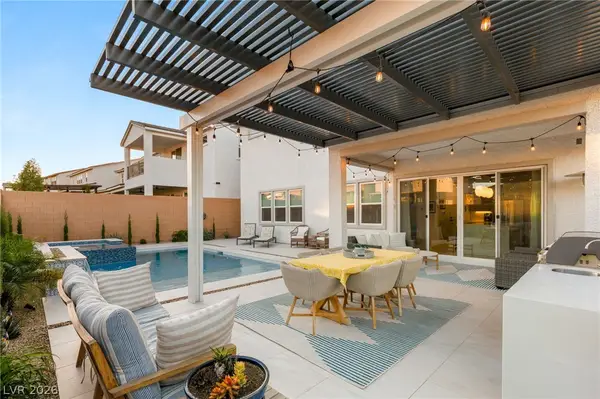 $1,199,999Active5 beds 5 baths3,481 sq. ft.
10357 Terra Landings Avenue, Las Vegas, NV 89166
MLS# 2785793Listed by: HUNTINGTON & ELLIS, A REAL EST - New
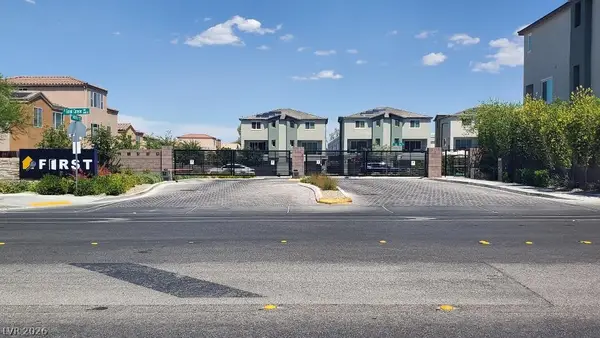 $460,000Active3 beds 3 baths1,764 sq. ft.
6856 Prairie Pearl Street, Las Vegas, NV 89148
MLS# 2785799Listed by: SHOW VEGAS REALTY - New
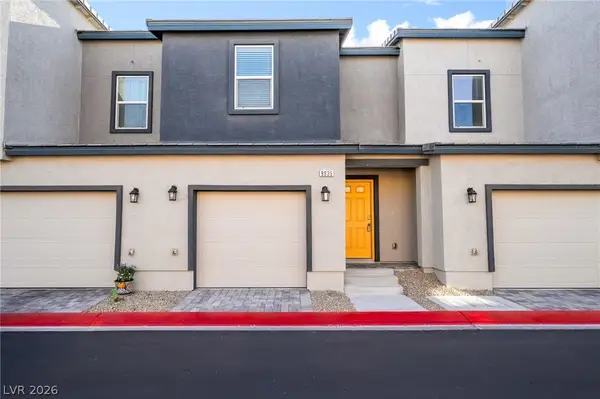 $350,000Active3 beds 2 baths1,328 sq. ft.
9935 Daffodil Hills Street, Las Vegas, NV 89141
MLS# 2785817Listed by: LAS VEGAS REALTY & PROBATE - New
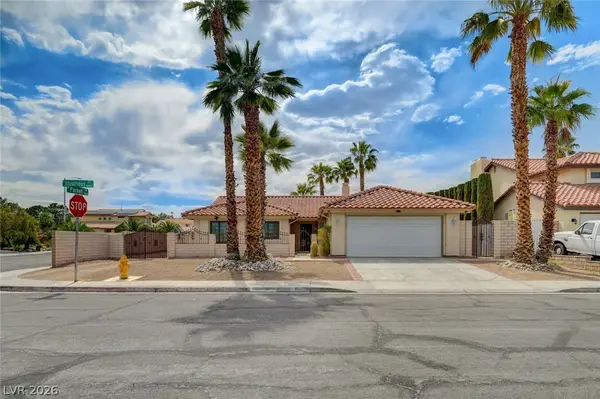 $450,000Active3 beds 2 baths1,548 sq. ft.
4865 Illustrious Street, Las Vegas, NV 89147
MLS# 2785819Listed by: BHHS NEVADA PROPERTIES - New
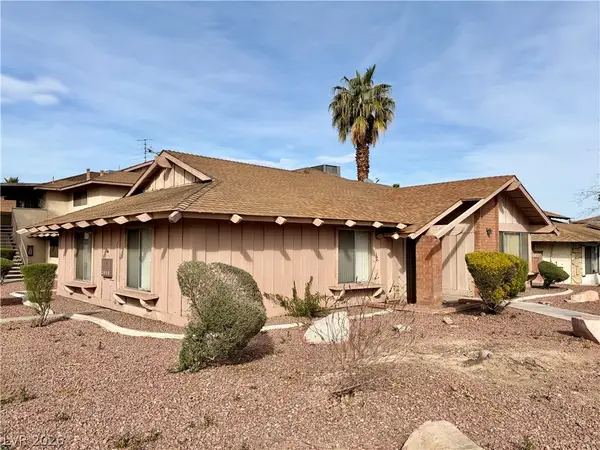 $800,000Active-- beds -- baths4,492 sq. ft.
2894 Karen Avenue, Las Vegas, NV 89121
MLS# 2785828Listed by: ROTHWELL GORNT COMPANIES - New
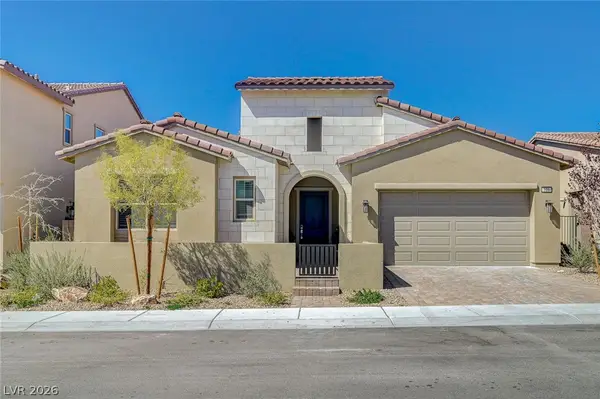 $919,000Active3 beds 3 baths2,016 sq. ft.
131 Robledo Street, Las Vegas, NV 89138
MLS# 2785829Listed by: LOVE LAS VEGAS REALTY


Protect your home and budget from life's surprises with an Assurant Home Warranty, backed by a partner that supports you through every step of homeownership. Explore Plans.
©2026 Century 21 Real Estate LLC. All rights reserved. CENTURY 21®, the CENTURY 21 Logo and C21® are service marks owned by Century 21 Real Estate LLC. Century 21 Real Estate LLC fully supports the principles of the Fair Housing Act and the Equal Opportunity Act. Each office is independently owned and operated. Listing information is deemed reliable but not guaranteed accurate.