9120 Mount Wilson Street, Las Vegas, NV 89113
Local realty services provided by:CENTURY 21 Consolidated
Listed by: miaojun zhu
Office: the zhu realty group, llc.
MLS#:2801425
Source:GLVAR
Price summary
- Price:$375,000
- Price per sq. ft.:$273.12
- Monthly HOA dues:$120
About this home
Welcome to this charming home located in Trail Ridge gated community! This well-maintained residence features 2 bedrooms, 2.5 bathrooms, and a versatile loft—perfect for a home office, playroom, or additional living space. The kitchen offers granite countertops, beech wood cabinetry, and quality stainless steel appliances. Conveniently located near UnCommons, Durango Casino & Resort, shopping, dining, and with easy freeway access. Great opportunity for homeowners or investors!
Contact an agent
Home facts
- Year built:2008
- Listing ID #:2801425
- Added:1 day(s) ago
- Updated:July 19, 2026 at 12:43 PM
Rooms and interior
- Bedrooms:2
- Total bathrooms:3
- Full bathrooms:2
- Half bathrooms:1
- Rooms Total:4
- Flooring:Carpet, Laminate, Tile
- Kitchen Description:Disposal, Gas Cooktop, Refrigerator
- Living area:1,373 sq. ft.
Heating and cooling
- Cooling:Central Air, Electric
- Heating:Central, Gas
- Central air:Yes
Structure and exterior
- Roof:Tile
- Year built:2008
- Building area:1,373 sq. ft.
- Lot area:0.05 Acres
- Lot Features:Desert Landscaping, Landscaped
- Construction Materials:Drywall
- Exterior Features:Patio, Private Yard
- Levels:2 Story
Schools
- High school:Sierra Vista High
- Middle school:Canarelli Lawrence & Heidi
- Elementary school:Steele, Judith D.,Steele, Judith D.
Utilities
- Water:Public
Finances and disclosures
- Price:$375,000
- Price per sq. ft.:$273.12
- Tax amount:$1,611
Features and amenities
- Appliances:Disposal, Gas Cooktop, Refrigerator, Washer
- Laundry features:Gas Dryer Hookup, Laundry Room, On Upper Level, Washer
- Amenities:Blinds, Gated Community
- Pool features:Community, Pool
Parking
- Parking description:Garage, Garage Door Opener, Guest Parking, Inside Entrance, Private
- Garage:Yes
- Garage spaces:2
New listings near 9120 Mount Wilson Street
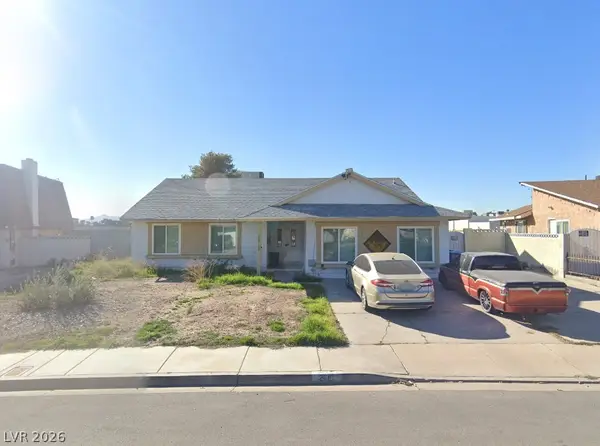
 $499,999Active4 beds 2 baths1,852 sq. ft.
2515 Siesta Avenue, Las Vegas, NV 89121
MLS# 2793312Listed by: WINDERMERE EXCELLENCE- New
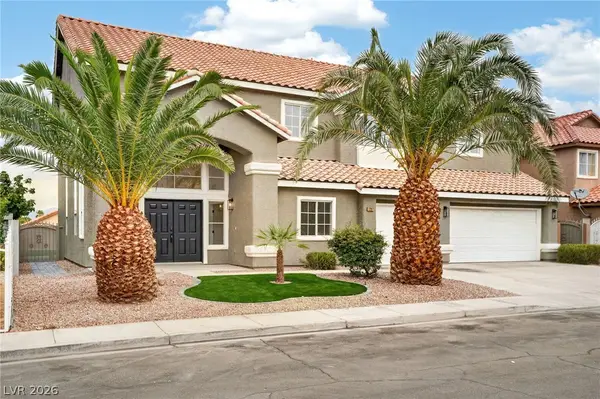 $675,000Active5 beds 3 baths3,862 sq. ft.
1287 Lime Point Street, Las Vegas, NV 89110
MLS# 2800842Listed by: SIGNATURE REAL ESTATE GROUP - New
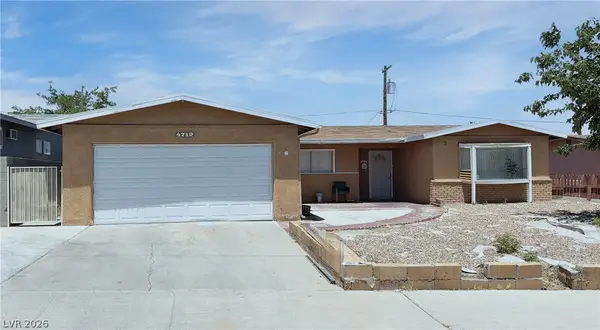 $375,000Active3 beds 2 baths1,581 sq. ft.
4712 Rip Van Winkle Lane, Las Vegas, NV 89102
MLS# 2801135Listed by: CITY VILLA REALTY & MANAGEMENT - New
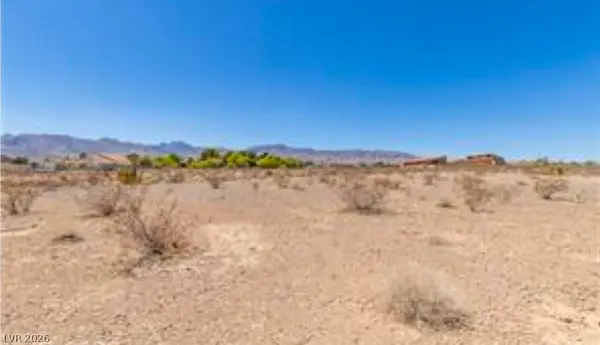 $970,000Active2.04 Acres
W El Campo Grande, Las Vegas, NV 89149
MLS# 2801472Listed by: REAL ESTATE ONE LLC - New
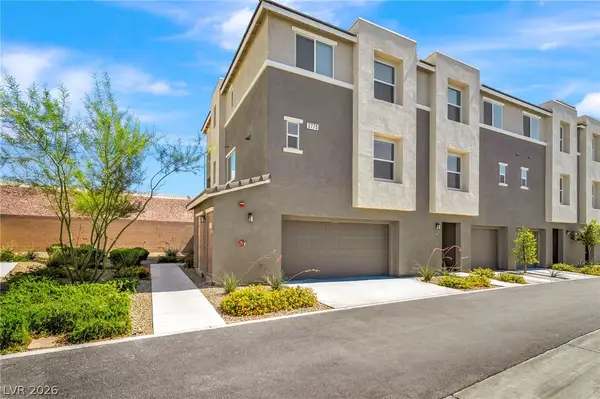 $370,000Active3 beds 3 baths1,841 sq. ft.
2775 Atomic Tangerine Way #1, Las Vegas, NV 89183
MLS# 2801478Listed by: SIGNATURE REAL ESTATE GROUP - New
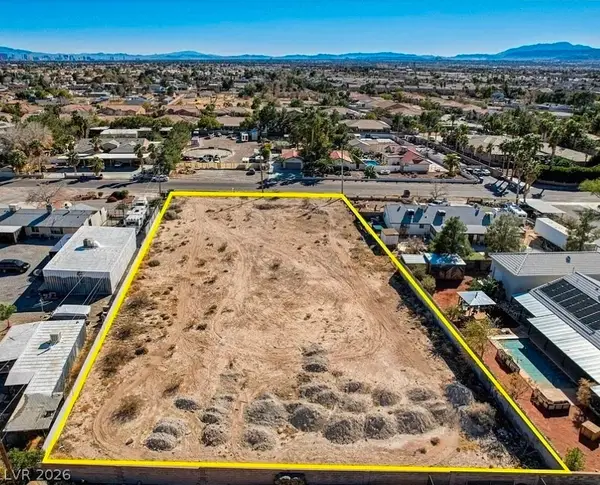 $340,000Active0.87 Acres
6520 W El Campo Grande Ave, Las Vegas, NV 89130
MLS# 2801479Listed by: REAL ESTATE ONE LLC - New
 $575,000Active3 beds 3 baths1,556 sq. ft.
1118 Prospering Creek Street, Las Vegas, NV 89135
MLS# 2796173Listed by: REALTY 360 - New
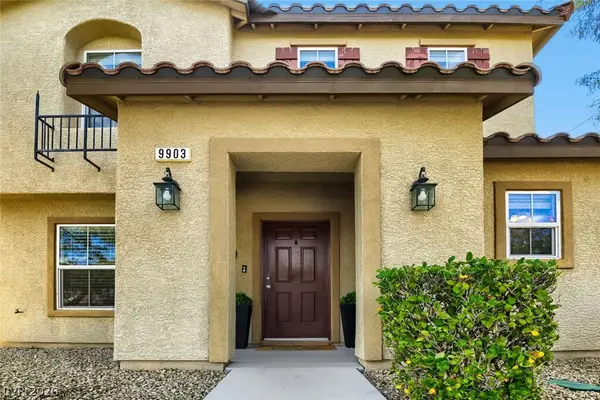 $420,500Active4 beds 3 baths1,818 sq. ft.
9903 Pride Dance Court, Las Vegas, NV 89178
MLS# 2801388Listed by: LUXURY HOMES OF LAS VEGAS - New
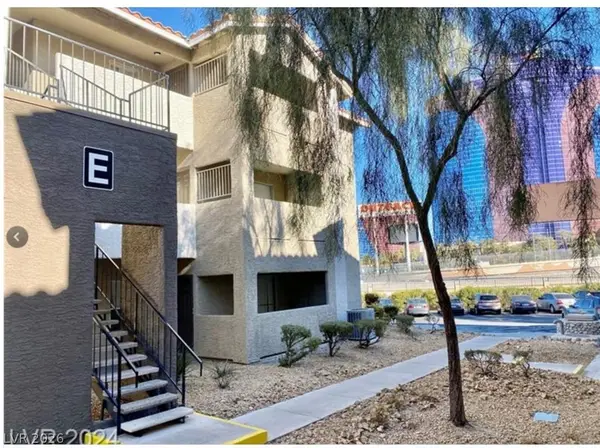 $329,500Active2 beds 2 baths902 sq. ft.
4200 S Valley View Boulevard #2100, Las Vegas, NV 89103
MLS# 2801025Listed by: ALL VEGAS VALLEY REALTY - New
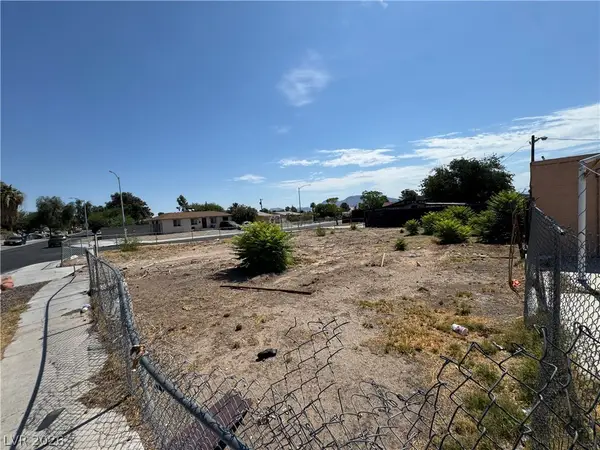 $135,000Active6534 Acres
1712 Lewis Ave, Las Vegas, NV 89101
MLS# 2801320Listed by: UNITED REALTY GROUP


Protect your home and budget from life's surprises with an Assurant Home Warranty, backed by a partner that supports you through every step of homeownership. Explore Plans.
©2026 Century 21 Real Estate LLC. All rights reserved. CENTURY 21®, the CENTURY 21 Logo and C21® are service marks owned by Century 21 Real Estate LLC. Century 21 Real Estate LLC fully supports the principles of the Fair Housing Act and the Equal Opportunity Act. Each office is independently owned and operated. Listing information is deemed reliable but not guaranteed accurate.