
9135 Nanjing Avenue, Las Vegas, NV 89148
Local realty services provided by:CENTURY 21 Americana
Listed by: jennifer belcastro
Office: huntington & ellis, a real est
MLS#:2800095
Source:GLVAR
Price summary
- Price:$450,000
- Price per sq. ft.:$271.74
- Monthly HOA dues:$55
About this home
Fully Remodeled & Move in ready three bedroom 2.5 bath
Welcome to 9135 Nanjing Avenue, where modern updates and energy efficiency come together in this beautifully remodeled home. Nearly everything is brand new, including the kitchen with all-new appliances, stylish cabinetry, fresh interior paint, and beautiful new flooring throughout. Every detail has been thoughtfully updated, creating a bright, clean, and contemporary living space that's truly move-in ready.
Enjoy the added value and long-term savings of fully paid-off solar, helping reduce energy costs with no solar payment to assume. Whether you're looking for a primary residence or an investment property, this home offers the perfect combination of comfort, style, and efficiency. Don't miss this opportunity, it wont last!
Contact an agent
Home facts
- Year built:2018
- Listing ID #:2800095
- Added:1 day(s) ago
- Updated:July 22, 2026 at 06:53 PM
Rooms and interior
- Bedrooms:3
- Total bathrooms:3
- Full bathrooms:2
- Half bathrooms:1
- Rooms Total:6
- Flooring:Carpet, Ceramic Tile
- Kitchen Description:Disposal, Gas Range, Refrigerator
- Living area:1,656 sq. ft.
Heating and cooling
- Cooling:Central Air, Electric
- Heating:Central, Gas
- Central air:Yes
Structure and exterior
- Roof:Tile
- Year built:2018
- Building area:1,656 sq. ft.
- Lot area:0.09 Acres
- Lot Features:Desert Landscaping, Landscaped
- Exterior Features:Patio, Porch
- Levels:2 Story
Schools
- High school:Legacy
- Middle school:Cram Brian & Teri
- Elementary school:Hayden, Don E.,Hayden, Don E.
Utilities
- Water:Public
Finances and disclosures
- Price:$450,000
- Price per sq. ft.:$271.74
- Tax amount:$4,348
Features and amenities
- Appliances:Disposal, Gas Range, Refrigerator, Washer
- Laundry features:Gas Dryer Hookup, Laundry Room, On Upper Level, Washer
- Amenities:Double Pane Windows, Gated Community, Low Emissivity Windows
Parking
- Parking description:Garage, Garage Door Opener, Inside Entrance, Private
- Garage:Yes
- Garage spaces:2
New listings near 9135 Nanjing Avenue
- Open Fri, 3 to 6pmNew
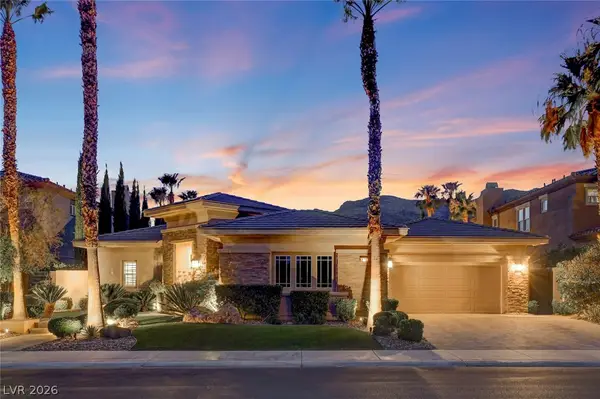 $2,750,000Active3 beds 4 baths3,823 sq. ft.
3209 Turtle Head Peak Drive, Las Vegas, NV 89135
MLS# 2799883Listed by: REAL BROKER LLC - New
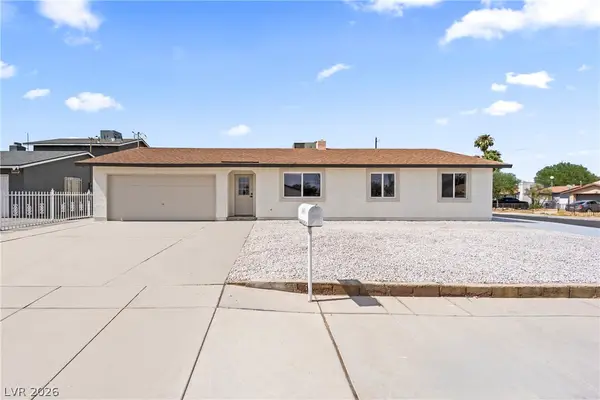 $419,900Active3 beds 2 baths1,464 sq. ft.
4890 Idaho Avenue, Las Vegas, NV 89104
MLS# 2800643Listed by: JMG REAL ESTATE - New
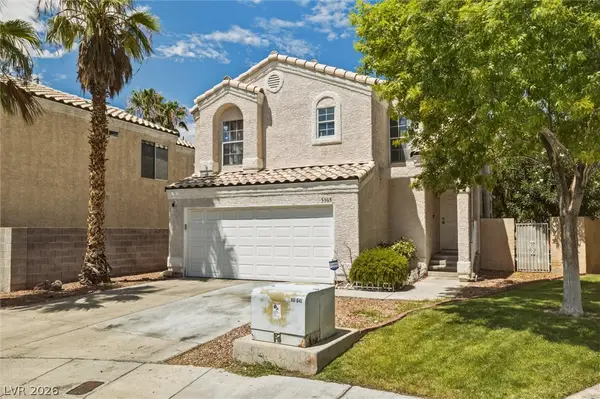 $435,000Active3 beds 3 baths1,328 sq. ft.
3305 Summerfield Lane, Las Vegas, NV 89117
MLS# 2798480Listed by: MODERN CHOICE REALTY - New
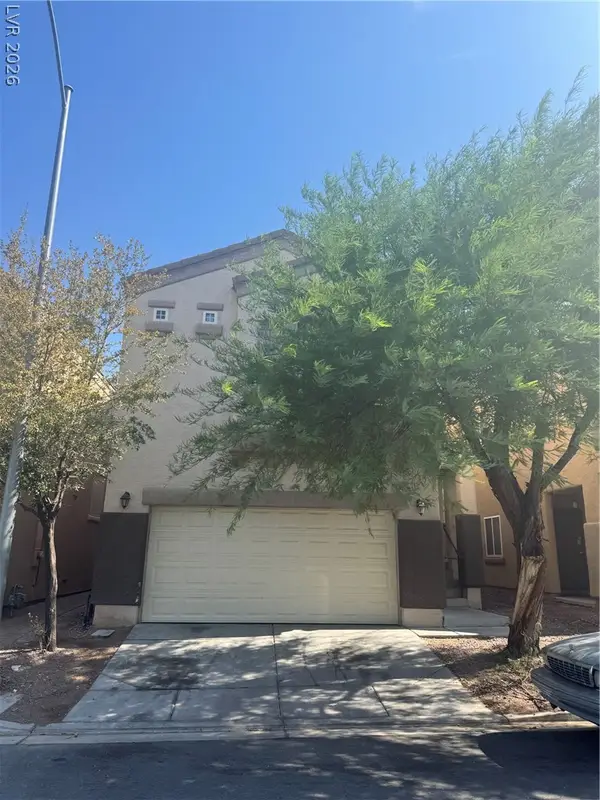 $355,000Active3 beds 3 baths1,509 sq. ft.
6231 Port Astoria Court, Las Vegas, NV 89122
MLS# 2798877Listed by: LANDMARK REALTY - New
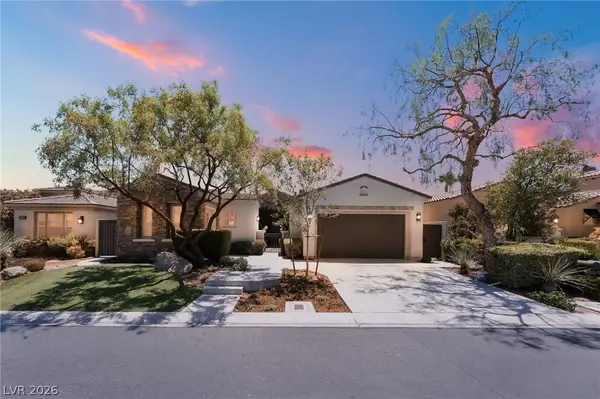 $2,270,000Active3 beds 3 baths2,325 sq. ft.
11259 Parleys Cone Court, Las Vegas, NV 89135
MLS# 2800257Listed by: KEY REALTY SOUTHWEST LLC - New
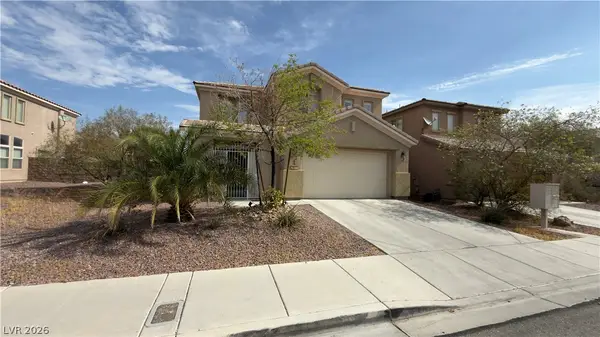 $558,000Active3 beds 3 baths2,842 sq. ft.
7672 Diablo Drive, Las Vegas, NV 89113
MLS# 2801163Listed by: AMEROPAN REALTY AND PROPERTY - New
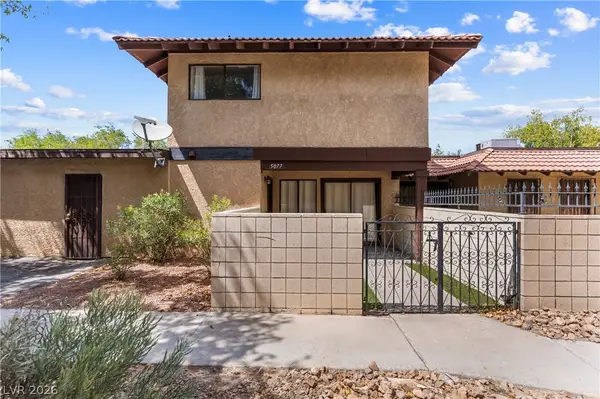 $260,000Active3 beds 2 baths1,239 sq. ft.
5077 Village Drive, Las Vegas, NV 89142
MLS# 2801253Listed by: REDFIN - New
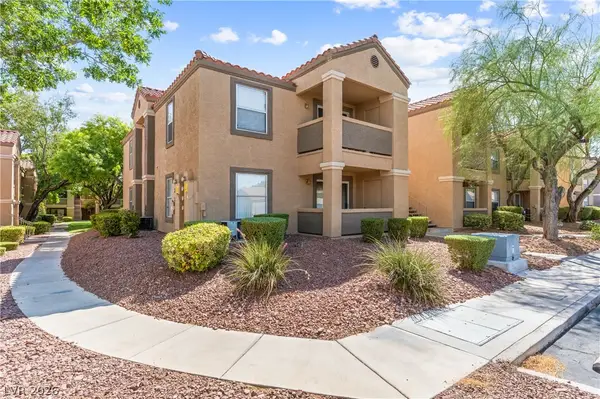 $240,000Active1 beds 1 baths705 sq. ft.
2300 E Silverado Ranch Boulevard #2144, Las Vegas, NV 89183
MLS# 2801263Listed by: REDFIN - New
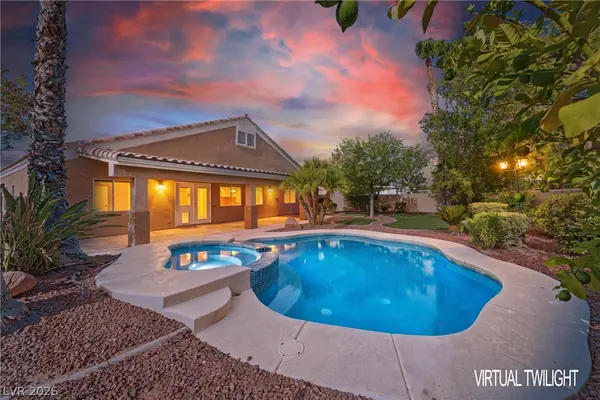 $660,000Active4 beds 3 baths2,545 sq. ft.
5612 Summer Splash Court, Las Vegas, NV 89131
MLS# 2801559Listed by: REALTY ONE GROUP, INC - New
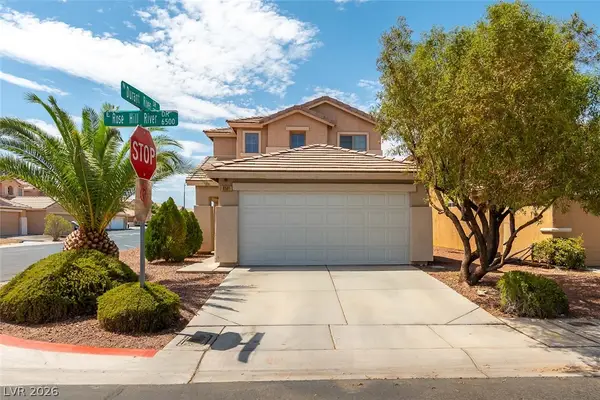 $399,999Active5 beds 3 baths1,816 sq. ft.
6581 Rose Hill River Drive, Las Vegas, NV 89122
MLS# 2801583Listed by: ELITE REALTY


Protect your home and budget from life's surprises with an Assurant Home Warranty, backed by a partner that supports you through every step of homeownership. Explore Plans.
©2026 Century 21 Real Estate LLC. All rights reserved. CENTURY 21®, the CENTURY 21 Logo and C21® are service marks owned by Century 21 Real Estate LLC. Century 21 Real Estate LLC fully supports the principles of the Fair Housing Act and the Equal Opportunity Act. Each office is independently owned and operated. Listing information is deemed reliable but not guaranteed accurate.