
9166 Eagle Ford Street, Las Vegas, NV 89113
Local realty services provided by:CENTURY 21 Elevate
Listed by: sarah caterine
Office: realty one group, inc
MLS#:2804758
Source:GLVAR
Price summary
- Price:$579,000
- Price per sq. ft.:$234.32
- Monthly HOA dues:$78
About this home
Location, Location, Location. Beautiful 5 bedroom, 3 bath upgraded home inside The Elliston gated community. Located in the Southwest area with Shopping, Restaurants, Schools, Mtns Edge Parks, Red Rock Recreation Area, Durango Station, UnCommons, The Bend and other family attractions. This home is located next to the private park area with real grass and covered picnic areas. Home provides views of the park greenery and surrounding mountains. 1 bedroom and 1 full bathroom downstairs, ideal for multi generational living. Upgrades include LVP wood flooring and modern stair railing. Large extended quartz kitchen island with premium commercial-style spring faucet. Stainless steel appliances with raised and extended kitchen cabinets. 9 foot ceilings. Large modern ceiling fan highlights the open concept great room living space. 8 foot sliding door that allows abundant natural light throughout the kitchen and main living area of the home. Exterior yard has decorative patio pavers and drip irrigation. Upstairs you will find a generous sized loft area. Raised bathroom vanities with quartz countertops and chrome faucets. A spacious primary bedroom and bath with an upgraded spa inspired glass enclosed shower featuring an upgraded built in bench. The laundry room is conveniently located upstairs with Samsung brushed black washer and dryer included! Pre-wired alarm system. Painted, finished garage is insulated for efficiency. Tankless water heater. Overhead storage system racks provide for multiple storage needs. Come see this home!...
Contact an agent
Home facts
- Year built:2024
- Subdivision & Development:Elliston Aka Agate / Cimarron
- Listing ID #:2804758
- Added:1 day(s) ago
- Updated:August 02, 2026 at 11:12 AM
Rooms and interior
- Bedrooms:5
- Total bathrooms:3
- Full bathrooms:3
- Rooms Total:9
- Flooring:Carpet
- Kitchen Description:Dishwasher, Disposal, Gas Range, Microwave, Refrigerator
- Living area:2,471 sq. ft.
Heating and cooling
- Cooling:Central Air, Electric
- Heating:Central, Gas
- Central air:Yes
Structure and exterior
- Roof:Tile
- Year built:2024
- Building area:2,471 sq. ft.
- Lot area:0.08 Acres
- Lot Features:Desert Landscaping, Landscaped
- Exterior Features:Patio, Private Yard
- Levels:2 Story
Schools
- High school:Sierra Vista High
- Middle school:Faiss, Wilbur & Theresa
- Elementary school:Snyder, Don and Dee,Snyder, Don and Dee
Utilities
- Water:Public
Finances and disclosures
- Price:$579,000
- Price per sq. ft.:$234.32
- Tax amount:$5,421
Features and amenities
- Appliances:Dishwasher, Disposal, Gas Range, Microwave, Refrigerator, Washer
- Laundry features:Gas Dryer Hookup, Laundry Room, On Upper Level, Washer
- Amenities:Blinds
Parking
- Parking description:Garage, Garage Door Opener, Inside Entrance, Private
- Garage:Yes
- Garage spaces:2
New listings near 9166 Eagle Ford Street
- New
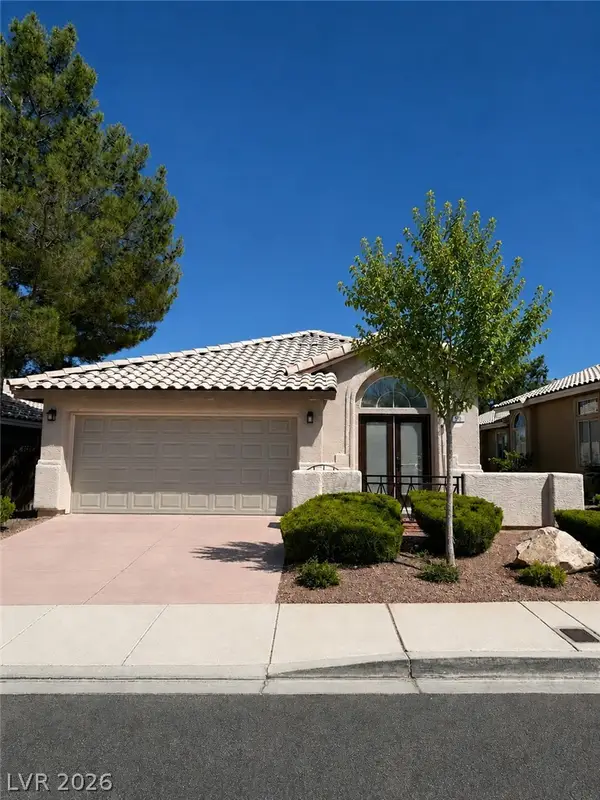 $490,000Active3 beds 2 baths1,315 sq. ft.
900 Midpride Street, Las Vegas, NV 89144
MLS# 2805442Listed by: COMMERCIAL & RES INVSTMNT RLTY 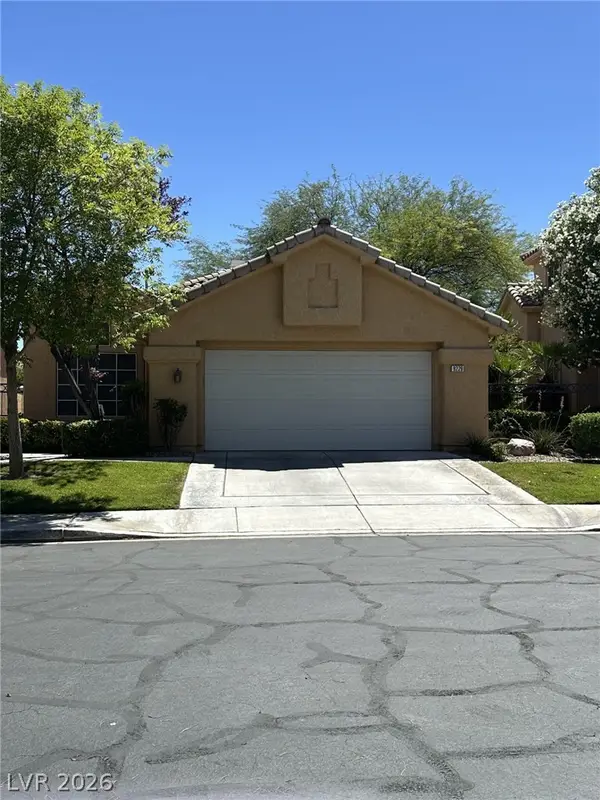 $550,000Active3 beds 2 baths1,630 sq. ft.
9229 Pitching Wedge Drive, Las Vegas, NV 89134
MLS# 2797350Listed by: SIGNATURE REAL ESTATE GROUP- $550,000Active3 beds 2 baths1,630 sq. ft.
9229 Pitching Wedge Drive, Las Vegas, NV 89134
MLS# 2797350Listed by: SIGNATURE REAL ESTATE GROUP - New
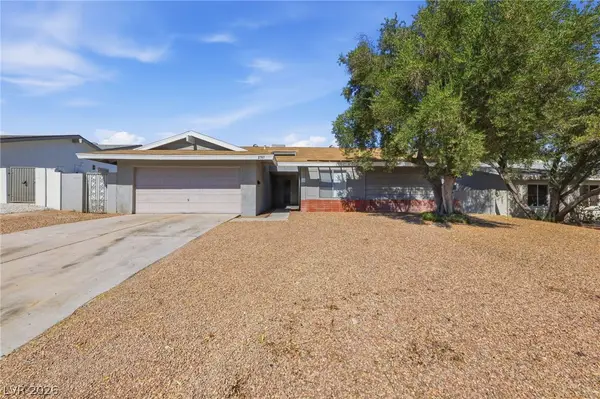 $399,999Active3 beds 2 baths1,817 sq. ft.
2749 Long Court, Las Vegas, NV 89121
MLS# 2803520Listed by: BARBER REALTY - New$399,999Active3 beds 2 baths1,817 sq. ft.
2749 Long Court, Las Vegas, NV 89121
MLS# 2803520Listed by: BARBER REALTY - New
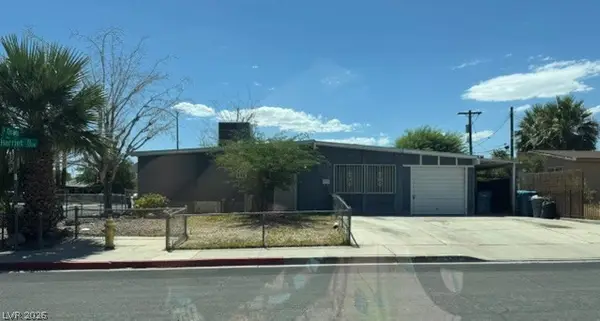 $295,000Active3 beds 1 baths1,286 sq. ft.
1301 Harriet Street, Las Vegas, NV 89101
MLS# 2804651Listed by: TMI REALTY - New$295,000Active3 beds 1 baths1,286 sq. ft.
1301 Harriet Street, Las Vegas, NV 89101
MLS# 2804651Listed by: TMI REALTY - New
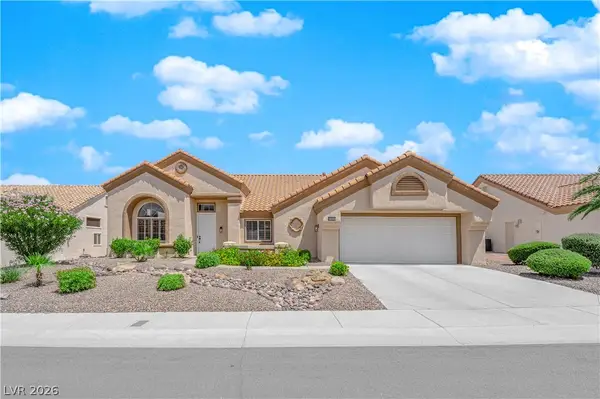 $849,000Active3 beds 2 baths2,486 sq. ft.
2908 Haddon Drive, Las Vegas, NV 89134
MLS# 2805402Listed by: SPHERE REAL ESTATE - New$849,000Active3 beds 2 baths2,486 sq. ft.
2908 Haddon Drive, Las Vegas, NV 89134
MLS# 2805402Listed by: SPHERE REAL ESTATE 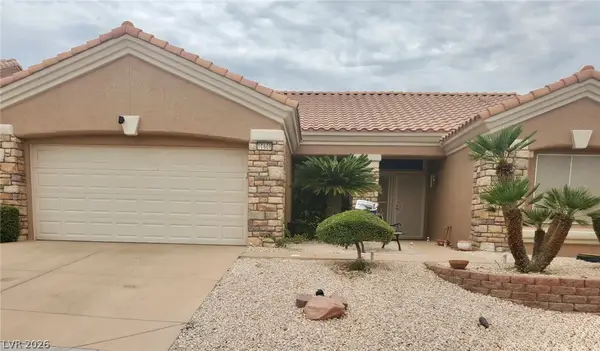 $425,000Active2 beds 2 baths1,360 sq. ft.
10608 Mission Lakes Avenue, Las Vegas, NV 89134
MLS# 2799944Listed by: COMPASS REALTY & MANAGEMENT


Protect your home and budget from life's surprises with an Assurant Home Warranty, backed by a partner that supports you through every step of homeownership. Explore Plans.
©2026 Century 21 Real Estate LLC. All rights reserved. CENTURY 21®, the CENTURY 21 Logo and C21® are service marks owned by Century 21 Real Estate LLC. Century 21 Real Estate LLC fully supports the principles of the Fair Housing Act and the Equal Opportunity Act. Each office is independently owned and operated. Listing information is deemed reliable but not guaranteed accurate.