
917 Alethea River Avenue, Las Vegas, NV 89084
Local realty services provided by:CENTURY 21 Consolidated
917 Alethea River Avenue,Las Vegas, NV 89084
$440,990
- 3 Beds
- 3 Baths
- - sq. ft.
- Single family
- Sold
Listed by: tara spangler
Office: d r horton inc
MLS#:2813753
Source:GLVAR
Sorry, we are unable to map this address
Price summary
- Price:$440,990
- Monthly HOA dues:$22
About this home
BRAND NEW D.R. HORTON EXPRESS SERIES HOME BACKED BY A FORTUNE 500 COMPANY. GATED COMMUNITY. APPROXIMATELY 1,872 SQUARE FEET OF LIVING SPACE IN THIS TWO-STORY HOME FEATURING 4 BEDROOMS, LOFT, AND 2.5 BATHROOMS. SPACIOUS, OPEN KITCHEN AND GREAT ROOM, UPSTAIRS LAUNDRY ROOM, AND A TWO-CAR GARAGE. QUARTZ COUNTERTOPS, STAINLESS STEEL APPLIANCES (STOVE, MICROWAVE, DISHWASHER AND REFRIDGERATOR), WASHER AND DRYER, LUXURY VINYL PLANK FLOORING, WINDOW BLINDS, SMART HOME TECHNOLOGY, AND WATER FITRATION SYSTEM. LARGE BACKYARD! PHOTOS ARE REPSENTATIONAL ONLY; ACTUAL FINISHES MAY VARY.
Contact an agent
Home facts
- Year built:2026
- Subdivision & Development:Dean Martin Frias Single Family Residential Phase 2
- Listing ID #:2813753
- Added:54 day(s) ago
- Updated:October 26, 2026 at 06:08 AM
Rooms and interior
- Bedrooms:3
- Total bathrooms:3
- Full bathrooms:2
- Half bathrooms:1
- Rooms Total:5
- Kitchen Description:Built In Gas Oven, Disposal, Refrigerator
Heating and cooling
- Cooling:Gas
- Heating:Central, Gas
Structure and exterior
- Roof:Tile
- Year built:2026
- Lot Features:Desert Landscaping, Landscaped
- Exterior Features:Private Yard
- Levels:2 Story
Schools
- High school:Legacy
- Middle school:Saville Anthony
- Elementary school:Triggs, Vincent,Triggs, Vincent
Utilities
- Water:Public
Finances and disclosures
- Price:$440,990
- Tax amount:$5,220
Features and amenities
- Appliances:Built-In Gas Oven, Disposal, Refrigerator, Washer
- Laundry features:Gas Dryer Hookup, On Upper Level, Washer
- Amenities:Blinds, Double Pane Windows, Low Emissivity Windows
- Smart home:Yes
Parking
- Parking description:Garage, Private
- Garage:Yes
- Garage spaces:2
New listings near 917 Alethea River Avenue
- Coming Soon
 $1,095,000Coming Soon3 beds 2 baths2,485 sq. ft.
10329 Canyon Valley Avenue, Las Vegas, NV 89145
MLS# 2829541Listed by: PLATINUM REAL ESTATE PROF - Coming Soon
 $400,000Coming Soon5 beds 3 baths2,107 sq. ft.
10671 Little Horse Creek Avenue, Las Vegas, NV 89129
MLS# 2826303Listed by: EXP REALTY - Coming Soon
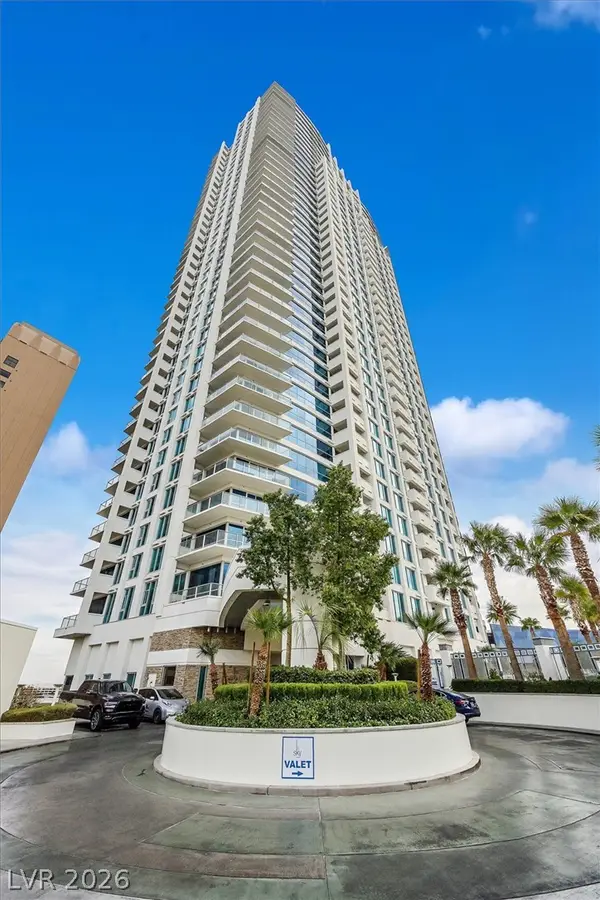 $445,000Coming Soon2 beds 2 baths1,100 sq. ft.
2700 Las Vegas Boulevard #707, Las Vegas, NV 89109
MLS# 2829471Listed by: ZZYZX REALTY - Coming Soon
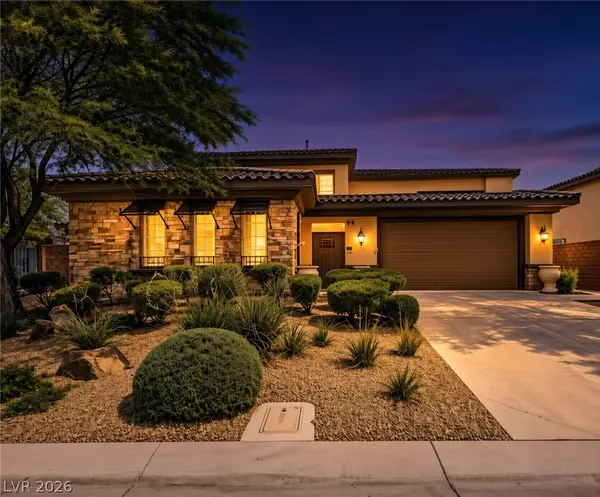 $785,000Coming Soon5 beds 6 baths3,202 sq. ft.
10359 Sweet Laurel Street, Las Vegas, NV 89178
MLS# 2829271Listed by: SERHANT - Coming Soon
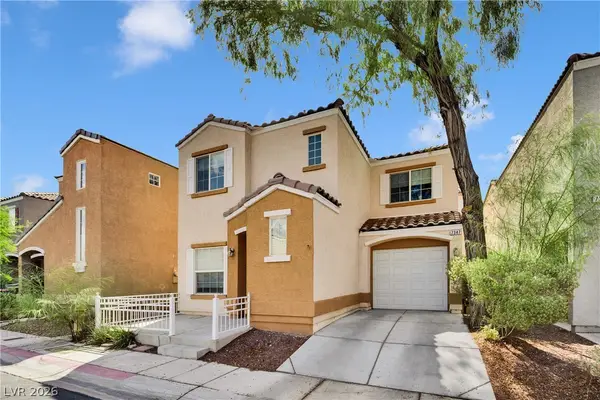 $349,999Coming Soon2 beds 3 baths1,128 sq. ft.
7347 Aquifer Street, Las Vegas, NV 89139
MLS# 2828709Listed by: REALTY ONE GROUP, INC - Coming Soon
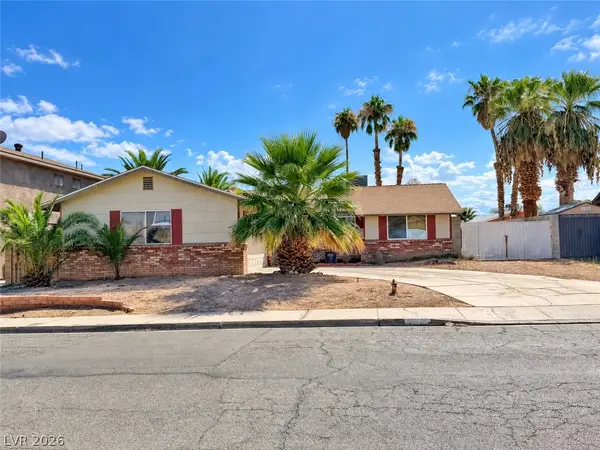 $374,900Coming Soon3 beds 2 baths1,359 sq. ft.
4739 Plata Del Sol Drive, Las Vegas, NV 89121
MLS# 2828714Listed by: MONOPOLY REALTY & MGMT INC - Coming Soon
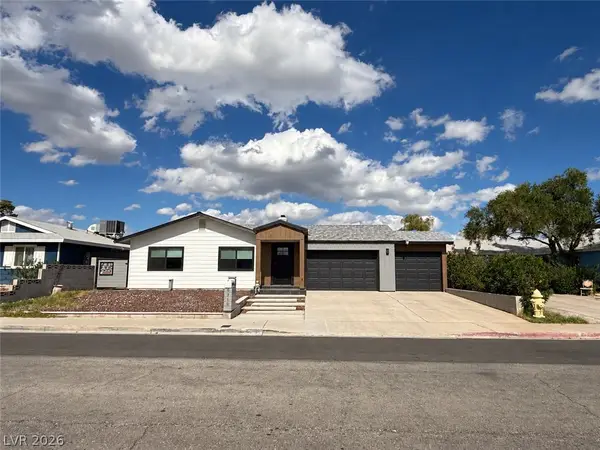 $325,000Coming Soon2 beds 1 baths960 sq. ft.
6270 Craigmont Avenue, Las Vegas, NV 89103
MLS# 2828739Listed by: KELLER WILLIAMS MARKETPLACE - Coming Soon
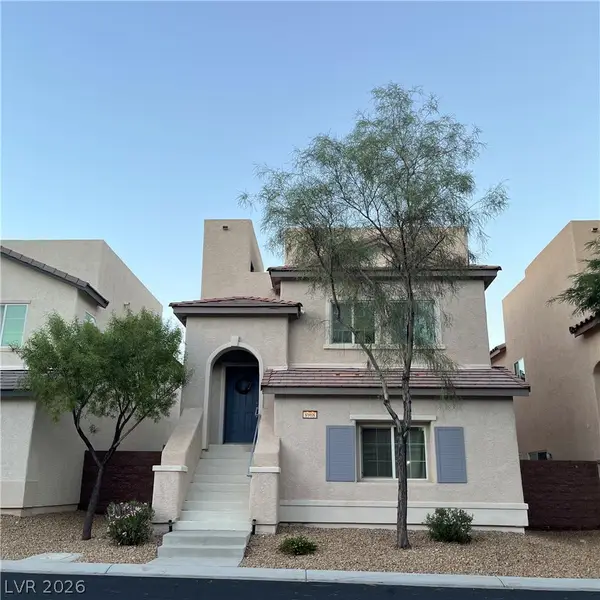 $455,000Coming Soon3 beds 3 baths2,243 sq. ft.
8968 Harmony Hall Avenue, Las Vegas, NV 89178
MLS# 2828897Listed by: BHHS NEVADA PROPERTIES - Coming Soon
 $589,900Coming Soon4 beds 3 baths2,163 sq. ft.
6146 Obannon Drive, Las Vegas, NV 89146
MLS# 2828795Listed by: COMPASS REALTY & MANAGEMENT - Coming Soon
 $298,000Coming Soon3 beds 3 baths1,419 sq. ft.
9111 Canoga Canyon Court #103, Las Vegas, NV 89149
MLS# 2829083Listed by: SIMPLY VEGAS


Protect your home and budget from life's surprises with an Assurant Home Warranty, backed by a partner that supports you through every step of homeownership. Explore Plans.
©2026 Century 21 Real Estate LLC. All rights reserved. CENTURY 21®, the CENTURY 21 Logo and C21® are service marks owned by Century 21 Real Estate LLC. Century 21 Real Estate LLC fully supports the principles of the Fair Housing Act and the Equal Opportunity Act. Each office is independently owned and operated. Listing information is deemed reliable but not guaranteed accurate.