
9174 Quiet Sky Street, Las Vegas, NV 89123
Local realty services provided by:CENTURY 21 Americana
9174 Quiet Sky Street,Las Vegas, NV 89123
$585,000
- 4 Beds
- 3 Baths
- 2,169 sq. ft.
- Single family
- Active
Listed by: lori garlick
Office: redfin
MLS#:2804106
Source:GLVAR
Price summary
- Price:$585,000
- Price per sq. ft.:$269.71
- Monthly HOA dues:$55
About this home
If you're looking for a home with stylish updates, a functional floor plan, and an incredible backyard, this one checks all the boxes. Located in a desirable neighborhood near Silverado Ranch, this beautifully refreshed 4-bedroom home offers the perfect combination of comfort, space, and modern conveniences. Inside, you'll find luxury vinyl plank flooring throughout the living areas and bedrooms, with tile in the wet areas. The inviting sunken family room features plantation shutters and a sophisticated electric fireplace, creating a warm and welcoming space to relax or entertain. The updated kitchen offers a bright, open feel with stainless steel appliances, ample cabinetry, and great workspace for everyday living. Throughout the home you'll appreciate thoughtful custom built-ins in the bedrooms, pantry, and laundry room, providing exceptional storage and organization. All four bedrooms are located upstairs, including a spacious primary suite with a ceiling fan, walk-in closet, dual sinks, and an ensuite bath. The secondary bedrooms are generously sized and offer flexibility for family, guests, or a home office. Step outside to your own private backyard oasis. The oversized covered patio is perfect for entertaining, while the sparkling, separately fenced pool creates the ideal setting to cool off during warm Las Vegas days. The spacious backyard offers plenty of room to relax, play, and enjoy outdoor living. This smart home is equipped with Ecobee thermostats, Leviton smart switches, a smart front door lock, and an outdoor camera system, offering convenience, efficiency, and added security. With its desirable location, spacious layout, thoughtful updates, resort-style backyard, and move-in-ready condition, this exceptional home is ready for its next owner to enjoy. Welcome home!...
Contact an agent
Home facts
- Year built:2001
- Subdivision & Development:Serene Pollock
- Listing ID #:2804106
- Added:12 day(s) ago
- Updated:August 12, 2026 at 11:17 AM
Rooms and interior
- Bedrooms:4
- Total bathrooms:3
- Full bathrooms:2
- Half bathrooms:1
- Rooms Total:9
- Flooring:Tile
- Kitchen Description:Dishwasher, Disposal, Gas Range, Microwave, Refrigerator
- Living area:2,169 sq. ft.
Heating and cooling
- Cooling:Central Air, Electric
- Heating:Central, Gas
- Central air:Yes
Structure and exterior
- Roof:Tile
- Year built:2001
- Building area:2,169 sq. ft.
- Lot area:0.15 Acres
- Lot Features:Desert Landscaping, Landscaped, Synthetic Grass
- Exterior Features:Patio, Private Yard
- Levels:2 Story
Schools
- High school:Silverado
- Middle school:Silvestri
- Elementary school:Cartwright, Roberta C.,Cartwright, Roberta C.
Utilities
- Water:Public
Finances and disclosures
- Price:$585,000
- Price per sq. ft.:$269.71
- Tax amount:$2,360
Features and amenities
- Appliances:Dishwasher, Disposal, Gas Range, Microwave, Refrigerator, Washer
- Laundry features:Gas Dryer Hookup, Laundry Room, On Main Level, Sink, Washer
- Amenities:Blinds, Double Pane Windows, Plantation Shutters
- Pool features:Private Pool
- Smart home:Yes
Parking
- Parking description:Garage, Inside Entrance, Private
- Garage:Yes
- Garage spaces:2
New listings near 9174 Quiet Sky Street
- New
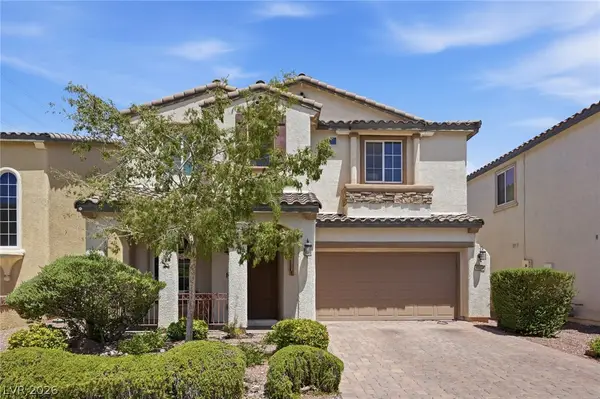 $499,900Active3 beds 3 baths2,024 sq. ft.
10846 Drake Ridge Avenue, Las Vegas, NV 89166
MLS# 2805875Listed by: SIMPLY VEGAS - New
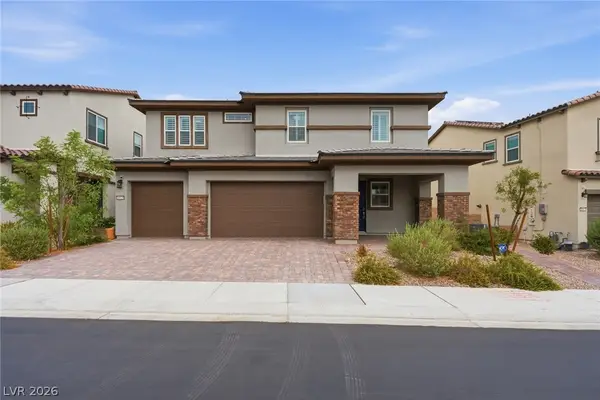 $749,999Active4 beds 4 baths2,982 sq. ft.
10320 Ansley Bay Avenue, Las Vegas, NV 89166
MLS# 2807629Listed by: SIMPLIHOM - New
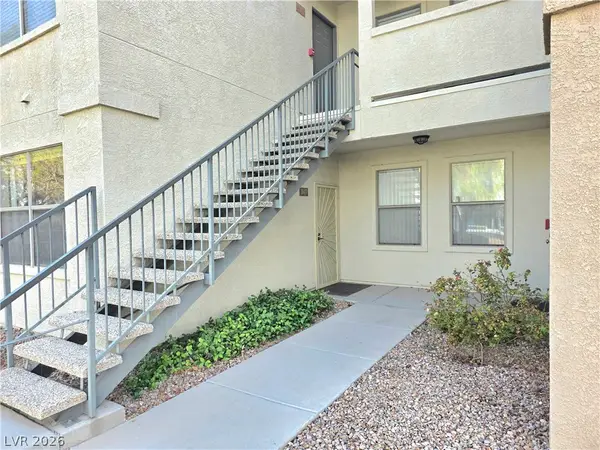 $242,000Active2 beds 2 baths1,036 sq. ft.
8000 W Badura Avenue #1047, Las Vegas, NV 89113
MLS# 2808574Listed by: COMPASS REALTY & MANAGEMENT - New
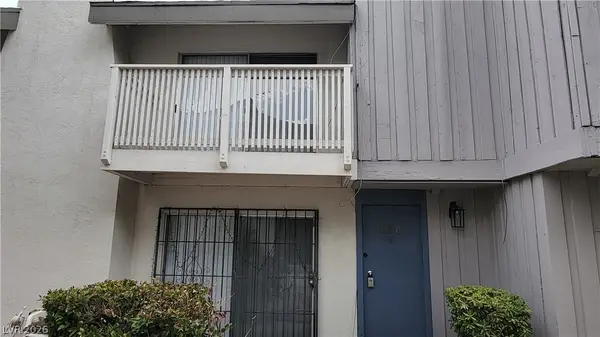 $198,000Active3 beds 3 baths1,533 sq. ft.
638 Brookway Lane, Las Vegas, NV 89169
MLS# 2808599Listed by: CITY VILLA REALTY & MANAGEMENT - New
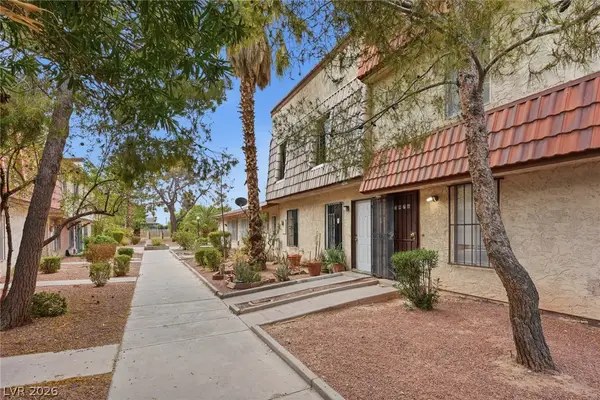 $207,500Active2 beds 2 baths1,364 sq. ft.
3978 Voxna Street, Las Vegas, NV 89119
MLS# 2805723Listed by: SERHANT - New
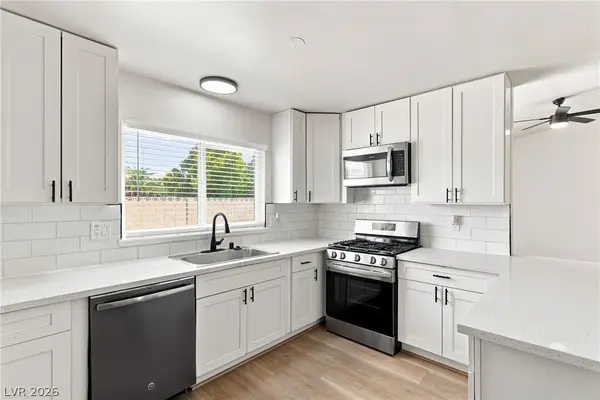 $385,000Active3 beds 2 baths1,247 sq. ft.
4416 E Wyoming Avenue, Las Vegas, NV 89104
MLS# 2806532Listed by: REAL BROKER LLC - New
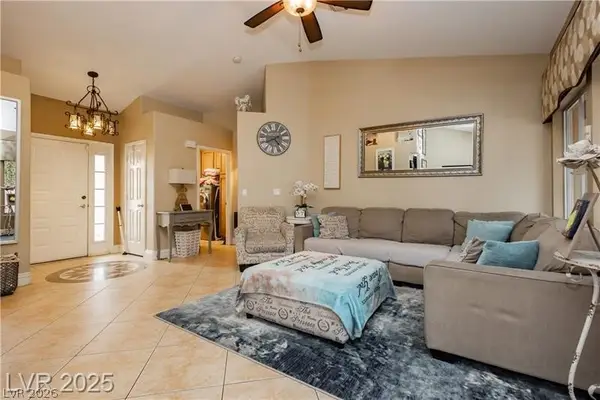 $410,000Active3 beds 2 baths1,586 sq. ft.
4401 Inez Drive, Las Vegas, NV 89130
MLS# 2806781Listed by: KELLER WILLIAMS REALTY LAS VEG - New
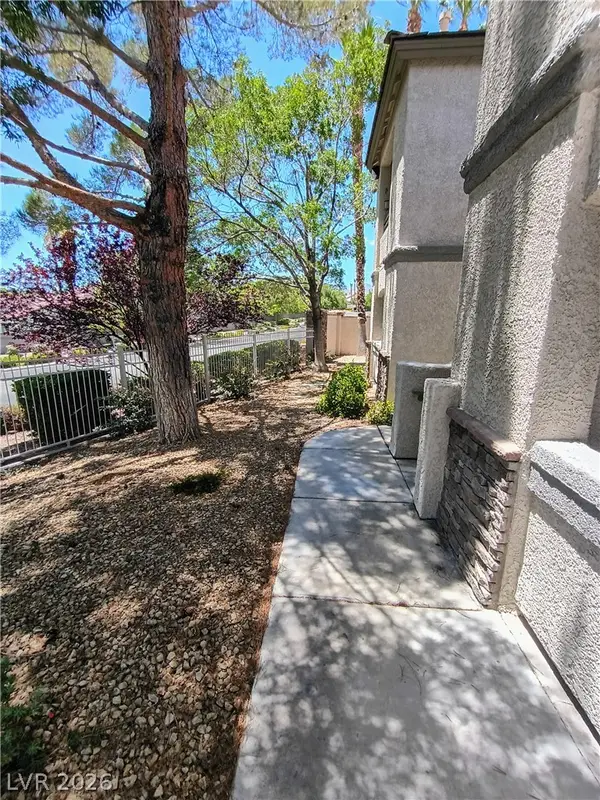 $245,000Active1 beds 1 baths732 sq. ft.
10213 Penrith Avenue #103, Las Vegas, NV 89144
MLS# 2808355Listed by: LOVE LAS VEGAS REALTY - New
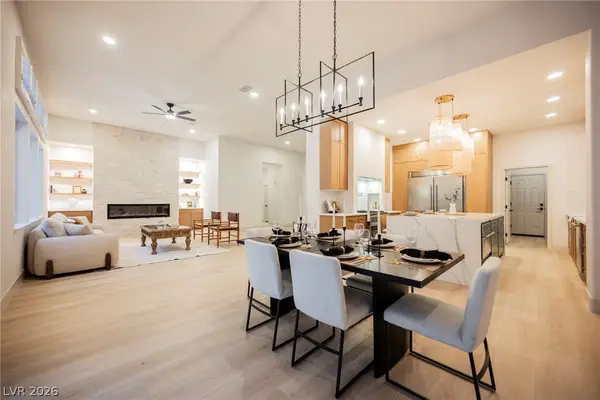 $1,199,995Active4 beds 3 baths2,471 sq. ft.
925 Granger Farm Way, Las Vegas, NV 89145
MLS# 2808596Listed by: INFINITY BROKERAGE - New
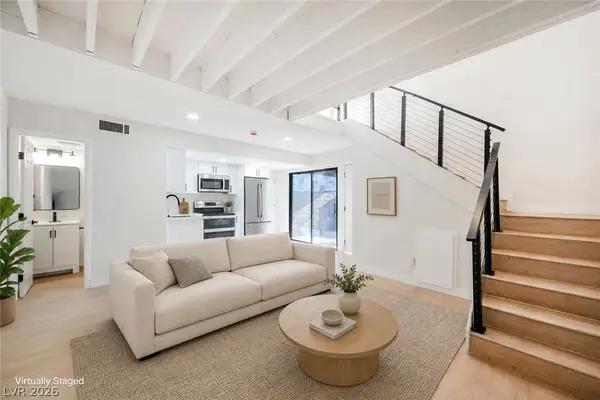 $189,995Active1 beds 2 baths630 sq. ft.
331 Misty Isle Lane #B, Las Vegas, NV 89107
MLS# 2808603Listed by: INFINITY BROKERAGE


Protect your home and budget from life's surprises with an Assurant Home Warranty, backed by a partner that supports you through every step of homeownership. Explore Plans.
©2026 Century 21 Real Estate LLC. All rights reserved. CENTURY 21®, the CENTURY 21 Logo and C21® are service marks owned by Century 21 Real Estate LLC. Century 21 Real Estate LLC fully supports the principles of the Fair Housing Act and the Equal Opportunity Act. Each office is independently owned and operated. Listing information is deemed reliable but not guaranteed accurate.