
9338 Juniper Shade Street, Las Vegas, NV 89178
Local realty services provided by:CENTURY 21 Consolidated
Listed by: bryanne chang-fong
Office: tb realty las vegas llc.
MLS#:2791308
Source:GLVAR
Price summary
- Price:$525,000
- Price per sq. ft.:$218.75
- Monthly HOA dues:$60
About this home
Price Reduced — Grеat Οрportunity! MOVE-IN READΥ• 5 BΕDROOMS • FIRST-FLOOR BEDROOM & FULL BATH • UPGRADED LUXURY PLANK FLOORING • APPLIANCES INCLUDED • BUILDER INCENTIVES!
NEED MORE SPACE? This Tanglewood floor plan at IvyLeaf Square offers 5 bedrooms, 3 full baths, a spacious loft, and an open-concept layout designed for comfortable everyday living. A first-floor bedroom with full bath provides added flexibility for guests, a home office, or multi-generational living.
TRULY MOVE-IN READY! The refrigerator, washer, dryer, and window coverings are all included at no additional cost. Upstairs, upgraded laundry room cabinetry provides additional storage and organization. Additional highlights include 9’ first-floor ceilings, tankless water heater, soft-water loop pre-plumb, and a 2-car garage with automatic opener. Just bring your moving truck and make this home yours!
UPGRADES YOU’LL LOVE! Beautiful, upgraded luxury plank flooring in select areas adds a designer touch throughout the home. The kitchen features upgraded quartz countertops, a large single-basin sink, generous island, 42” upper cabinets with crown molding, soft-close drawers and doors, and a pantry, opening to the casual dining and great room.
TUCKED AWAY, YET CLOSE TO EVERYTHING! IvyLeaf Square is an intimate 15-home community tucked off the main road near Blue Diamond Road and Grand Canyon Drive, offering a quieter neighborhood feel while keeping shopping, dining, groceries, parks, and everyday conveniences close by.
Available now - stop by and see Homesite 10 today! Ask how our Builder Incentives can help with closing costs and financing options to make your move even easier....
Contact an agent
Home facts
- Year built:2026
- Subdivision & Development:Ivyleaf Square
- Listing ID #:2791308
- Added:101 day(s) ago
- Updated:September 22, 2026 at 08:19 AM
Rooms and interior
- Bedrooms:5
- Total bathrooms:3
- Full bathrooms:3
- Rooms Total:9
- Flooring:Carpet
- Kitchen Description:Dishwasher, Disposal, Gas Range, Microwave
- Living area:2,400 sq. ft.
Heating and cooling
- Cooling:Central Air, Gas
- Heating:Central, Gas
- Central air:Yes
Structure and exterior
- Roof:Tile
- Year built:2026
- Building area:2,400 sq. ft.
- Lot area:0.09 Acres
- Lot Features:Desert Landscaping, Landscaped
- Exterior Features:Patio, Private Yard
- Levels:2 Story
Schools
- High school:Sierra Vista High
- Middle school:Gunderson, Barry & June
- Elementary school:Thompson, Tyrone,Thompson, Tyrone
Utilities
- Water:Public
Finances and disclosures
- Price:$525,000
- Price per sq. ft.:$218.75
- Tax amount:$5,500
Features and amenities
- Appliances:Dishwasher, Disposal, Gas Range, Microwave, Tankless Water Heater
- Laundry features:Gas Dryer Hookup, On Upper Level
- Amenities:Double Pane Windows, Insulated Windows, Window Treatments
Parking
- Parking description:Garage, Private
- Garage:Yes
- Garage spaces:2
New listings near 9338 Juniper Shade Street
- Coming Soon
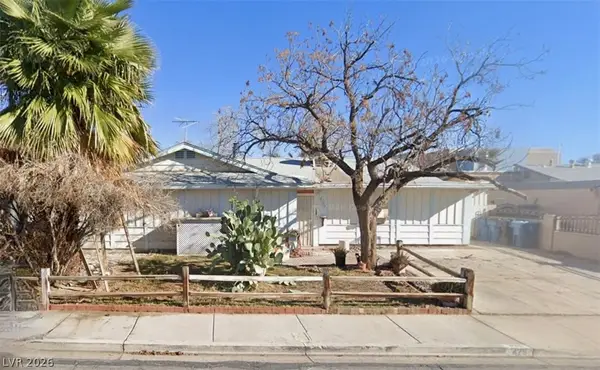 $300,000Coming Soon4 beds 2 baths1,731 sq. ft.
428 Bolsa Drive, Las Vegas, NV 89110
MLS# 2820693Listed by: PLATINUM REAL ESTATE PROF - Coming Soon
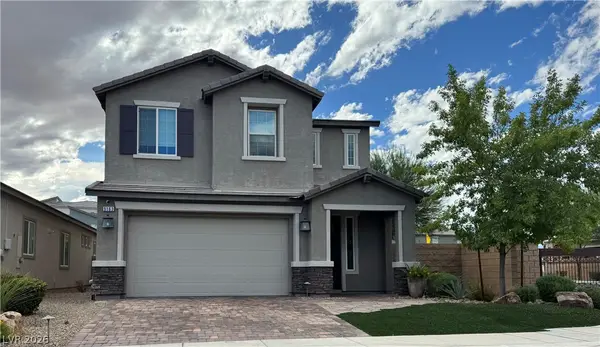 $520,000Coming Soon4 beds 3 baths2,328 sq. ft.
9163 Fairview Heights Street, Las Vegas, NV 89113
MLS# 2820598Listed by: SIGNATURE REAL ESTATE GROUP - Coming Soon
 $149,900Coming Soon2 beds 2 baths876 sq. ft.
Address Withheld By Seller, Las Vegas, NV 89107
MLS# 2820639Listed by: SK MANAGEMENT - Coming Soon
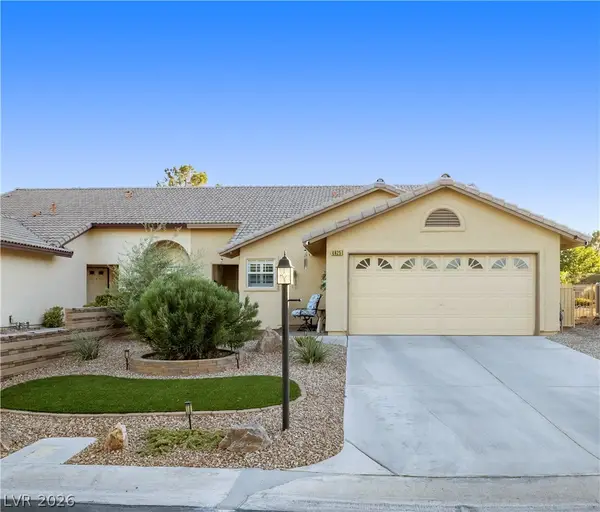 $360,000Coming Soon3 beds 2 baths1,569 sq. ft.
4825 Lawnwood Court, Las Vegas, NV 89130
MLS# 2819575Listed by: SIGNATURE REAL ESTATE GROUP - Coming Soon
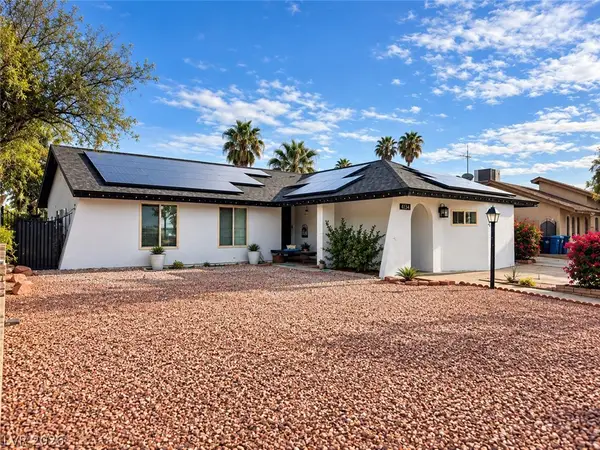 $470,000Coming Soon4 beds 3 baths1,835 sq. ft.
4134 Seville Street, Las Vegas, NV 89121
MLS# 2820587Listed by: UNITED REALTY GROUP - Coming Soon
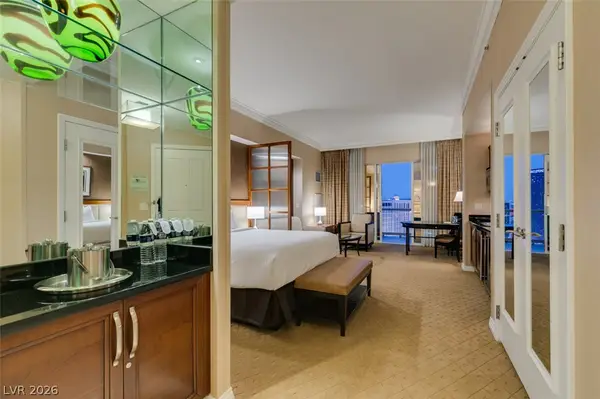 $305,000Coming Soon-- beds 1 baths520 sq. ft.
135 E Harmon Avenue #1817, Las Vegas, NV 89109
MLS# 2820540Listed by: SERHANT - Coming Soon
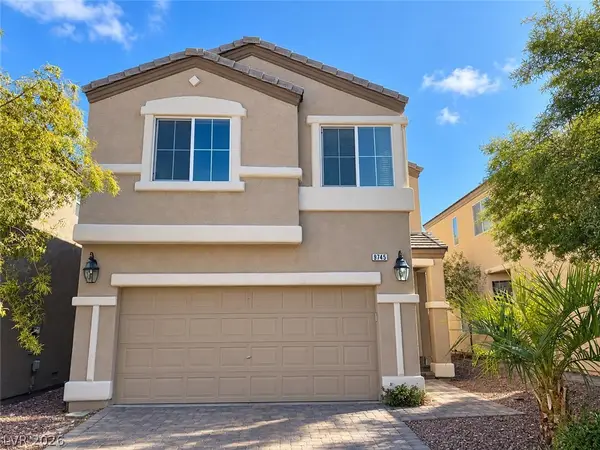 $410,000Coming Soon3 beds 3 baths1,527 sq. ft.
9745 Wailings Avenue, Las Vegas, NV 89148
MLS# 2820501Listed by: U HOME AGENCY LLC - Coming Soon
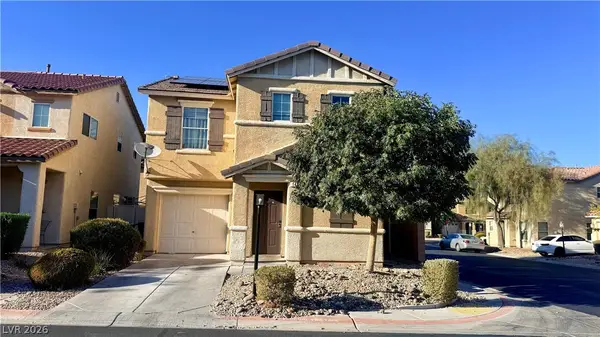 $380,000Coming Soon3 beds 3 baths1,294 sq. ft.
140 Wild Candlenut Court, Las Vegas, NV 89183
MLS# 2820491Listed by: MORE REALTY INCORPORATED - Coming Soon
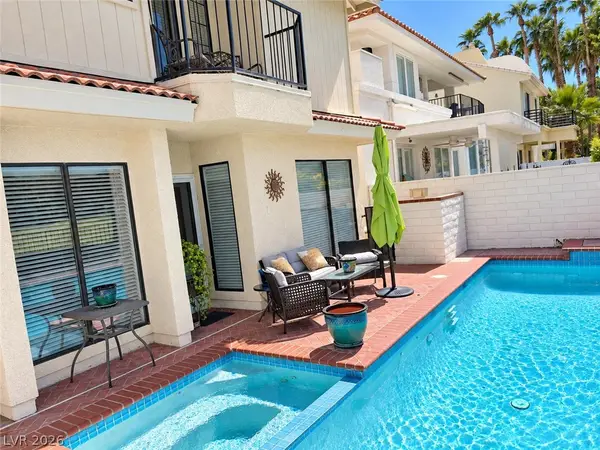 $725,000Coming Soon2 beds 3 baths2,189 sq. ft.
2823 Queens Courtyard Drive, Las Vegas, NV 89109
MLS# 2820265Listed by: BHHS NEVADA PROPERTIES - Coming Soon
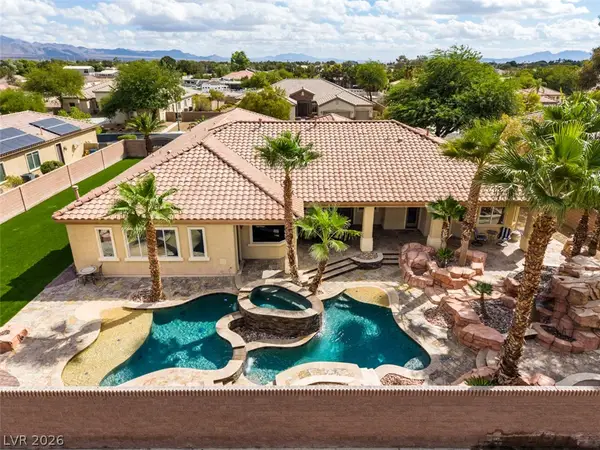 $1,300,000Coming Soon4 beds 5 baths4,070 sq. ft.
7561 Prancing Pony Court, Las Vegas, NV 89131
MLS# 2818384Listed by: SIMPLY VEGAS


Protect your home and budget from life's surprises with an Assurant Home Warranty, backed by a partner that supports you through every step of homeownership. Explore Plans.
©2026 Century 21 Real Estate LLC. All rights reserved. CENTURY 21®, the CENTURY 21 Logo and C21® are service marks owned by Century 21 Real Estate LLC. Century 21 Real Estate LLC fully supports the principles of the Fair Housing Act and the Equal Opportunity Act. Each office is independently owned and operated. Listing information is deemed reliable but not guaranteed accurate.