
940 N Sloan Lane #203, Las Vegas, NV 89110
Local realty services provided by:CENTURY 21 Elevate
940 N Sloan Lane #203,Las Vegas, NV 89110
$160,000
- 2 Beds
- 2 Baths
- 1,068 sq. ft.
- Condominium
- Active
Listed by: geoffrey w. lavell
Office: the brokerage a re firm
MLS#:2814107
Source:GLVAR
Price summary
- Price:$160,000
- Price per sq. ft.:$149.81
- Monthly HOA dues:$298
About this home
Welcome home to thіs іnvіting 2-bedroom, 2-bath upstairs unіt offеring comfort, convenience, and beautiful surroundings! The spacious living area features a cozy fireplace and opens to a private balcony overlooking landscaped green space The primary bedroom also enjoys its own private balcony, creating the perfect spot to relax and unwind. A conveniently located one-car garage sits just steps from the unit, providing easy access and additional storage. With a desirable upstairs location, two private outdoor spaces, and beautiful views, this home offers an exceptional opportunity for owner-occupants and investors alike. Don’t miss it!
Contact an agent
Home facts
- Year built:1990
- Subdivision & Development:Pleasant Hills
- Listing ID #:2814107
- Added:1 day(s) ago
- Updated:September 02, 2026 at 02:46 AM
Rooms and interior
- Bedrooms:2
- Total bathrooms:2
- Full bathrooms:2
- Rooms Total:5
- Flooring:Carpet
- Kitchen Description:Disposal, Gas Cooktop
- Living area:1,068 sq. ft.
Heating and cooling
- Cooling:Central Air, Electric
- Heating:Central, Gas
- Central air:Yes
Structure and exterior
- Roof:Flat
- Year built:1990
- Building area:1,068 sq. ft.
- Lot area:0.18 Acres
- Lot Features:Landscaped
- Construction Materials:Frame, Stucco
- Exterior Features:Balcony
- Levels:2 Story
Schools
- High school:Eldorado
- Middle school:Bailey Dr William(Bob)H
- Elementary school:Brookman, Eileen B.,Brookman, Eileen B.
Utilities
- Water:Public
Finances and disclosures
- Price:$160,000
- Price per sq. ft.:$149.81
- Tax amount:$624
Features and amenities
- Appliances:Disposal, Gas Cooktop
- Laundry features:Gas Dryer Hookup, Laundry Closet
- Amenities:Blinds
Parking
- Parking description:Assigned, Garage, One Space
- Garage:Yes
- Garage spaces:1
New listings near 940 N Sloan Lane #203
- New
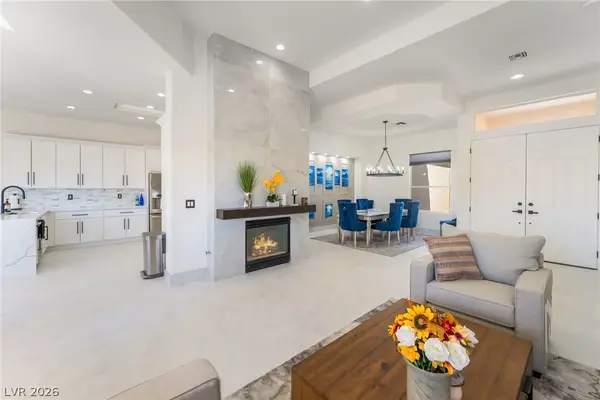 $699,900Active3 beds 2 baths2,162 sq. ft.
10805 Clarion Lane, Las Vegas, NV 89134
MLS# 2814192Listed by: LPT REALTY, LLC - New
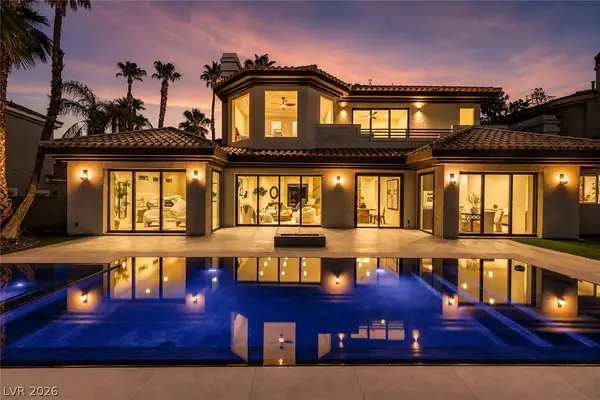 $3,200,000Active4 beds 5 baths4,634 sq. ft.
2221 Glenbrook Way, Las Vegas, NV 89117
MLS# 2812482Listed by: THE AGENCY LAS VEGAS - New
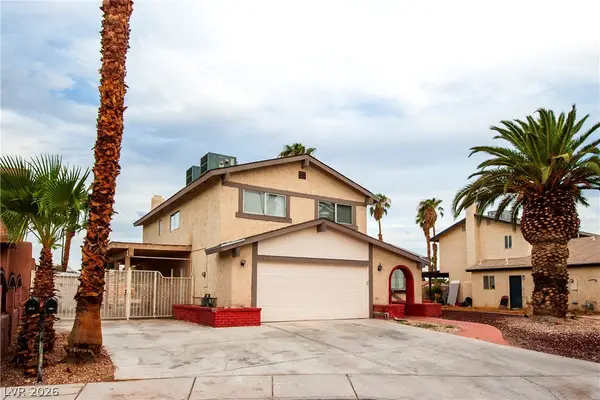 $525,000Active4 beds 3 baths2,141 sq. ft.
3576 Malafia Circle, Las Vegas, NV 89103
MLS# 2813423Listed by: ONE STOP REALTY - New
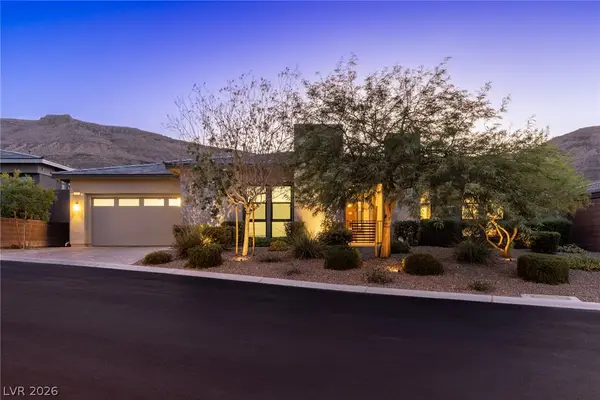 $2,295,000Active4 beds 4 baths3,029 sq. ft.
6957 Rainstone Street, Las Vegas, NV 89148
MLS# 2813428Listed by: LUXURY ESTATES INTERNATIONAL - New
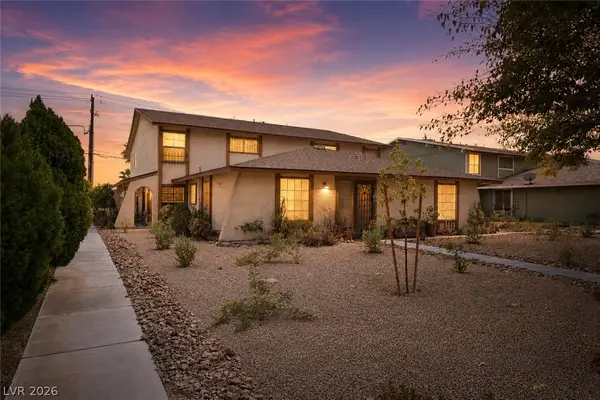 $185,000Active2 beds 1 baths1,056 sq. ft.
4734 Roberta Street #4, Las Vegas, NV 89119
MLS# 2813679Listed by: HUNTINGTON & ELLIS, A REAL EST - New
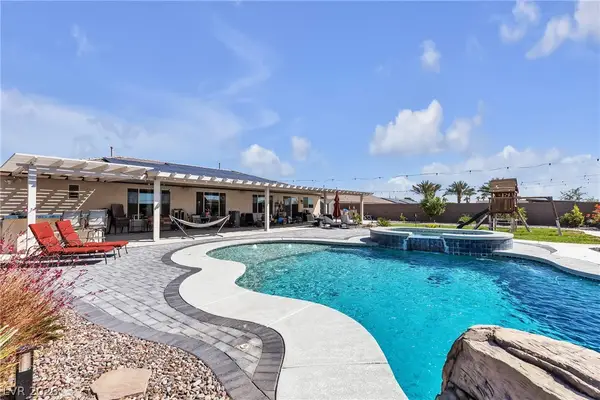 $1,599,999Active5 beds 4 baths4,265 sq. ft.
9511 Star Vista Court, Las Vegas, NV 89149
MLS# 2814172Listed by: RE/MAX CENTRAL - New
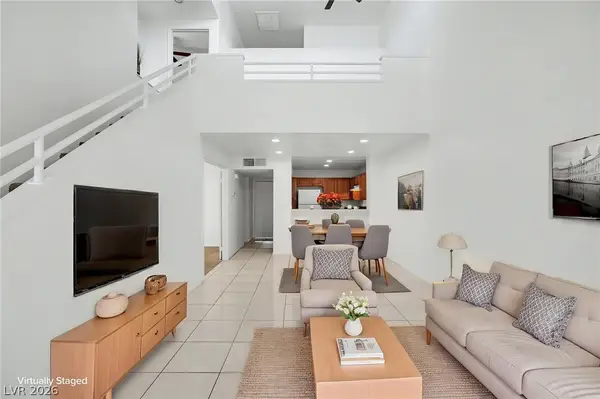 $230,000Active2 beds 2 baths1,186 sq. ft.
5549 Orchard Lane, Las Vegas, NV 89110
MLS# 2814227Listed by: SIGNATURE REAL ESTATE GROUP - New
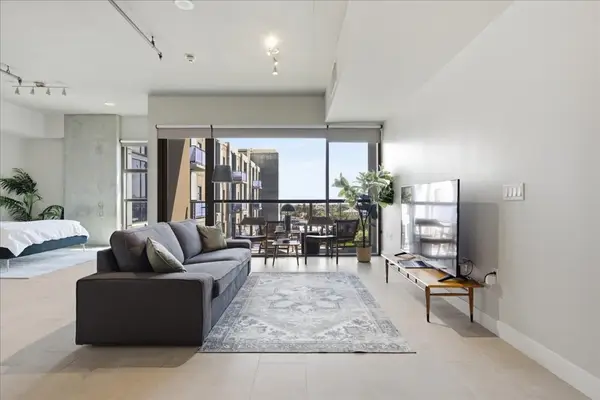 $299,999Active1 beds 1 baths879 sq. ft.
353 E Bonneville Avenue #630, Las Vegas, NV 89101
MLS# 2813000Listed by: NV BROKER & ASSOCIATES, LLC - New
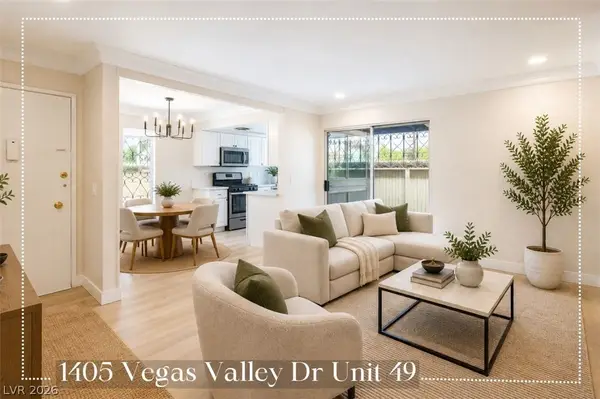 $149,800Active2 beds 1 baths863 sq. ft.
1405 Vegas Valley Drive #49, Las Vegas, NV 89169
MLS# 2812819Listed by: GALINDO GROUP REAL ESTATE


Protect your home and budget from life's surprises with an Assurant Home Warranty, backed by a partner that supports you through every step of homeownership. Explore Plans.
©2026 Century 21 Real Estate LLC. All rights reserved. CENTURY 21®, the CENTURY 21 Logo and C21® are service marks owned by Century 21 Real Estate LLC. Century 21 Real Estate LLC fully supports the principles of the Fair Housing Act and the Equal Opportunity Act. Each office is independently owned and operated. Listing information is deemed reliable but not guaranteed accurate.