
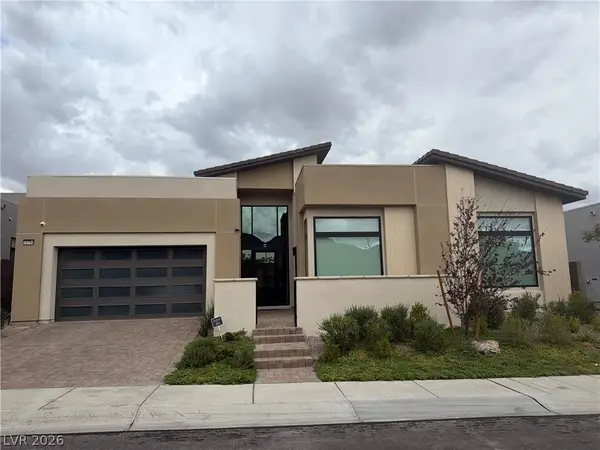
950 Denberry Way, Las Vegas, NV 89123
Local realty services provided by:CENTURY 21 Consolidated
950 Denberry Way,Las Vegas, NV 89123
$680,000
- 4 Beds
- 2 Baths
- 2,352 sq. ft.
- Single family
- Coming Soon
Listed by: sheila lynch
Office: sphere real estate
MLS#:2822607
Source:GLVAR
Price summary
- Price:$680,000
- Price per sq. ft.:$289.12
About this home
SINGLE STORY + POOL + RV PARKING + 3-CAR GARAGE + NO HOA! Welcome to 950 Denberry Way, where space, flexibility and outdoor living come together in one hard-to-find Las Vegas home. Offering 2,352 sq. ft., 4 bedrooms and 2 bathrooms, this well-designed single-story floor plan features vaulted ceilings that create an open, airy feel and a formal living room that provides additional space for entertaining, relaxing or gathering with family and friends.
The spacious primary suite offers a private retreat with a primary bath featuring a soaking tub, separate shower and plenty of room to unwind. Three additional bedrooms provide flexibility for guests, a home office, hobbies or additional living space.
Step outside and discover a backyard designed to enjoy the Las Vegas lifestyle! Cool off in the sparkling pool, practice your short game on the putting green, or relax beneath the covered patio complete with a misting system for added comfort during warmer months. A storage shed provides additional space for tools, pool equipment and outdoor essentials.
Need room for vehicles and toys? This property delivers with a 3-car garage PLUS RV parking—and with NO HOA, you’ll have even more flexibility. Additional features include a water softener and reverse-osmosis system.
Homes offering this combination of single-story living, nearly 2,400 sq. ft., a private pool, RV parking, 3-car garage and NO HOA don’t come along every day. Come see everything 950 Denberry Way has to offer and picture yourself enjoying this home and backyard for years to come. Schedule your private showing today!...
Contact an agent
Home facts
- Year built:1994
- Subdivision & Development:Paradise #6-Lewis Homes
- Listing ID #:2822607
- Updated:October 01, 2026 at 12:43 AM
Rooms and interior
- Bedrooms:4
- Total bathrooms:2
- Full bathrooms:2
- Rooms Total:9
- Flooring:Carpet, Tile
- Kitchen Description:Dishwasher, Disposal, Gas Range, Microwave, Refrigerator
- Living area:2,352 sq. ft.
Heating and cooling
- Cooling:Central Air, Electric
- Heating:Central, Gas
- Central air:Yes
Structure and exterior
- Roof:Tile
- Year built:1994
- Building area:2,352 sq. ft.
- Lot area:0.19 Acres
- Lot Features:Desert Landscaping, Front Yard, Landscaped, Sprinklers In Front, Synthetic Grass
- Exterior Features:Patio, Porch, Private Yard, Shed
- Levels:1 Story
Schools
- High school:Silverado
- Middle school:Schofield Jack Lund
- Elementary school:Hill, Charlotte,Hill, Charlotte
Utilities
- Water:Public
Finances and disclosures
- Price:$680,000
- Price per sq. ft.:$289.12
- Tax amount:$2,899
Features and amenities
- Appliances:Dishwasher, Disposal, Gas Range, Gas Water Heater, Microwave, Refrigerator, Washer, Water Purifier, Water Softener Owned
- Laundry features:Gas Dryer Hookup, Laundry Room, On Main Level, Sink, Washer
- Amenities:Blinds
- Pool features:Private Pool
Parking
- Parking description:Garage, Garage Door Opener, Inside Entrance, Private
- Garage:Yes
- Garage spaces:3
New listings near 950 Denberry Way
- Coming Soon
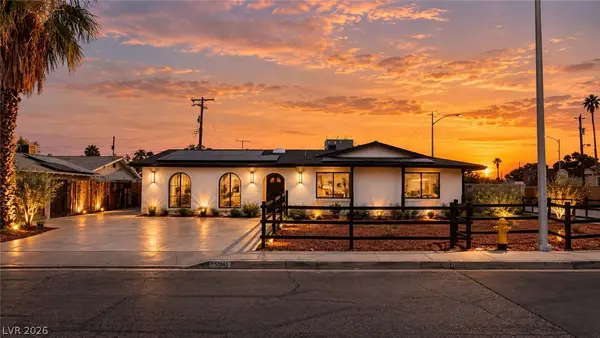 $510,000Coming Soon4 beds 2 baths2,041 sq. ft.
3815 Jewel Avenue, Las Vegas, NV 89121
MLS# 2819349Listed by: THE HIGHLANDS RE GROUP LLC - Coming Soon
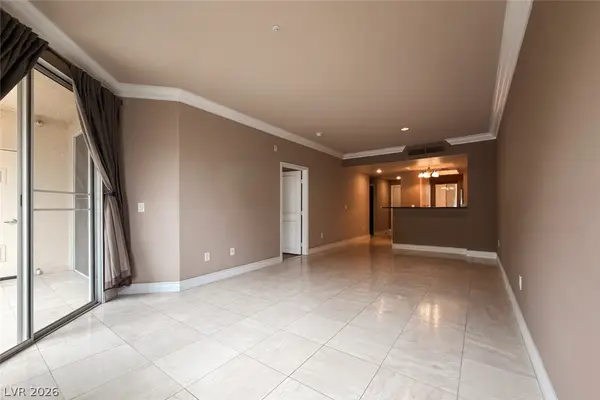 $289,000Coming Soon2 beds 2 baths974 sq. ft.
210 E Flamingo Road #112, Las Vegas, NV 89169
MLS# 2822798Listed by: IMS REALTY LLC - Coming Soon
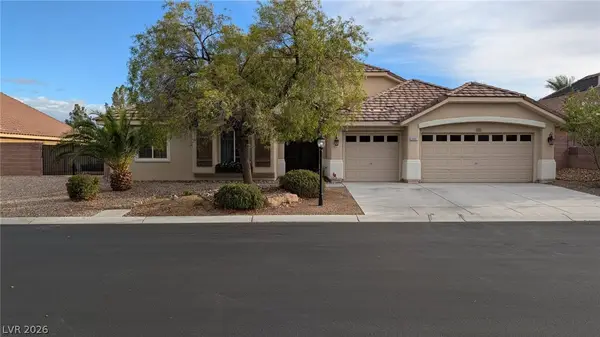 $849,900Coming Soon3 beds 3 baths3,084 sq. ft.
9097 Herrera Avenue, Las Vegas, NV 89129
MLS# 2822623Listed by: MONOPOLY REALTY & MGMT INC - Coming Soon
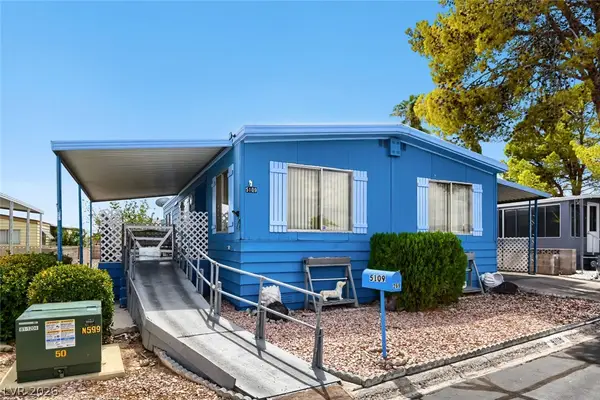 $184,999Coming Soon2 beds 2 baths1,152 sq. ft.
5109 Ridge Avenue #269, Las Vegas, NV 89103
MLS# 2822060Listed by: EASY STREET REALTY LAS VEGAS - Coming Soon
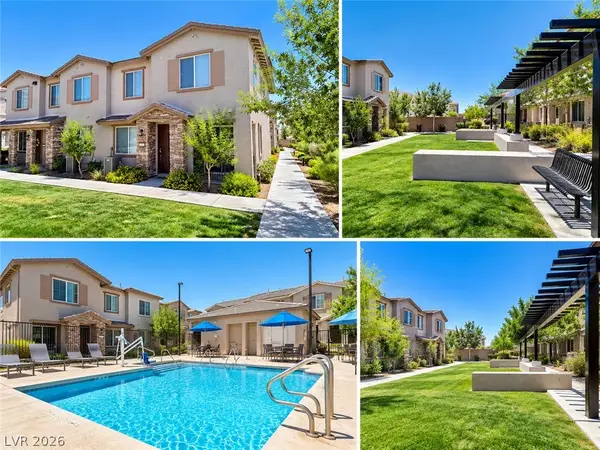 $343,000Coming Soon3 beds 1 baths1,534 sq. ft.
5730 Sky Pointe Drive #120, Las Vegas, NV 89130
MLS# 2822195Listed by: REAL BROKER LLC - Coming Soon
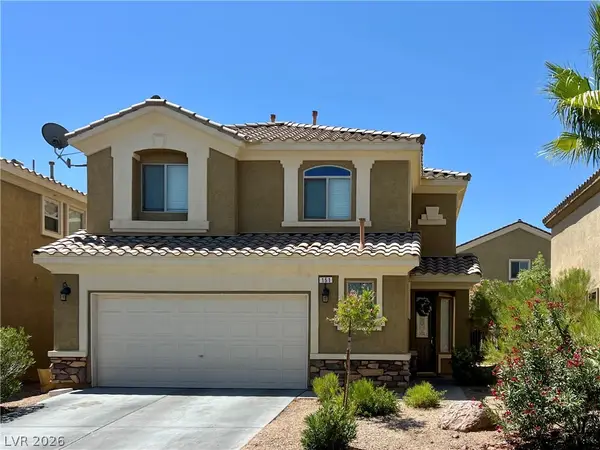 $495,000Coming Soon4 beds 3 baths2,119 sq. ft.
151 Short Ruff Way, Las Vegas, NV 89148
MLS# 2822557Listed by: SOUTHWEST REAL ESTATE LLC - Coming Soon
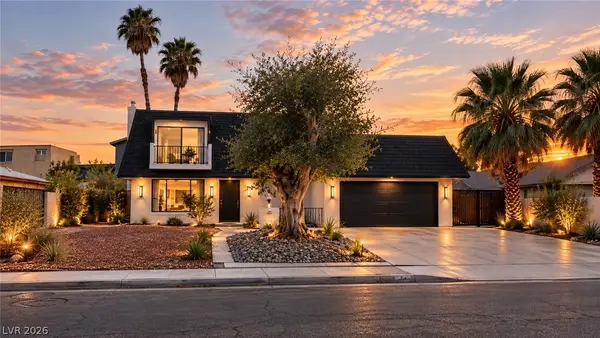 $520,000Coming Soon4 beds 3 baths1,970 sq. ft.
3019 Topaz Street, Las Vegas, NV 89121
MLS# 2819370Listed by: THE HIGHLANDS RE GROUP LLC - Coming SoonOpen Sat, 12 to 4pm
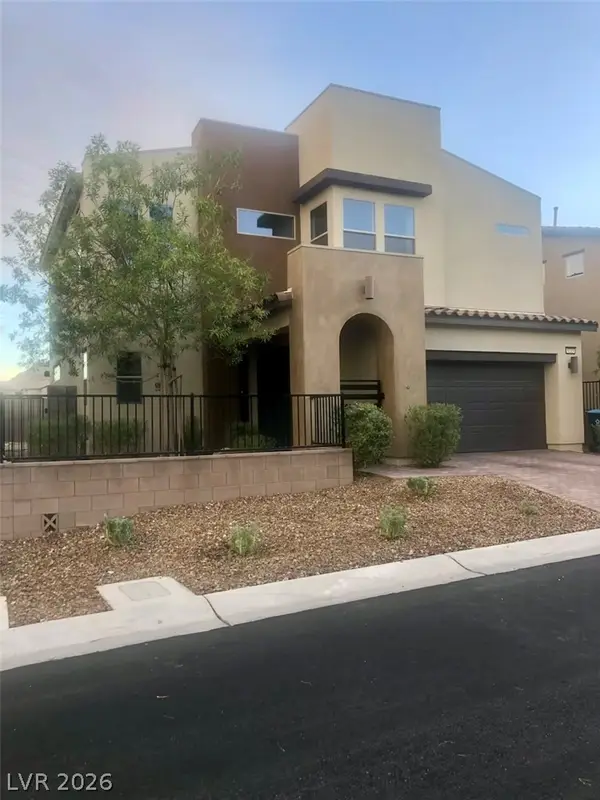 $545,000Coming Soon3 beds 3 baths2,017 sq. ft.
6215 Bravestar Court, Las Vegas, NV 89141
MLS# 2822468Listed by: XPAND REALTY & PROPERTY MGMT - Coming Soon
 $2,490,000Coming Soon4 beds 4 baths3,612 sq. ft.
10794 Agate Cliffs Avenue, Las Vegas, NV 89135
MLS# 2818049Listed by: BHHS NEVADA PROPERTIES


Protect your home and budget from life's surprises with an Assurant Home Warranty, backed by a partner that supports you through every step of homeownership. Explore Plans.
©2026 Century 21 Real Estate LLC. All rights reserved. CENTURY 21®, the CENTURY 21 Logo and C21® are service marks owned by Century 21 Real Estate LLC. Century 21 Real Estate LLC fully supports the principles of the Fair Housing Act and the Equal Opportunity Act. Each office is independently owned and operated. Listing information is deemed reliable but not guaranteed accurate.