
9512 Tournament Canyon Drive, Las Vegas, NV 89144
Local realty services provided by:CENTURY 21 1st Priority Realty
9512 Tournament Canyon Drive,Las Vegas, NV 89144
$2,750,000
- 5 Beds
- 4 Baths
- 4,145 sq. ft.
- Single family
- Active
Listed by: amos d. puckett ii
Office: luxury real estate of nevada
MLS#:2818759
Source:GLVAR
Price summary
- Price:$2,750,000
- Price per sq. ft.:$663.45
- Monthly HOA dues:$580
About this home
Offered for the first tіme, 9512 Τοurnament Canyon Drive provides аn unpаralleled living experience in guard-gated Canyon Fairways with exceptional scale, privacy, and mature grounds. A long landscaped driveway leads to wrought-iron entry doors beneath the vine-covered tower of this custom, architecturally significant Mediterranean home. Inside, the main living room rises more than 30 feet, with substantial wood beams spanning the space, a marble fireplace, and oversized windows overlooking the property. Off the foyer are two private main-level bedrooms with a full bath, and access to a secluded outdoor shower. The formal dining room off the entry is bathed in light from glass French doors and perfectly frames the lush front landscaping and private outdoor sitting area. The kitchen has an island gas cooktop, abundant natural light, and views of the grounds with a towering two-story lemon tree that produces over 2,000 lemons every season. It opens to the family room, where a marble bar, temperature-controlled wine storage, and French doors to the covered patio make the space especially well suited for entertaining. Outside, mature landscaping and established trees provide shade and privacy. The grounds include lighted walking paths, fountains, a firepit, outdoor dining areas, and a full outdoor kitchen with a built-in barbecue and curved marble counters. A heated spa and self-cleaning Pebble Tec pool sit at the center of the backyard. The primary suite occupies its own upstairs wing, reached by a catwalk overlooking the main living space. Its balcony runs along the suite with sunrise views from one end and sunset views from the other. The primary bath includes a jetted soaking tub overlooking the lemon trees, a fireplace, large shower, and walk-in closet. Just beyond the bath is a private sitting room within the home's vine-covered tower. Secondary bedrooms are located in a separate wing, with large windows, abundant natural light, and views across the landscaping....
Contact an agent
Home facts
- Year built:2000
- Subdivision & Development:Summerlin Village 3 Custom
- Listing ID #:2818759
- Added:1 day(s) ago
- Updated:September 15, 2026 at 09:54 PM
Rooms and interior
- Bedrooms:5
- Total bathrooms:4
- Full bathrooms:3
- Half bathrooms:1
- Rooms Total:6
- Flooring:Carpet, Hardwood, Tile
- Kitchen Description:Built In Gas Oven, Dishwasher, Disposal, Double Oven, Microwave, Refrigerator
- Living area:4,145 sq. ft.
Heating and cooling
- Cooling:Central Air, Electric
- Heating:Gas, Multiple Heating Units
- Central air:Yes
Structure and exterior
- Roof:Pitched, Tile
- Year built:2000
- Building area:4,145 sq. ft.
- Lot area:0.37 Acres
- Lot Features:Desert Landscaping, Landscaped, Sprinklers In Rear
- Construction Materials:Drywall
- Exterior Features:Balcony, Private Yard
- Levels:2 Story
Schools
- High school:Palo Verde
- Middle school:Rogich Sig
- Elementary school:Bonner, John W.,Bonner, John W.
Utilities
- Water:Public
Finances and disclosures
- Price:$2,750,000
- Price per sq. ft.:$663.45
- Tax amount:$10,732
Features and amenities
- Appliances:Built-In Gas Oven, Dishwasher, Disposal, Microwave, Refrigerator, Washer, Water Purifier, Water Softener Owned
- Laundry features:Gas Dryer Hookup, Laundry Room, On Main Level, Washer
- Amenities:Blinds, Drapes, Gated Community
- Pool features:Private Pool
Parking
- Parking description:Garage, Garage Door Opener, Inside Entrance, Private
- Garage:Yes
- Garage spaces:3
New listings near 9512 Tournament Canyon Drive
- New
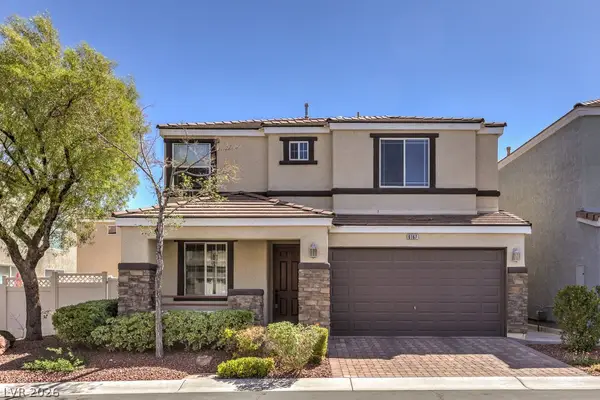 $398,000Active2 beds 3 baths1,505 sq. ft.
6167 Sierra Mist Avenue, Las Vegas, NV 89139
MLS# 2817817Listed by: DOUGLAS ELLIMAN OF NEVADA LLC - New
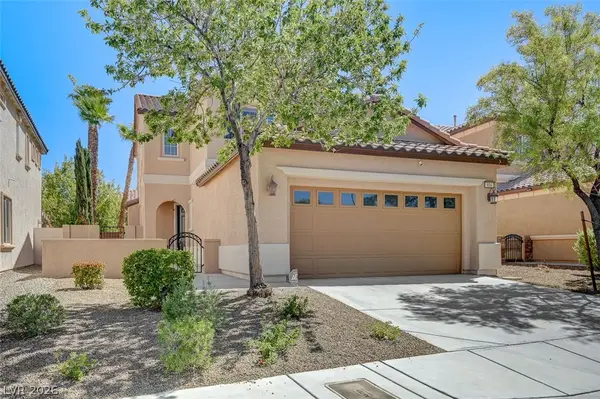 $610,000Active4 beds 4 baths1,989 sq. ft.
916 Baronet Drive, Las Vegas, NV 89138
MLS# 2818602Listed by: ELITE REALTY - New
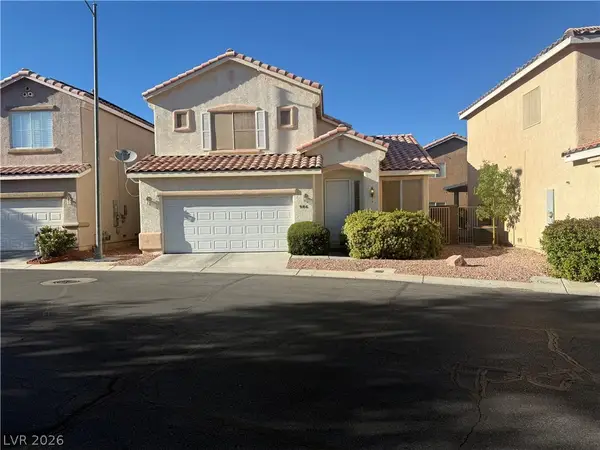 $415,000Active3 beds 2 baths1,395 sq. ft.
986 Park Walk Avenue, Las Vegas, NV 89123
MLS# 2818651Listed by: PROPERTY MANAGEMENT OF LV, LLC - New
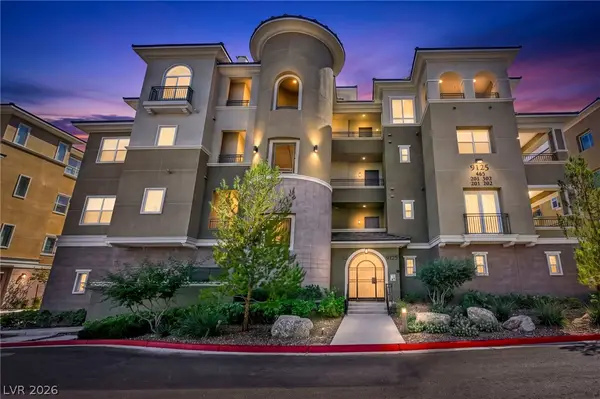 $1,199,000Active3 beds 3 baths2,333 sq. ft.
9125 Las Manaitas Avenue #302, Las Vegas, NV 89144
MLS# 2818779Listed by: REALTY ONE GROUP, INC - New
 $979,900Active3 beds 3 baths2,148 sq. ft.
11724 Hatchling Avenue, Las Vegas, NV 89138
MLS# 2818907Listed by: HUNTINGTON & ELLIS, A REAL EST - New
 $385,000Active3 beds 3 baths1,573 sq. ft.
9845 Iris Valley Street, Las Vegas, NV 89178
MLS# 2810906Listed by: FIVE STAR REAL ESTATE & PROPER - New
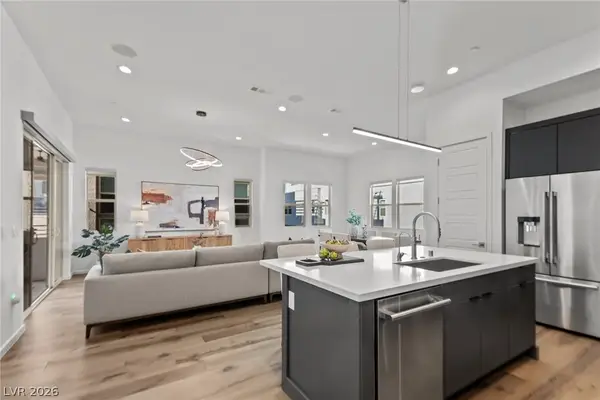 $675,000Active3 beds 4 baths2,154 sq. ft.
659 Grey Saker Street, Las Vegas, NV 89138
MLS# 2815890Listed by: RED ROCK REALTY - New
 $315,000Active4 beds 2 baths1,636 sq. ft.
6224 Parsifal Place, Las Vegas, NV 89107
MLS# 2817892Listed by: AFFIRM HARTMAN REALTY - New
 $775,000Active4 beds 5 baths3,476 sq. ft.
10078 Keifer Valley Street, Las Vegas, NV 89178
MLS# 2817961Listed by: ORANGE REALTY GROUP LLC - New
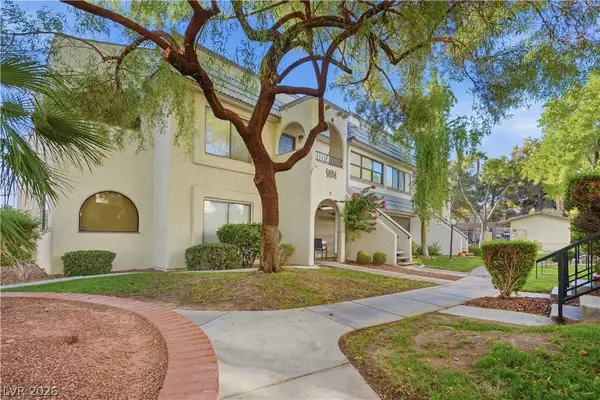 $189,000Active2 beds 2 baths1,106 sq. ft.
1404 Santa Margarita Street #H, Las Vegas, NV 89146
MLS# 2818606Listed by: SIMPLY VEGAS


Protect your home and budget from life's surprises with an Assurant Home Warranty, backed by a partner that supports you through every step of homeownership. Explore Plans.
©2026 Century 21 Real Estate LLC. All rights reserved. CENTURY 21®, the CENTURY 21 Logo and C21® are service marks owned by Century 21 Real Estate LLC. Century 21 Real Estate LLC fully supports the principles of the Fair Housing Act and the Equal Opportunity Act. Each office is independently owned and operated. Listing information is deemed reliable but not guaranteed accurate.