
96 Sully Creek Court, Las Vegas, NV 89148
Local realty services provided by:CENTURY 21 Elevate
96 Sully Creek Court,Las Vegas, NV 89148
$780,000
- 3 Beds
- 3 Baths
- 2,733 sq. ft.
- Single family
- Pending
Listed by: william oliver
Office: signature real estate group
MLS#:2802736
Source:GLVAR
Price summary
- Price:$780,000
- Price per sq. ft.:$285.4
- Monthly HOA dues:$225
About this home
Discover unparalleled comfort and leisure at this magnificent 3-bedroom, 3-bathroom residence spanning 2,733 square feet in the vibrant city of Las Vegas. This single-story gem is perfectly situated on a generous 0.19-acre lot, offering both privacy and ample space for outdoor enjoyment. A private inground pool and spa create a serene oasis in the backyard, ideal for relaxation or entertaining guests. The exterior boasts a well-maintained stucco facade with a classic tile roof, ensuring enduring curb appeal. Inside, a blend of elegant wood, tile, vinyl, and plush carpet flooring flows throughout the living spaces, kitchen, and bedrooms. The heart of the home, the kitchen, is a culinary delight with sleek dark cabinetry, granite countertops, and a full suite of modern appliances including a dishwasher and refrigerator. Many rooms have ceiling fans, enhancing comfort and style. The attached garage provides convenient parking, while the private yard offers a tranquil retreat. This exceptional home is a true haven for sophisticated living....
Contact an agent
Home facts
- Year built:2000
- Subdivision & Development:Rhodes Ranch-Phase 2
- Listing ID #:2802736
- Added:5 day(s) ago
- Updated:August 02, 2026 at 08:38 AM
Rooms and interior
- Bedrooms:3
- Total bathrooms:3
- Full bathrooms:2
- Half bathrooms:1
- Rooms Total:9
- Flooring:Carpet
- Kitchen Description:Built In Gas Oven, Dishwasher, Disposal, Double Oven, Gas Cooktop, Microwave, Refrigerator
- Living area:2,733 sq. ft.
Heating and cooling
- Cooling:Central Air, Electric
- Heating:Central, Gas, Multiple Heating Units
- Central air:Yes
Structure and exterior
- Roof:Tile
- Year built:2000
- Building area:2,733 sq. ft.
- Lot area:0.19 Acres
- Lot Features:Fruit Trees, Landscaped, Sprinklers In Front, Sprinklers Timer, Sprinklers on Side, Synthetic Grass
- Construction Materials:Block, Drywall, Stucco
- Exterior Features:Barbecue, Patio, Private Yard, Sprinkler Irrigation
- Levels:1 Story
Schools
- High school:Sierra Vista High
- Middle school:Faiss, Wilbur & Theresa
- Elementary school:Snyder, Don and Dee,Snyder, Don and Dee
Utilities
- Water:Public
Finances and disclosures
- Price:$780,000
- Price per sq. ft.:$285.4
- Tax amount:$4,266
Features and amenities
- Appliances:Built-In Gas Oven, Dishwasher, Disposal, Gas Cooktop, Microwave, Refrigerator, Washer, Water Softener Owned
- Laundry features:Gas Dryer Hookup, Laundry Room, On Main Level, Washer
- Amenities:Insulated Windows, Plantation Shutters
- Pool features:Gas Heat, Pool Spa Combo, Private Pool
Parking
- Parking description:Epoxy Flooring, Garage, Garage Door Opener, Inside Entrance, Private
- Garage:Yes
- Garage spaces:3
New listings near 96 Sully Creek Court
- New
 $400,000Active4 beds 2 baths1,688 sq. ft.
1708 Saylor Way, Las Vegas, NV 89108
MLS# 2775589Listed by: KELLER WILLIAMS MARKETPLACE - New
 $570,000Active2 beds 3 baths1,638 sq. ft.
8255 Las Vegas Boulevard #1513, Las Vegas, NV 89123
MLS# 2803991Listed by: EASY STREET REALTY LAS VEGAS - New
 $414,877Active3 beds 2 baths1,134 sq. ft.
913 De Met Drive, Las Vegas, NV 89119
MLS# 2805449Listed by: LPT REALTY, LLC - New
 $399,999Active4 beds 3 baths1,765 sq. ft.
809 Bladensburg Street, Las Vegas, NV 89110
MLS# 2805246Listed by: SIGNATURE REAL ESTATE GROUP - New
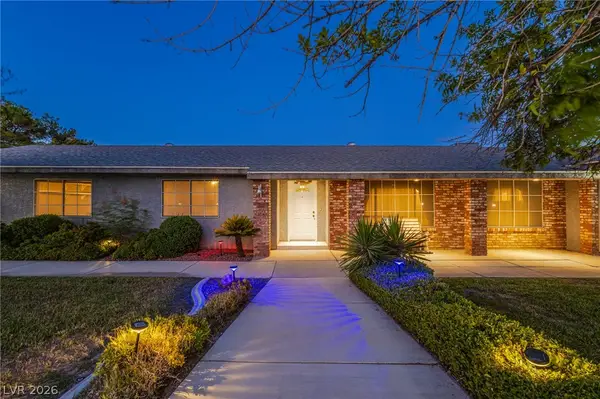 $620,000Active3 beds 2 baths2,340 sq. ft.
6050 Duncan Drive, Las Vegas, NV 89108
MLS# 2803827Listed by: NEW CASTLE REALTY & PROPERTY M - New
 $299,997Active2 beds 2 baths1,189 sq. ft.
10119 Sunset Palisades Way #101, Las Vegas, NV 89183
MLS# 2805429Listed by: LPT REALTY, LLC - New
 $530,000Active4 beds 3 baths2,026 sq. ft.
9928 Tradition Creek Avenue, Las Vegas, NV 89149
MLS# 2804825Listed by: COLDWELL BANKER PREMIER - New
 $530,000Active3 beds 2 baths1,814 sq. ft.
2528 Huber Heights Drive, Las Vegas, NV 89128
MLS# 2804877Listed by: HOMESMART ENCORE - New
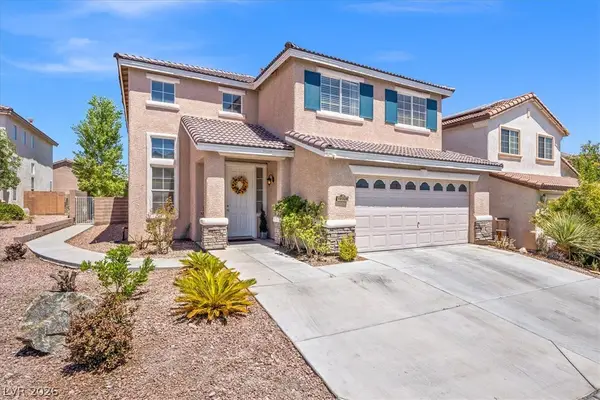 $525,000Active4 beds 3 baths2,434 sq. ft.
10328 Marc Kahre Avenue, Las Vegas, NV 89129
MLS# 2804978Listed by: ALPHA II - New
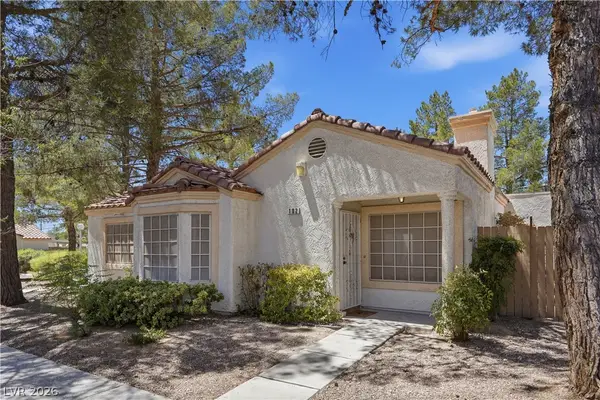 $285,000Active2 beds 2 baths1,066 sq. ft.
5449 Geneive Lane #102, Las Vegas, NV 89108
MLS# 2805186Listed by: BHHS NEVADA PROPERTIES


Protect your home and budget from life's surprises with an Assurant Home Warranty, backed by a partner that supports you through every step of homeownership. Explore Plans.
©2026 Century 21 Real Estate LLC. All rights reserved. CENTURY 21®, the CENTURY 21 Logo and C21® are service marks owned by Century 21 Real Estate LLC. Century 21 Real Estate LLC fully supports the principles of the Fair Housing Act and the Equal Opportunity Act. Each office is independently owned and operated. Listing information is deemed reliable but not guaranteed accurate.