
9704 Highridge Drive, Las Vegas, NV 89134
Local realty services provided by:CENTURY 21 Americana
9704 Highridge Drive,Las Vegas, NV 89134
$3,200,000
- 4 Beds
- 7 Baths
- - sq. ft.
- Single family
- Sold
Listed by: doug w. thompson
Office: real broker llc.
MLS#:2785292
Source:GLVAR
Sorry, we are unable to map this address
Price summary
- Price:$3,200,000
- Monthly HOA dues:$665
About this home
Experience luxury living in this extraordinary custom estate located within the prestigious guard-gated community of Mountain Trails in premier Summerlin. Situated on an oversized half-acre homesite, this remarkable residence offers over 6,500 SF with breathtaking Strip, valley, and mountain views.
Dramatic architecture features soaring ceilings, floor-to-ceiling windows, custom DaVinci fireplaces, and a stunning private courtyard with fireplace and fountain. The exceptional floorplan includes a chef’s kitchen with Viking appliances, Sub-Zero refrigerator, oversized island, dual dishwashers, warming drawers, and opens to the beautiful family room with custom linear fireplace, LED accent lighting, and wet bar.
Additional highlights include a temperature-controlled 5,000-bottle wine cellar, state-of-the-art theater with Martin Logan speakers, Crestron smart home automation, executive office, library, gym with views, flex space, and detached guest house with private bath.
The luxurious primary retreat offers panoramic views, private balcony, custom fireplace, spa-inspired bath with steam shower and jetted tub, separate his-and-hers bathrooms, and dual custom closets. All bedrooms feature remodeled en-suite baths.
Resort-style grounds include a sparkling pool and spa, outdoor kitchen, pool bath, and oversized 4-car garage with custom cabinetry. Conveniently located near Downtown Summerlin, Red Rock Canyon, fine dining, shopping, walking trails, Las Vegas Ballpark, and easy access to the 215 Beltway.
A rare opportunity offering exceptional luxury, privacy, views, and lifestyle in one of Summerlin’s premier communities....
Contact an agent
Home facts
- Year built:2000
- Subdivision & Development:Half Acres-Phase 1 At Summerlin Village 7-The Trails
- Listing ID #:2785292
- Added:72 day(s) ago
- Updated:August 04, 2026 at 05:58 AM
Rooms and interior
- Bedrooms:4
- Total bathrooms:7
- Full bathrooms:1
- Half bathrooms:2
- Rooms Total:12
- Flooring:Carpet, Hardwood, Marble
- Kitchen Description:Built In Electric Oven, Built In Gas Oven, Convection Oven, Dishwasher, Disposal, Gas Range, Microwave, Refrigerator, Warming Drawer, Wine Refrigerator
Heating and cooling
- Cooling:Central Air, Electric, High Effciency
- Heating:Central, Gas, High Efficiency, Multiple Heating Units
- Central air:Yes
Structure and exterior
- Roof:Tile
- Year built:2000
- Lot Features:Front Yard, Landscaped, Sprinklers In Front
- Construction Materials:Frame, Stucco
- Exterior Features:Balcony, Barbecue, Courtyard, Patio, Sprinkler Irrigation, Water Feature
- Levels:2 Story
Schools
- High school:Palo Verde
- Middle school:Becker
- Elementary school:Staton, Ethel W.,Staton, Ethel W.
Utilities
- Water:Public
Finances and disclosures
- Price:$3,200,000
- Tax amount:$17,557
Features and amenities
- Appliances:Built-In Electric Oven, Built-In Gas Oven, Dishwasher, Disposal, Gas Range, Gas Water Heater, Microwave, Refrigerator, Warming Drawer, Washer, Water Heater, Water Purifier, Water Softener Owned, Wine Refrigerator
- Laundry features:Electric Dryer Hookup, Gas Dryer Hookup, Laundry Room, On Main Level, Sink, Washer
- Amenities:Double Pane Windows, Low Emissivity Windows, Security System Owned
- Pool features:Heated, Pool Spa Combo, Private Pool, Waterfall
- Smart home:Yes
Parking
- Parking description:Epoxy Flooring, Garage, Garage Door Opener, Inside Entrance, Private
- Garage:Yes
- Garage spaces:4
New listings near 9704 Highridge Drive
- New
 $369,900Active2 beds 2 baths1,088 sq. ft.
1171 Antoinette Street, Las Vegas, NV 89123
MLS# 2803739Listed by: VEGAS INTERNATIONAL PROPERTIES - New
 $365,900Active3 beds 2 baths1,534 sq. ft.
9437 Mount Cherie Avenue #101, Las Vegas, NV 89129
MLS# 2805586Listed by: EXECUTIVE REALTY SERVICES - New
 $2,250,000Active5 beds 5 baths4,067 sq. ft.
320 Highspring Street, Las Vegas, NV 89138
MLS# 2805903Listed by: BHHS NEVADA PROPERTIES - New
 $395,000Active3 beds 3 baths2,070 sq. ft.
5449 Olivebrook Court, Las Vegas, NV 89120
MLS# 2805907Listed by: REALTY ONE GROUP, INC - New
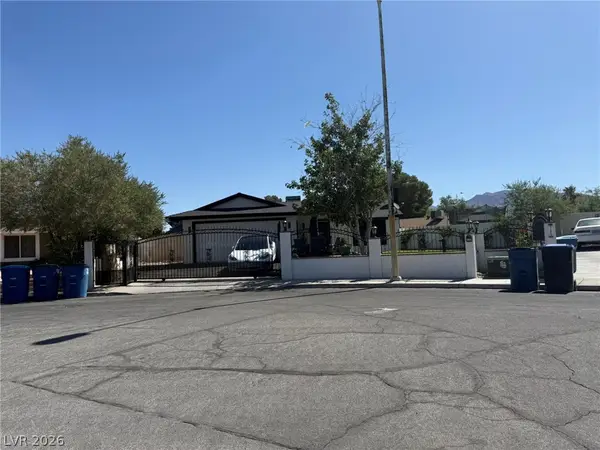 $499,900Active4 beds 3 baths2,029 sq. ft.
321 Agora Way, Las Vegas, NV 89110
MLS# 2801822Listed by: INNOVA REALTY & MANAGEMENT - New
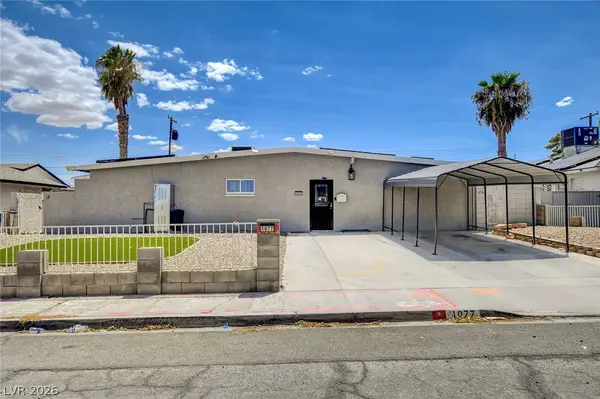 $479,000Active5 beds 4 baths2,182 sq. ft.
1077 Westminster Avenue, Las Vegas, NV 89119
MLS# 2804533Listed by: LOVE LAS VEGAS REALTY - New
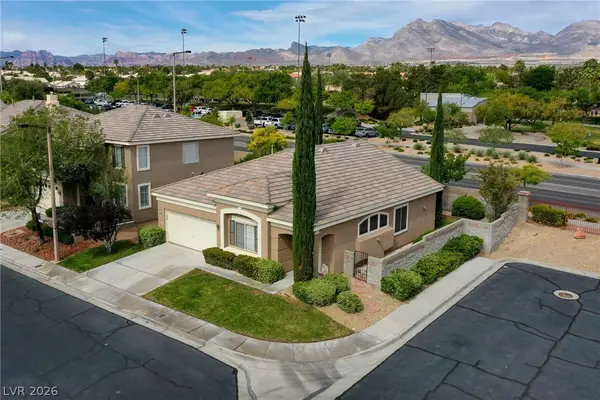 $499,000Active3 beds 2 baths1,384 sq. ft.
1037 Novara Lane, Las Vegas, NV 89144
MLS# 2805352Listed by: CORNEL REALTY LLC - New
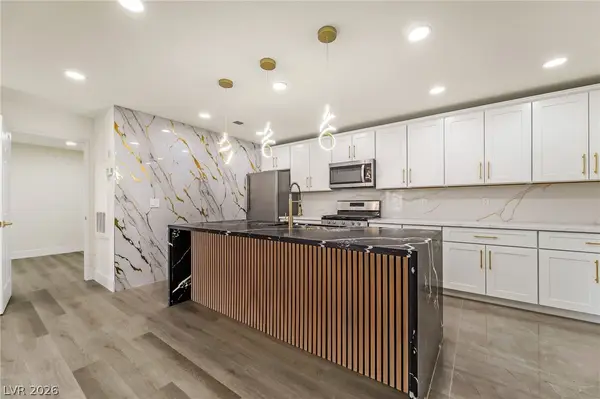 $199,995Active1 beds 1 baths752 sq. ft.
2200 S Fort Apache Road #2073, Las Vegas, NV 89117
MLS# 2805652Listed by: INFINITY BROKERAGE - New
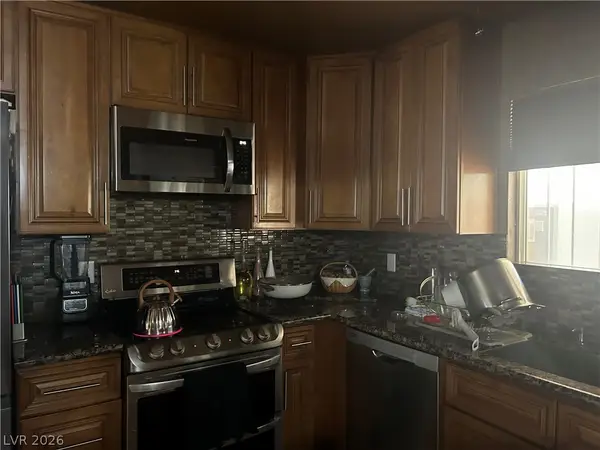 $439,999Active3 beds 2 baths1,359 sq. ft.
5820 La Jolla Way, Las Vegas, NV 89108
MLS# 2805672Listed by: PARK PLACE REALTY - New
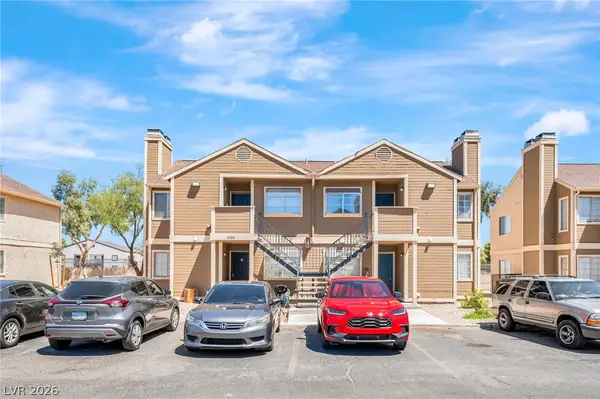 $560,000Active-- beds -- baths3,112 sq. ft.
4708 Krissylouise Way, Las Vegas, NV 89121
MLS# 2805681Listed by: SPHERE REAL ESTATE


Protect your home and budget from life's surprises with an Assurant Home Warranty, backed by a partner that supports you through every step of homeownership. Explore Plans.
©2026 Century 21 Real Estate LLC. All rights reserved. CENTURY 21®, the CENTURY 21 Logo and C21® are service marks owned by Century 21 Real Estate LLC. Century 21 Real Estate LLC fully supports the principles of the Fair Housing Act and the Equal Opportunity Act. Each office is independently owned and operated. Listing information is deemed reliable but not guaranteed accurate.