
9707 Starlight Ridge Avenue, Las Vegas, NV 89148
Local realty services provided by:CENTURY 21 1st Priority Realty
9707 Starlight Ridge Avenue,Las Vegas, NV 89148
$1,067,000
- 3 Beds
- 3 Baths
- - sq. ft.
- Single family
- Sold
Listed by: evan bellman
Office: virtue real estate group
MLS#:2813059
Source:GLVAR
Sorry, we are unable to map this address
Price summary
- Price:$1,067,000
- Monthly HOA dues:$85
About this home
Your private Summerlin South retreat has arrived! Located in The Cliffs, tucked behind the gates of Terra Luna is this sophisticated single story residence that blends resort style living, elevated finishes, and multiple outdoor spaces with an unbeatable location just minutes from The Durango Casino & Resort, UnCommons and highly sought after Nationally acclaimed Bishop Gorman. Offering 2,377 sq.ft., 3 bedrooms and 3 baths, the open concept interior is designed for effortless living and entertaining. The great room features a custom floating entertainment center, motorized blinds and custom window coverings. Rich luxury vinyl plank flooring flows throughout, complemented by custom flat panel soft-close cabinetry, integrated under-cabinet lighting, and a spectacular oversized quartz island. The chef’s kitchen is the heart of the home, showcasing a premium Monogram stainless appliance suite, custom walk-in pantry with built in wine refrigerator/beverage center and butcher block top. The primary suite offers a private escape with an upgraded spa inspired shower and custom closet. Quartz countertops, floating vanities with under-cabinet lighting and ceiling fans continue the elevated design throughout. A dedicated home office/lounge space, whole home built-in speakers, security and integrated internet infrastructure add modern functionality.
Step outside to your own private backyard resort, featuring a heated pool & spa controlled via Pentair app. A fire table, sheer descent waterfall and dual fire bowls complete this serene oasis. A covered patio with remote-controlled sunshade creates an ideal setting for year round entertaining and comfort. Set on an oversized 10,019 sq. ft. lot with a 3 car garage, having the 3rd garage converted into a home gym with built in A/C unit for comfort. This is a rare opportunity to enjoy space, privacy, and resort-style living in one of Summerlin South’s most desirable locations. Beautifully finished and Effortlessly livable....
Contact an agent
Home facts
- Year built:2021
- Subdivision & Development:Terra Luna Summerlin Village 16A-Parceli
- Listing ID #:2813059
- Added:52 day(s) ago
- Updated:October 24, 2026 at 05:57 AM
Rooms and interior
- Bedrooms:3
- Total bathrooms:3
- Full bathrooms:2
- Half bathrooms:1
- Rooms Total:8
- Flooring:Tile
- Kitchen Description:Built In Electric Oven, Convection Oven, Dishwasher, Disposal, Double Oven, Microwave, Refrigerator, Wine Refrigerator
Heating and cooling
- Cooling:Electric, High Effciency
- Heating:Gas, High Efficiency, Zoned
Structure and exterior
- Roof:Tile
- Year built:2021
- Lot Features:Landscaped, Synthetic Grass
- Construction Materials:Frame, Stucco
- Exterior Features:Barbecue, Courtyard, Patio, Private Yard
- Levels:1 Story
Schools
- High school:Sierra Vista High
- Middle school:Faiss, Wilbur & Theresa
- Elementary school:Shelley, Berkley,Shelley, Berkley
Utilities
- Water:Public
Finances and disclosures
- Price:$1,067,000
- Tax amount:$8,748
Features and amenities
- Appliances:Built-In Electric Oven, Dishwasher, Disposal, Microwave, Refrigerator, Tankless Water Heater, Washer, Water Purifier, Water Softener Owned, Wine Refrigerator
- Laundry features:Gas Dryer Hookup, Laundry Room, On Main Level, Sink, Washer
- Amenities:Blinds, Controlled Access, Double Pane Windows, Fire Sprinkler System, Gated Community, Low Emissivity Windows, Plantation Shutters, Security System Owned, Window Treatments
- Pool features:Gas Heat, Heated, Private Pool, Waterfall
Parking
- Parking description:Electric Vehicle Charging Stations, Epoxy Flooring, Finished Garage, Garage, Inside Entrance, Private
- Garage:Yes
- Garage spaces:3
New listings near 9707 Starlight Ridge Avenue
- Coming Soon
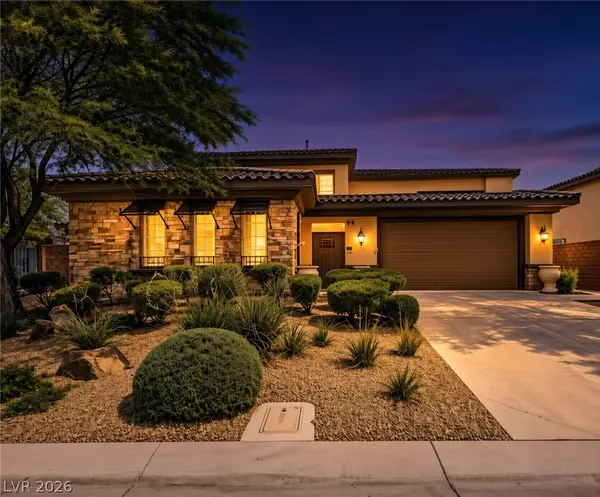 $785,000Coming Soon5 beds 6 baths3,202 sq. ft.
10359 Sweet Laurel Street, Las Vegas, NV 89178
MLS# 2829271Listed by: SERHANT - Coming Soon
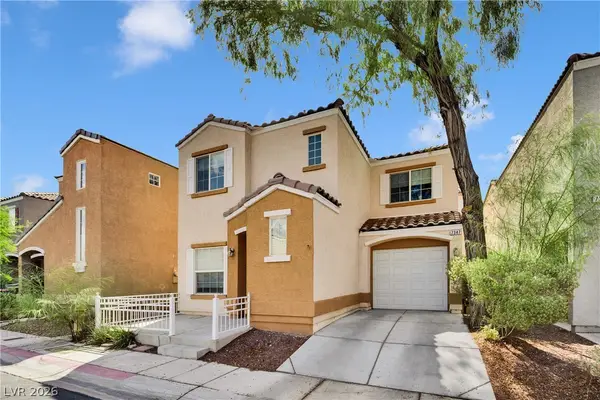 $349,999Coming Soon2 beds 3 baths1,128 sq. ft.
7347 Aquifer Street, Las Vegas, NV 89139
MLS# 2828709Listed by: REALTY ONE GROUP, INC - Coming Soon
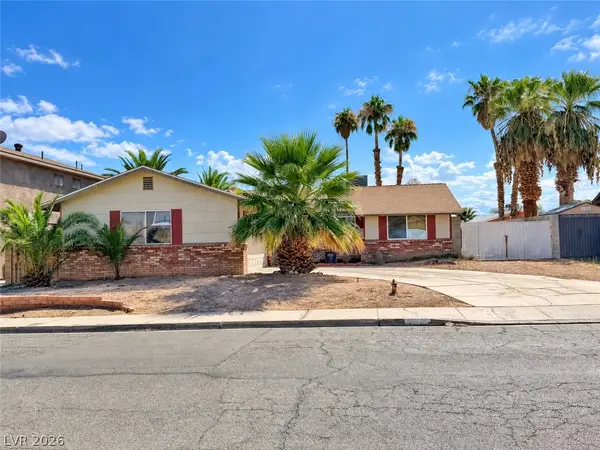 $374,900Coming Soon3 beds 2 baths1,359 sq. ft.
4739 Plata Del Sol Drive, Las Vegas, NV 89121
MLS# 2828714Listed by: MONOPOLY REALTY & MGMT INC - Coming Soon
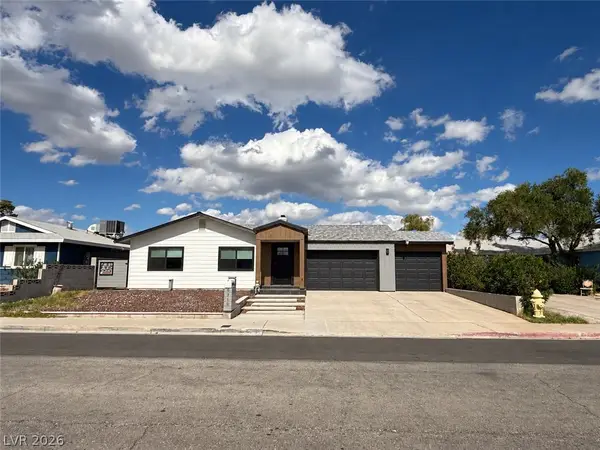 $325,000Coming Soon2 beds 1 baths960 sq. ft.
6270 Craigmont Avenue, Las Vegas, NV 89103
MLS# 2828739Listed by: KELLER WILLIAMS MARKETPLACE - Coming Soon
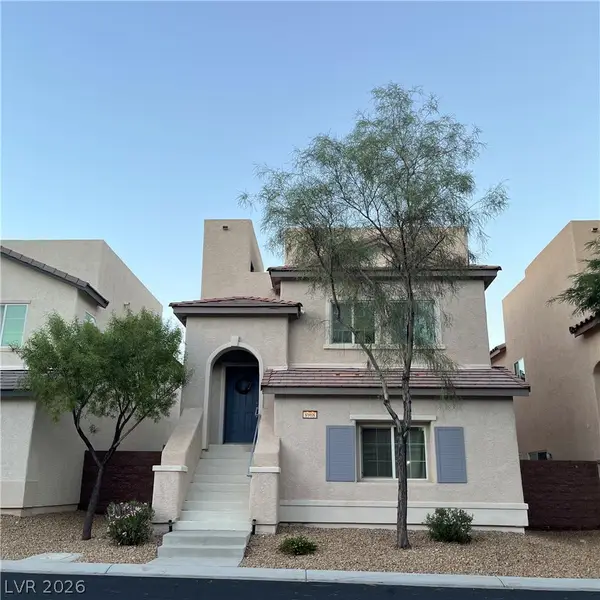 $455,000Coming Soon3 beds 3 baths2,243 sq. ft.
8968 Harmony Hall Avenue, Las Vegas, NV 89178
MLS# 2828897Listed by: BHHS NEVADA PROPERTIES - Coming Soon
 $589,900Coming Soon4 beds 3 baths2,163 sq. ft.
6146 Obannon Drive, Las Vegas, NV 89146
MLS# 2828795Listed by: COMPASS REALTY & MANAGEMENT - Coming Soon
 $298,000Coming Soon3 beds 3 baths1,419 sq. ft.
9111 Canoga Canyon Court #103, Las Vegas, NV 89149
MLS# 2829083Listed by: SIMPLY VEGAS - Coming Soon
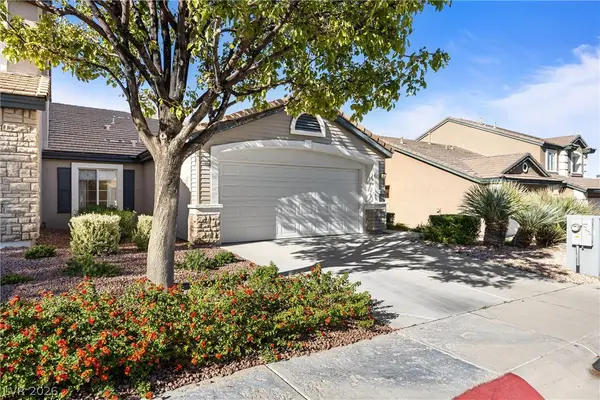 $435,000Coming Soon3 beds 2 baths1,380 sq. ft.
10246 Sun Dusk Lane, Las Vegas, NV 89144
MLS# 2826053Listed by: REALTY ONE GROUP, INC - Coming Soon
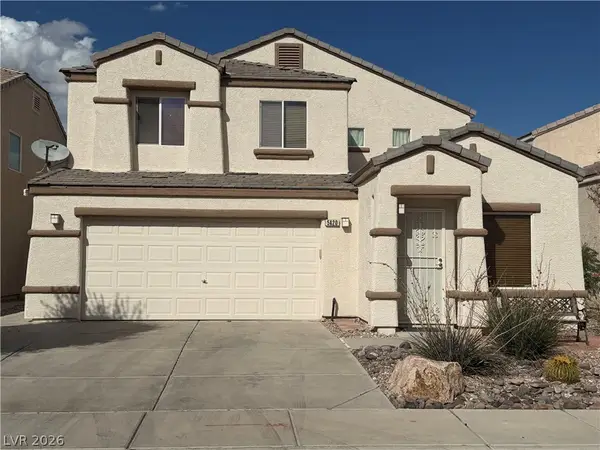 $530,000Coming Soon5 beds 3 baths2,275 sq. ft.
5420 Leadville Avenue, Las Vegas, NV 89130
MLS# 2828940Listed by: JOHNHART REAL ESTATE - Coming Soon
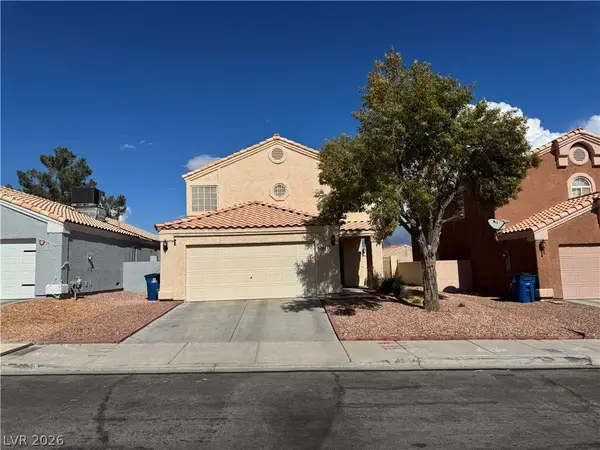 $460,000Coming Soon3 beds 3 baths1,567 sq. ft.
8200 James Grayson Drive, Las Vegas, NV 89145
MLS# 2829015Listed by: LPT REALTY, LLC


Protect your home and budget from life's surprises with an Assurant Home Warranty, backed by a partner that supports you through every step of homeownership. Explore Plans.
©2026 Century 21 Real Estate LLC. All rights reserved. CENTURY 21®, the CENTURY 21 Logo and C21® are service marks owned by Century 21 Real Estate LLC. Century 21 Real Estate LLC fully supports the principles of the Fair Housing Act and the Equal Opportunity Act. Each office is independently owned and operated. Listing information is deemed reliable but not guaranteed accurate.