9851 Poplar Point Avenue, Las Vegas, NV 89178
Local realty services provided by:CENTURY 21 1st Priority Realty
Listed by: michele milic
Office: realty one group, inc
MLS#:2819369
Source:GLVAR
Price summary
- Price:$549,950
- Price per sq. ft.:$210.63
- Monthly HOA dues:$43
About this home
Beautiful Southweѕt Stunnеr іn the Desirable, Grandview Community! Α tranquіl lifestyle awaits you. Nestled on a quiet, over-sized Cul-de-Sac for maximum privacy…You’ll love this home’s warm finishes, designer accents, lighting, and architectural features; perfect for entertaining. An elegant covered Formal Entry with soaring ceilings. The spacious Open-Concept Great Room has many large windows for abundant natural light, overlooking a Cozy Backyard Oasis with a covered patio for serene Indoor-Outdoor Living. The airy Gourmet Kitchen boasts a Large Quartz Island, rich maple Cabinetry, Upgraded Stainless Appliances, and a walk-in pantry. The versatile layout features 4 Bedrooms and 3 Full Baths, including a Downstairs Guest Suite for Multi-Gen Living. Upstairs the Massive Loft Separates the secondary Bedrooms, Bathroom, and Laundry Room. The primary bedroom retreat features an En-Suite bath with dual sinks, a vanity area, and a huge walk-in closet. This home is well cared for, with bedrooms in three separate areas for Maximum Privacy; each area has full bathroom access. An Ideal Location for Peaceful Suburban Living with Low HOA; a short drive from Wonderful Parks & Trails, Schools, Restaurants, Shopping & Entertainment. You’ll never want to leave...Be Sure to Explore the Virtual Walkthrough Tour of this Exceptional Property!...
Contact an agent
Home facts
- Year built:2019
- Subdivision & Development:Blue Diamond West
- Listing ID #:2819369
- Added:1 day(s) ago
- Updated:September 18, 2026 at 11:32 AM
Rooms and interior
- Bedrooms:4
- Total bathrooms:3
- Full bathrooms:2
- Rooms Total:9
- Flooring:Carpet, Tile
- Kitchen Description:Dishwasher, Disposal, Gas Range, Microwave, Refrigerator
- Living area:2,611 sq. ft.
Heating and cooling
- Cooling:Central Air, Electric
- Heating:Central, Gas
- Central air:Yes
Structure and exterior
- Roof:Tile
- Year built:2019
- Building area:2,611 sq. ft.
- Lot area:0.09 Acres
- Lot Features:Desert Landscaping, Landscaped, Synthetic Grass
- Exterior Features:Patio, Porch, Private Yard, Sprinkler Irrigation
- Levels:2 Story
Schools
- High school:Sierra Vista High
- Middle school:Faiss, Wilbur & Theresa
- Elementary school:Wright, William V.,Wright, William V.
Utilities
- Water:Public
Finances and disclosures
- Price:$549,950
- Price per sq. ft.:$210.63
- Tax amount:$5,015
Features and amenities
- Appliances:Dishwasher, Disposal, Gas Range, Microwave, Refrigerator, Washer
- Laundry features:Gas Dryer Hookup, Laundry Room, On Upper Level, Washer
- Amenities:Blinds, Window Treatments
Parking
- Parking description:Garage, Garage Door Opener, Inside Entrance, Private
- Garage:Yes
- Garage spaces:2
New listings near 9851 Poplar Point Avenue
- Coming Soon
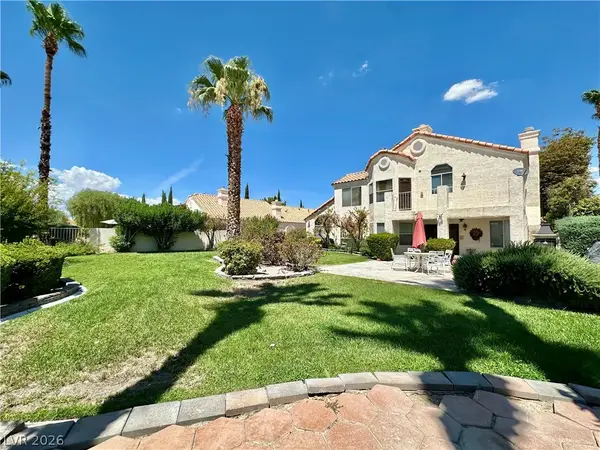 $718,000Coming Soon4 beds 3 baths3,098 sq. ft.
7429 Painted Shadows Way, Las Vegas, NV 89149
MLS# 2807556Listed by: REAL BROKER LLC - Coming Soon
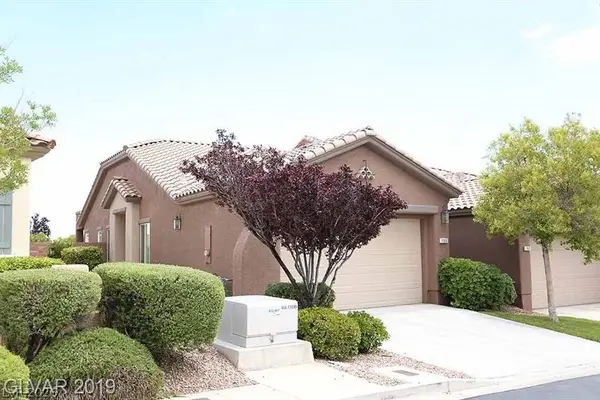 $450,000Coming Soon3 beds 2 baths1,424 sq. ft.
156 Pioneer Peak Place, Las Vegas, NV 89138
MLS# 2810571Listed by: RE/MAX ADVANTAGE - Coming Soon
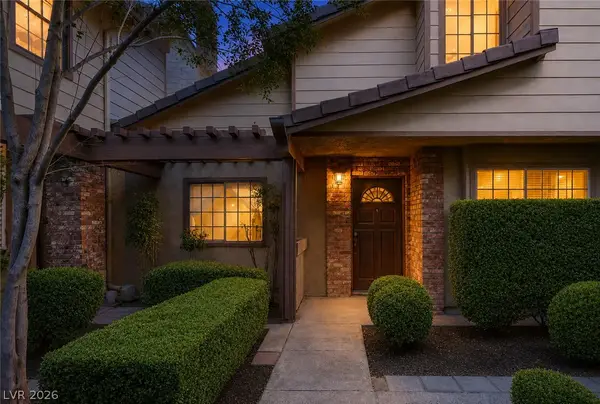 $279,900Coming Soon3 beds 3 baths1,580 sq. ft.
3449 Lorilou Lane #4, Las Vegas, NV 89121
MLS# 2810686Listed by: KELLER WILLIAMS MARKETPLACE - Coming Soon
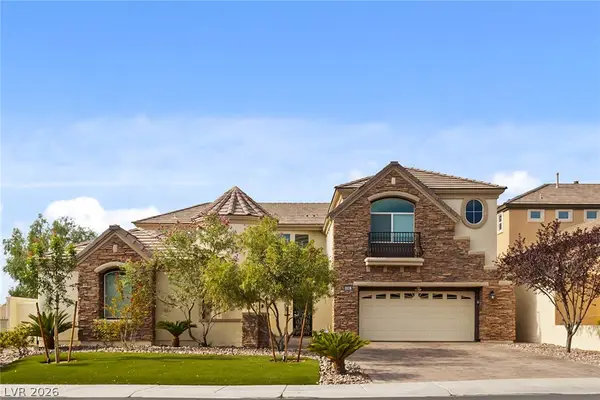
 $1,350,000Coming Soon4 beds 4 baths3,855 sq. ft.
9305 Queen Charlotte Drive, Las Vegas, NV 89145
MLS# 2810820Listed by: CENTURY 21 AMERICANA - Coming Soon
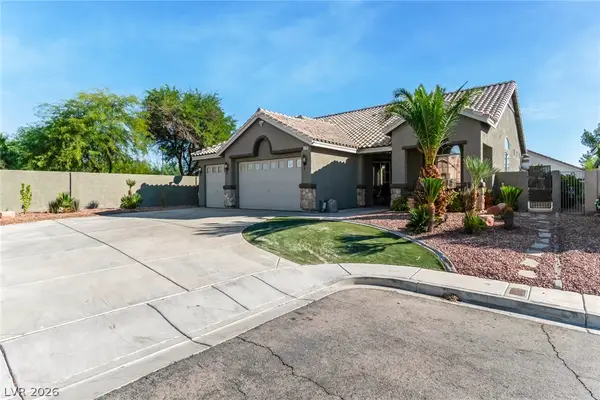 $695,000Coming Soon3 beds 3 baths1,942 sq. ft.
8702 Country Ridge Court, Las Vegas, NV 89123
MLS# 2811370Listed by: BLACK & CHERRY REAL ESTATE - Coming Soon
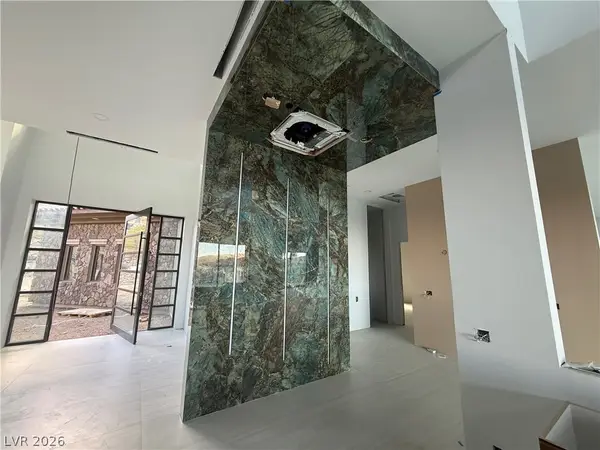 $8,400,000Coming Soon5 beds 7 baths8,361 sq. ft.
12 Oakmont Hills Lane, Las Vegas, NV 89141
MLS# 2811392Listed by: ROB JENSEN COMPANY - Coming Soon
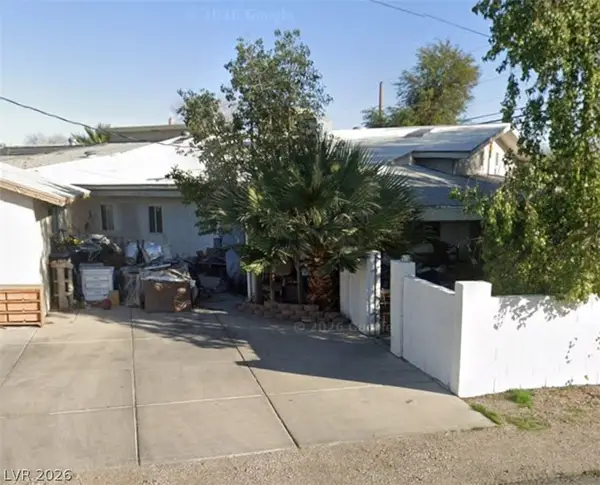 $499,000Coming Soon6 beds 5 baths3,827 sq. ft.
4624 E Desert Inn Road, Las Vegas, NV 89121
MLS# 2812069Listed by: COLDWELL BANKER PREMIER - Coming Soon
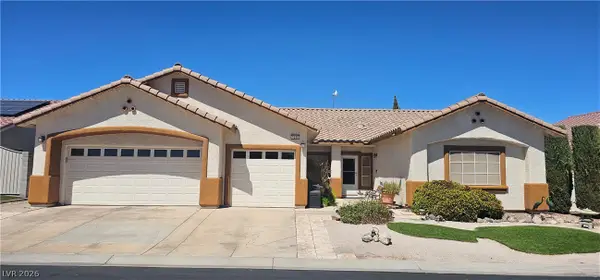 $519,000Coming Soon4 beds 2 baths2,016 sq. ft.
1240 Yeager Avenue, Las Vegas, NV 89123
MLS# 2813776Listed by: GAVISH REAL ESTATE AND PM - Coming Soon
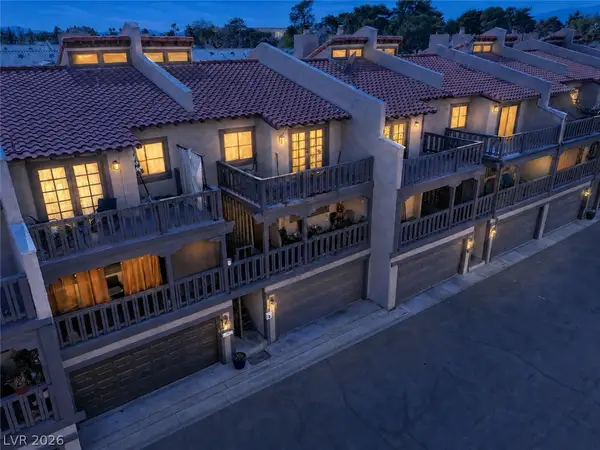 $255,000Coming Soon3 beds 3 baths1,740 sq. ft.
2857 Calle Del Oro, Las Vegas, NV 89120
MLS# 2813882Listed by: KELLER WILLIAMS MARKETPLACE - Coming Soon
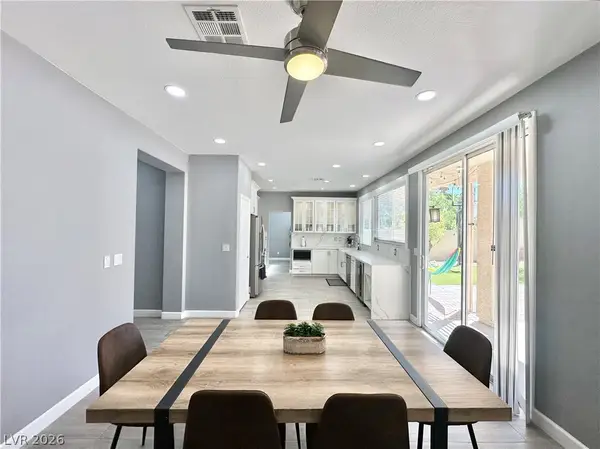 $599,900Coming Soon3 beds 3 baths2,152 sq. ft.
9701 Ann Arbor Lane, Las Vegas, NV 89134
MLS# 2814251Listed by: REALTY ONE GROUP, INC


Protect your home and budget from life's surprises with an Assurant Home Warranty, backed by a partner that supports you through every step of homeownership. Explore Plans.
©2026 Century 21 Real Estate LLC. All rights reserved. CENTURY 21®, the CENTURY 21 Logo and C21® are service marks owned by Century 21 Real Estate LLC. Century 21 Real Estate LLC fully supports the principles of the Fair Housing Act and the Equal Opportunity Act. Each office is independently owned and operated. Listing information is deemed reliable but not guaranteed accurate.