
9957 Biscayne Lane, Las Vegas, NV 89117
Local realty services provided by:CENTURY 21 Elevate
9957 Biscayne Lane,Las Vegas, NV 89117
$470,000
- 3 Beds
- 3 Baths
- 1,800 sq. ft.
- Single family
- Active
Listed by: merry lee
Office: homesmart encore
MLS#:2798513
Source:GLVAR
Price summary
- Price:$470,000
- Price per sq. ft.:$261.11
- Monthly HOA dues:$33.67
About this home
Discover an eхcерtional living experiencе in thіs charming Las Vegas residence, perfectly designed for comfort and style. The inviting arched entryway leads into a grand interior where soaring vaulted ceilings and abundant natural light create an airy, expansive atmosphere. LVP flooring extends throughout the open living areas, including a cozy corner fireplace in the Family room, perfect for intimate gatherings or quiet evenings. The well-appointed kitchen boasts sleek countertops and ample cabinetry, flowing seamlessly and offering sightlines to the backyard space. Ascend the elegantly crafted staircase to explore the upper level, where an inviting open loft space with awaits, providing flexible options for a home office, media room, or creative sanctuary. This home offers three comfortable bedrooms and two and a half bathrooms, featuring modern fixtures and finishes, including dual vanities with granite counters and tiled showers. Step outside through sliding glass doors to a paved patio, complete with a covered patio and a vibrant green yard, creating an ideal setting for outdoor relaxation and entertaining. The well-maintained stucco facade, tile roof, and two-car garage add to the property's curb appeal. Located in a desirable The Lakes neighborhood, this residence provides a private yard with secure perimeter fencing, offering a tranquil retreat in a bustling city. The combination of elegant design, thoughtful amenities, and a convenient location makes this a truly captivating home....
Contact an agent
Home facts
- Year built:1988
- Subdivision & Development:Lakes Richmond American Homes Amd
- Listing ID #:2798513
- Added:56 day(s) ago
- Updated:September 03, 2026 at 11:33 AM
Rooms and interior
- Bedrooms:3
- Total bathrooms:3
- Full bathrooms:2
- Half bathrooms:1
- Rooms Total:8
- Kitchen Description:Disposal, Gas Range
- Living area:1,800 sq. ft.
Heating and cooling
- Cooling:Central Air, Electric
- Heating:Central, Gas
- Central air:Yes
Structure and exterior
- Roof:Tile
- Year built:1988
- Building area:1,800 sq. ft.
- Lot area:0.1 Acres
- Lot Features:Desert Landscaping, Landscaped, Synthetic Grass
- Exterior Features:Patio, Private Yard, Shed, Sprinkler Irrigation
- Levels:2 Story
Schools
- High school:Bonanza
- Middle school:Fertitta Frank & Victoria
- Elementary school:Ober, D'Vorre & Hal,Ober, D'Vorre & Hal
Utilities
- Water:Public
Finances and disclosures
- Price:$470,000
- Price per sq. ft.:$261.11
- Tax amount:$2,357
Features and amenities
- Appliances:Disposal, Gas Range
- Laundry features:Gas Dryer Hookup, Laundry Room
Parking
- Parking description:Garage, Inside Entrance, Open, Private
- Garage:Yes
- Garage spaces:2
New listings near 9957 Biscayne Lane
- New
 $659,000Active4 beds 3 baths2,727 sq. ft.
5205 Coral Glow Court, Las Vegas, NV 89149
MLS# 2815656Listed by: VIKING REI 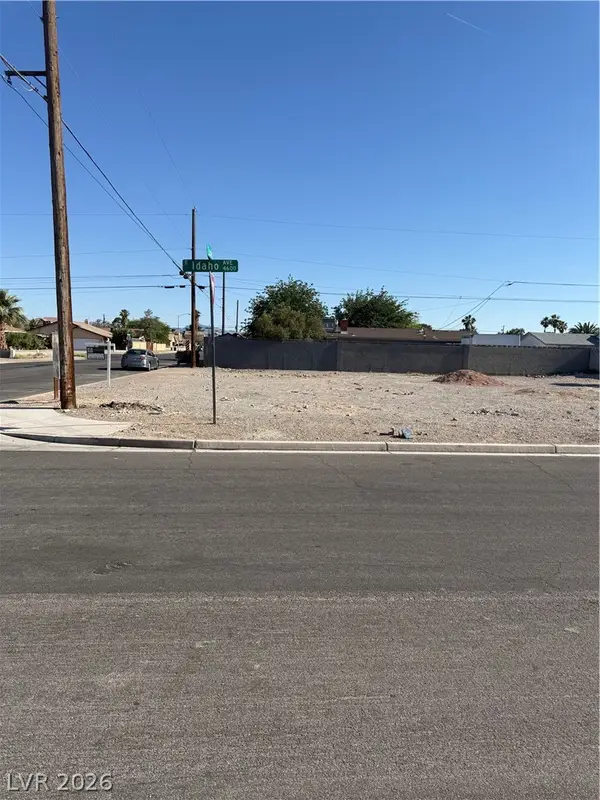 $125,000Active0.11 Acres
N Lucerne Street, Las Vegas, NV 89104
MLS# 2785034Listed by: MERIDIAS REALTY GROUP $415,000Active3 beds 3 baths1,740 sq. ft.
7710 Peaceful Trellis Drive, Las Vegas, NV 89179
MLS# 2811093Listed by: EXP REALTY- Open Fri, 3 to 7pmNew
 $1,265,000Active5 beds 4 baths3,730 sq. ft.
10039 Sky Parlor Road, Las Vegas, NV 89178
MLS# 2812726Listed by: REALTY ONE GROUP, INC - New
 $259,999Active3 beds 2 baths1,223 sq. ft.
3395 Cactus Shadow Street #101, Las Vegas, NV 89129
MLS# 2812741Listed by: KELLER WILLIAMS VIP - Open Fri, 2 to 6pmNew
 $700,000Active5 beds 3 baths3,034 sq. ft.
5106 Marsh Butte Street, Las Vegas, NV 89148
MLS# 2812911Listed by: BLACK & CHERRY REAL ESTATE - New
 $969,900Active4 beds 4 baths3,264 sq. ft.
8985 S Tenaya Way, Las Vegas, NV 89113
MLS# 2813233Listed by: SELL FOR ONE REALTY - New
 $549,000Active3 beds 2 baths1,362 sq. ft.
9686 Giddings Avenue, Las Vegas, NV 89148
MLS# 2813698Listed by: GRIFFIN GROUP REALTY - New
 $185,000Active2 beds 2 baths958 sq. ft.
5655 E Sahara Avenue #1069, Las Vegas, NV 89142
MLS# 2813803Listed by: REALTY OF AMERICA LLC - New
 $1,429,000Active5 beds 5 baths4,747 sq. ft.
10080 W Tropical Parkway, Las Vegas, NV 89149
MLS# 2814315Listed by: ORANGE REALTY GROUP LLC


Protect your home and budget from life's surprises with an Assurant Home Warranty, backed by a partner that supports you through every step of homeownership. Explore Plans.
©2026 Century 21 Real Estate LLC. All rights reserved. CENTURY 21®, the CENTURY 21 Logo and C21® are service marks owned by Century 21 Real Estate LLC. Century 21 Real Estate LLC fully supports the principles of the Fair Housing Act and the Equal Opportunity Act. Each office is independently owned and operated. Listing information is deemed reliable but not guaranteed accurate.