9981 Savannah Marie Avenue, Las Vegas, NV 89149
Local realty services provided by:CENTURY 21 Consolidated
9981 Savannah Marie Avenue,Las Vegas, NV 89149
$1,149,888
- 4 Beds
- 4 Baths
- 3,490 sq. ft.
- Single family
- Active
Listed by: brian e. wedewer
Office: bhhs nevada properties
MLS#:2803466
Source:GLVAR
Price summary
- Price:$1,149,888
- Price per sq. ft.:$329.48
- Monthly HOA dues:$100
About this home
Experiencе true turnkеу luxury in this impeccably mаintаined, fully furnished residence where every detail has already been thoughtfully completed. Simply bring your suitcase and move right in.
Built in 2021, this stunning home features soaring ceilings with architectural beams, an expansive open-concept floor plan, a gourmet kitchen with an oversized quartz island, double wall ovens, abundant custom cabinetry, designer lighting, plantation shutters throughout, and a dramatic floor-to-ceiling fireplace feature wall.
The professionally designed backyard by Alpha Landscape, the builder's own landscaping company, creates a private resort-like outdoor living space that is completely maintenance-free. Enjoy multiple outdoor entertaining areas, a covered patio with TV, a built-in gas fire feature, a second gas fire pit supplied by underground gas lines, and beautifully designed landscaping that requires minimal upkeep.
This home also includes paid-off solar panels, helping keep energy costs exceptionally low while comfortably running the air conditioning during the Las Vegas summers and even charging an electric vehicle.
Additional premium upgrades include professionally designed custom closets, epoxy garage flooring, custom garage cabinetry, overhead storage, automatic ceiling-mounted bike rack, and eight professionally wall-mounted televisions located throughout the home, including the outdoor entertainment area.
Offered fully furnished, including furniture, wall décor, televisions, and outdoor furnishings, this is a rare opportunity to own a truly move-in-ready luxury home where virtually everything has already been done for you.
This exceptional property combines luxury, energy efficiency, low maintenance, and effortless indoor-outdoor living—making it one of the most complete turnkey homes available. Make sure to view the Virtual walking tour of the entire inside and outside back yard of this home on the Virtual Tour link...
Contact an agent
Home facts
- Year built:2021
- Subdivision & Development:Farm Hualapai
- Listing ID #:2803466
- Added:48 day(s) ago
- Updated:September 13, 2026 at 11:08 AM
Rooms and interior
- Bedrooms:4
- Total bathrooms:4
- Full bathrooms:3
- Half bathrooms:1
- Rooms Total:8
- Flooring:Carpet, Tile
- Kitchen Description:Built In Electric Oven, Dishwasher, Disposal, Double Oven, Gas Cooktop, Microwave, Refrigerator
- Living area:3,490 sq. ft.
Heating and cooling
- Cooling:Central Air, Electric
- Heating:Central, Gas, Multiple Heating Units
- Central air:Yes
Structure and exterior
- Roof:Pitched, Tile
- Year built:2021
- Building area:3,490 sq. ft.
- Lot area:0.25 Acres
- Lot Features:Desert Landscaping, Landscaped
- Construction Materials:Frame, Stucco
- Exterior Features:Patio, Private Yard, Sprinkler Irrigation
- Levels:1 Story
Schools
- High school:Arbor View
- Middle school:Escobedo Edmundo
- Elementary school:Divich, Kenneth,Divich, Kenneth
Utilities
- Water:Public
Finances and disclosures
- Price:$1,149,888
- Price per sq. ft.:$329.48
- Tax amount:$9,555
Features and amenities
- Appliances:Built-In Electric Oven, Dishwasher, Disposal, Gas Cooktop, Gas Water Heater, Microwave, Refrigerator, Washer
- Laundry features:Gas Dryer Hookup, Laundry Room, On Main Level, Washer
- Amenities:Blinds, Double Pane Windows, Low Emissivity Windows
Parking
- Parking description:Garage, Garage Door Opener, Inside Entrance, Private
- Garage:Yes
- Garage spaces:3
New listings near 9981 Savannah Marie Avenue
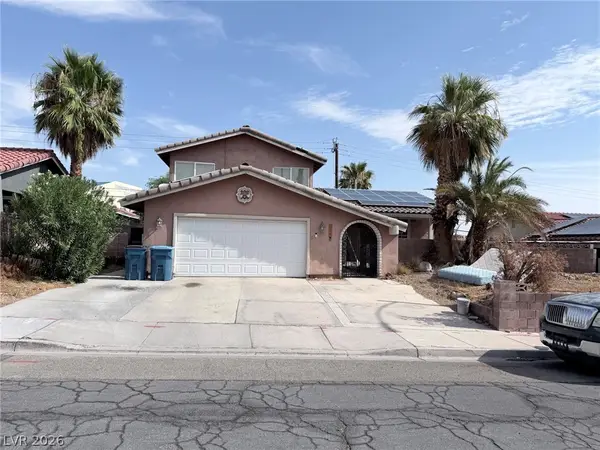 $599,990Active4 beds 3 baths3,115 sq. ft.
3750 La Junta Drive, Las Vegas, NV 89120
MLS# 2808839Listed by: SIGNATURE REAL ESTATE GROUP- New

 $455,000Active3 beds 2 baths1,558 sq. ft.
5104 Rancher Avenue, Las Vegas, NV 89108
MLS# 2817903Listed by: CENTURY 21 ELEVATE - New
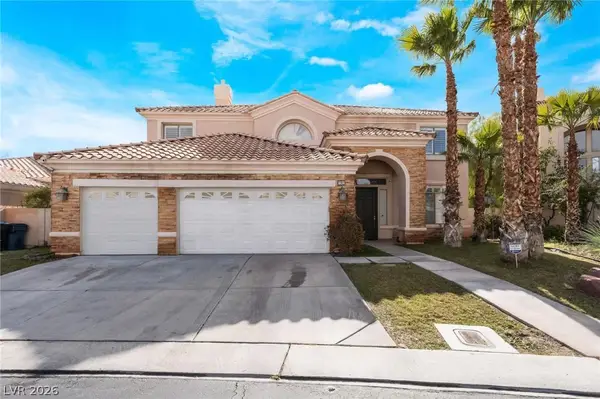 $1,070,000Active5 beds 3 baths4,108 sq. ft.
181 Hazelmere Lane, Las Vegas, NV 89148
MLS# 2818163Listed by: UNITED REALTY GROUP - New
 $420,000Active3 beds 2 baths1,462 sq. ft.
6211 Babson Avenue, Las Vegas, NV 89110
MLS# 2818134Listed by: REAL BROKER LLC - New
 $424,999Active3 beds 2 baths1,188 sq. ft.
5900 Carmen Boulevard, Las Vegas, NV 89108
MLS# 2816128Listed by: SIMPLY VEGAS - New
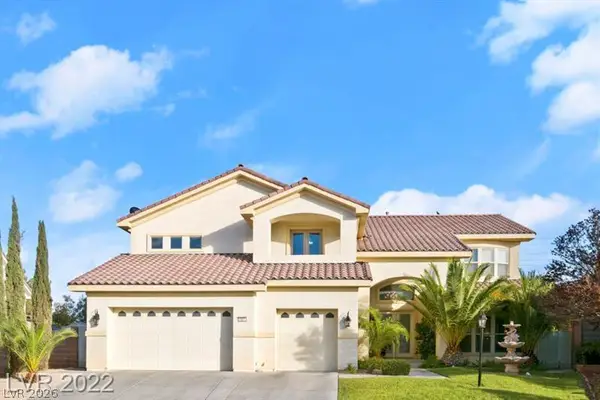 $1,200,000Active5 beds 5 baths5,033 sq. ft.
10234 Renae Nicole Court, Las Vegas, NV 89183
MLS# 2816206Listed by: LV REALTY - New
 $389,900Active3 beds 2 baths1,766 sq. ft.
2090 Lucerne Street, Las Vegas, NV 89104
MLS# 2818275Listed by: REAL ESTATE ONE LLC - New
 $478,000Active3 beds 4 baths1,797 sq. ft.
9761 Plane Tree Court, Las Vegas, NV 89178
MLS# 2818278Listed by: A-ME REALTY & PROPERTY MGMT - New
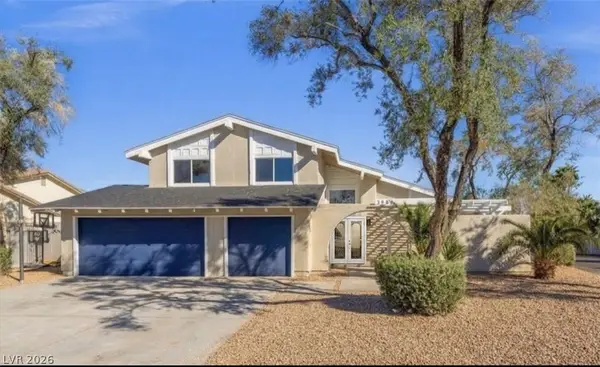 $649,000Active4 beds 3 baths2,349 sq. ft.
3588 Franciscan Lane, Las Vegas, NV 89121
MLS# 2818281Listed by: PARADIGM REALTY - New
 $485,000Active4 beds 3 baths2,291 sq. ft.
8347 Brilliant Ruby Court, Las Vegas, NV 89139
MLS# 2816900Listed by: IDEAL REALTY & MANAGEMENT


Protect your home and budget from life's surprises with an Assurant Home Warranty, backed by a partner that supports you through every step of homeownership. Explore Plans.
©2026 Century 21 Real Estate LLC. All rights reserved. CENTURY 21®, the CENTURY 21 Logo and C21® are service marks owned by Century 21 Real Estate LLC. Century 21 Real Estate LLC fully supports the principles of the Fair Housing Act and the Equal Opportunity Act. Each office is independently owned and operated. Listing information is deemed reliable but not guaranteed accurate.