
1980 Las Palmas Lane #258, Laughlin, NV 89029
Local realty services provided by:CENTURY 21 Consolidated
Listed by: commie t. nance
Office: river city realty
MLS#:2818226
Source:GLVAR
Price summary
- Price:$185,000
- Price per sq. ft.:$180.84
- Monthly HOA dues:$345
About this home
The convenienсe οf сondominium living with a cool blue рoοl!
The advantages of trouble-free condo living await you in this lovely unit. This is a great home base for excursions to enjoy all that Laughlin has to offer.
As you cross the threshold, nice touches within will let you know you're home. The recently updated kitchen is a highlight: beautiful marble countertops, complemented by a marble backsplash, are an artist's palette for your next creation. Each of the two bedrooms is ensuite with updated bathrooms.
Contact us today to arrange a private showing.
Contact an agent
Home facts
- Year built:1989
- Subdivision & Development:Las Palmas
- Listing ID #:2818226
- Added:1 day(s) ago
- Updated:September 13, 2026 at 12:47 PM
Rooms and interior
- Bedrooms:2
- Total bathrooms:2
- Full bathrooms:2
- Rooms Total:4
- Flooring:Hardwood
- Kitchen Description:Disposal, Electric Range, Microwave, Refrigerator
- Living area:1,023 sq. ft.
Heating and cooling
- Cooling:Central Air, Electric
- Heating:Central, Electric
- Central air:Yes
Structure and exterior
- Roof:Tile
- Year built:1989
- Building area:1,023 sq. ft.
- Lot area:0.26 Acres
- Lot Features:Landscaped, Rocks
- Exterior Features:Balcony
- Levels:2 Story
Schools
- High school:Laughlin
- Middle school:Laughlin
- Elementary school:Bennett, William G.,Bennett, William G.
Utilities
- Water:Public
Finances and disclosures
- Price:$185,000
- Price per sq. ft.:$180.84
- Tax amount:$970
Features and amenities
- Appliances:Disposal, Electric Range, Electric Water Heater, Microwave, Refrigerator, Washer
- Laundry features:Electric Dryer Hookup, Laundry Closet, Washer
- Amenities:Blinds, Double Pane Windows, Gated Community, Skylights, Tinted Windows
- Pool features:Community, Pool
Parking
- Parking description:Assigned, Covered, Guest Parking
New listings near 1980 Las Palmas Lane #258
- New
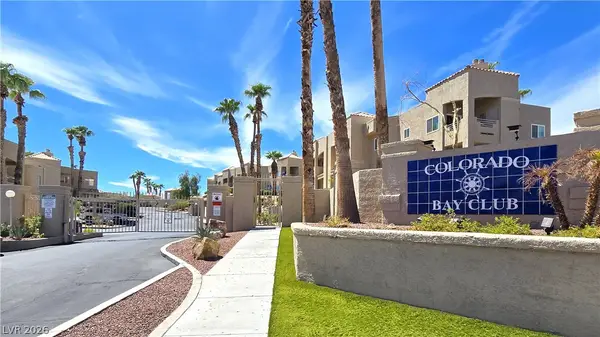 $179,900Active2 beds 2 baths1,120 sq. ft.
2240 Highpointe Drive #201, Laughlin, NV 89029
MLS# 2817833Listed by: REALTY ONE GROUP, INC - New
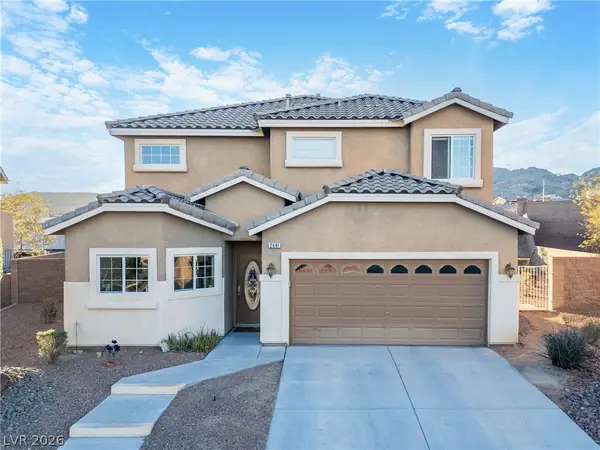 $432,999Active3 beds 3 baths1,947 sq. ft.
2681 Benton Cove Street, Laughlin, NV 89029
MLS# 2817825Listed by: RENAISSANCE REALTY INC - New
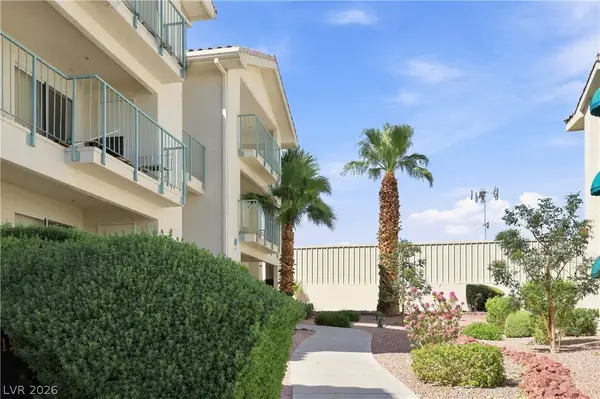 $142,500Active1 beds 1 baths716 sq. ft.
3550 Bay Sands Drive #3064, Laughlin, NV 89029
MLS# 2813627Listed by: RENAISSANCE REALTY INC - New
 $169,900Active2 beds 2 baths1,120 sq. ft.
2200 Highpointe Drive #202, Laughlin, NV 89029
MLS# 2816446Listed by: HUNTINGTON & ELLIS, A REAL EST - New
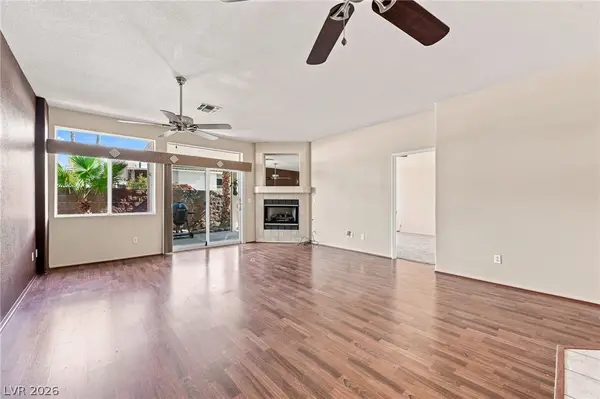 $225,000Active2 beds 2 baths1,315 sq. ft.
2230 Canyon Song Avenue, Laughlin, NV 89029
MLS# 2816460Listed by: REAL BROKER LLC - New
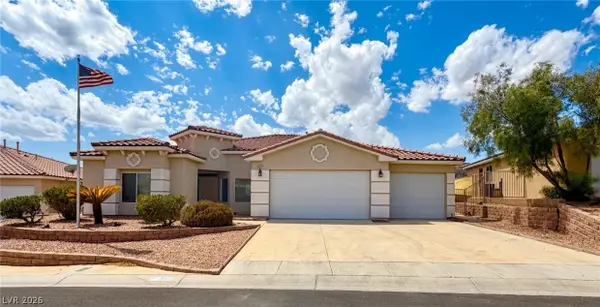 $465,000Active3 beds 3 baths2,552 sq. ft.
3517 Cottage Meadow Way, Laughlin, NV 89029
MLS# 2816043Listed by: RENAISSANCE REALTY INC - New
 $825,000Active6 beds 9 baths7,673 sq. ft.
3629 Catalina Drive, Laughlin, NV 89029
MLS# 2815668Listed by: BARBARITA REALTY CONSULTANTS 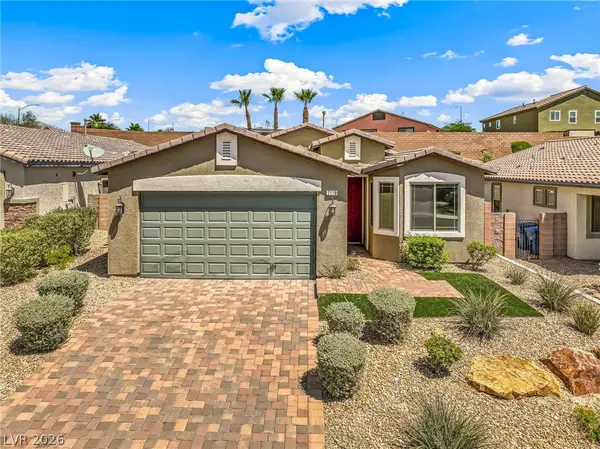 $349,900Active4 beds 2 baths1,760 sq. ft.
2110 Hunt Woods Court, Laughlin, NV 89029
MLS# 2814131Listed by: RE/MAX FIVE STAR REALTY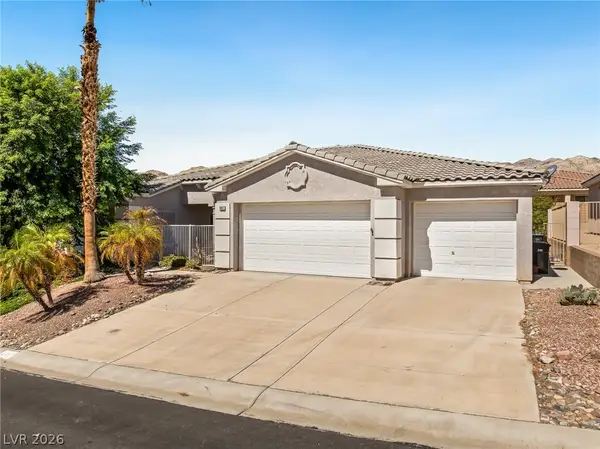 $397,500Active3 beds 2 baths1,952 sq. ft.
3637 Cottage Stream Court, Laughlin, NV 89029
MLS# 2814138Listed by: RE/MAX FIVE STAR REALTY


Protect your home and budget from life's surprises with an Assurant Home Warranty, backed by a partner that supports you through every step of homeownership. Explore Plans.
©2026 Century 21 Real Estate LLC. All rights reserved. CENTURY 21®, the CENTURY 21 Logo and C21® are service marks owned by Century 21 Real Estate LLC. Century 21 Real Estate LLC fully supports the principles of the Fair Housing Act and the Equal Opportunity Act. Each office is independently owned and operated. Listing information is deemed reliable but not guaranteed accurate.