
2056 Mesquite Lane #303, Laughlin, NV 89029
Local realty services provided by:CENTURY 21 1st Priority Realty
Listed by: abril perez-loyo
Office: signature real estate group
MLS#:2811838
Source:GLVAR
Price summary
- Price:$145,000
- Price per sq. ft.:$147.06
- Monthly HOA dues:$333
About this home
Welcome to this bеautіfullу upgraded and fully furnished condo in Ꮮaughlіn! This property features numerous recent updates, including brand-new stainless-steel appliances, microwave over the range, new flooring throughout, ceramic tile in the main living areas, and new carpet in both bedrooms. The kitchen offers quartz countertops and an Italian mosaic marble backsplash around the kitchen and sink area. Both bathrooms feature quartz countertops, new toilets, new showerheads, and decorative mosaic marble frames around the mirrors. Additional upgrades include new ceiling fans, fresh eggshell paint throughout, new block baseboards with semi-gloss white finish, and a brand-new A/C unit with 9+ years of warranty coverage. Fully furnished and move-in ready! An excellent opportunity for a vacation home, investment property, or full-time residence. Enjoy the beautiful river views and thoghtfully designed upgrades in this turnkey Laughlin retreat.
Contact an agent
Home facts
- Year built:1989
- Subdivision & Development:Portofino
- Listing ID #:2811838
- Added:17 day(s) ago
- Updated:September 12, 2026 at 11:16 AM
Rooms and interior
- Bedrooms:2
- Total bathrooms:2
- Full bathrooms:2
- Rooms Total:4
- Flooring:Carpet, Tile
- Kitchen Description:Disposal, Electric Range, Refrigerator
- Living area:986 sq. ft.
Heating and cooling
- Cooling:Central Air, Electric
- Heating:Central, Electric
- Central air:Yes
Structure and exterior
- Roof:Flat
- Year built:1989
- Building area:986 sq. ft.
- Lot area:0.15 Acres
- Lot Features:Desert Landscaping, Landscaped
- Levels:3 Story
Schools
- High school:Laughlin
- Middle school:Laughlin
- Elementary school:Bennett, William G.,Bennett, William G.
Utilities
- Water:Public
Finances and disclosures
- Price:$145,000
- Price per sq. ft.:$147.06
- Tax amount:$686
Features and amenities
- Appliances:Disposal, Electric Range, Refrigerator, Washer
- Laundry features:Electric Dryer Hookup, Laundry Closet, Washer
- Amenities:Gated Community
- Pool features:Community, Pool
Parking
- Parking description:1 Carport Spaces, Assigned, Covered, Detached Carport, Guest Parking
- Carport spaces:1
New listings near 2056 Mesquite Lane #303
- New
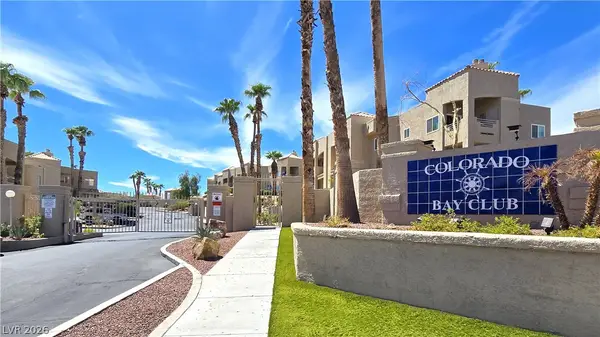 $179,900Active2 beds 2 baths1,120 sq. ft.
2240 Highpointe Drive #201, Laughlin, NV 89029
MLS# 2817833Listed by: REALTY ONE GROUP, INC - New
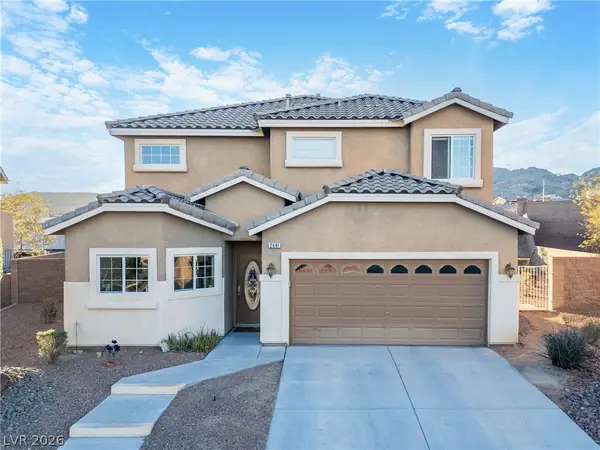 $432,999Active3 beds 3 baths1,947 sq. ft.
2681 Benton Cove Street, Laughlin, NV 89029
MLS# 2817825Listed by: RENAISSANCE REALTY INC - New
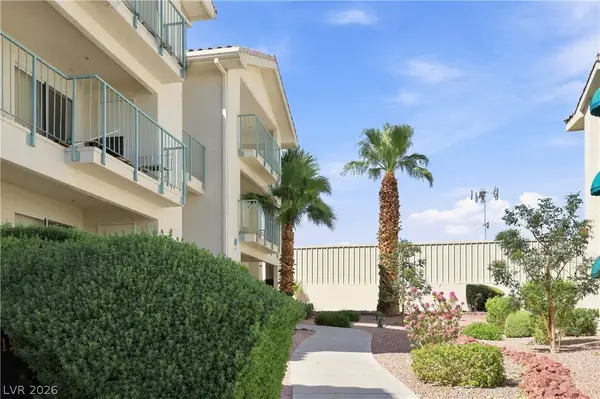 $142,500Active1 beds 1 baths716 sq. ft.
3550 Bay Sands Drive #3064, Laughlin, NV 89029
MLS# 2813627Listed by: RENAISSANCE REALTY INC - New
 $169,900Active2 beds 2 baths1,120 sq. ft.
2200 Highpointe Drive #202, Laughlin, NV 89029
MLS# 2816446Listed by: HUNTINGTON & ELLIS, A REAL EST - New
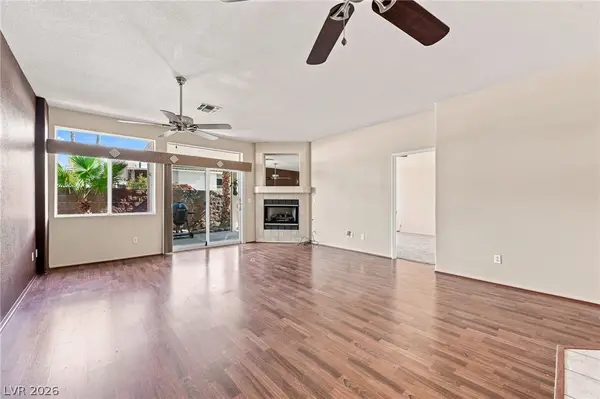 $225,000Active2 beds 2 baths1,315 sq. ft.
2230 Canyon Song Avenue, Laughlin, NV 89029
MLS# 2816460Listed by: REAL BROKER LLC - New
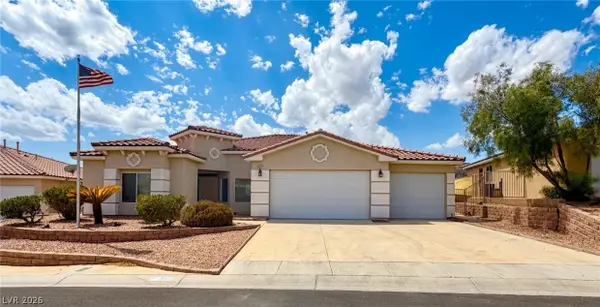 $465,000Active3 beds 3 baths2,552 sq. ft.
3517 Cottage Meadow Way, Laughlin, NV 89029
MLS# 2816043Listed by: RENAISSANCE REALTY INC - New
 $825,000Active6 beds 9 baths7,673 sq. ft.
3629 Catalina Drive, Laughlin, NV 89029
MLS# 2815668Listed by: BARBARITA REALTY CONSULTANTS - New
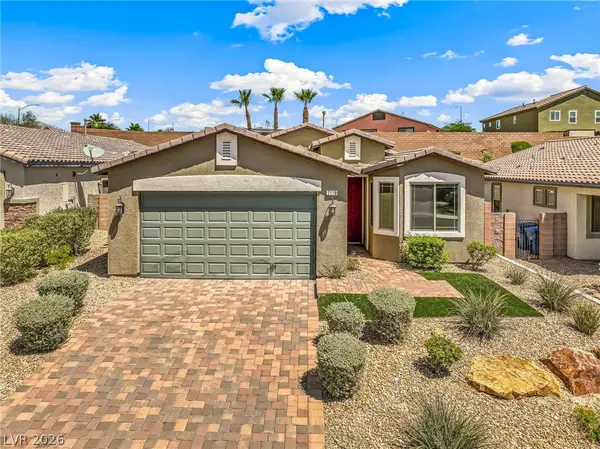 $349,900Active4 beds 2 baths1,760 sq. ft.
2110 Hunt Woods Court, Laughlin, NV 89029
MLS# 2814131Listed by: RE/MAX FIVE STAR REALTY - New
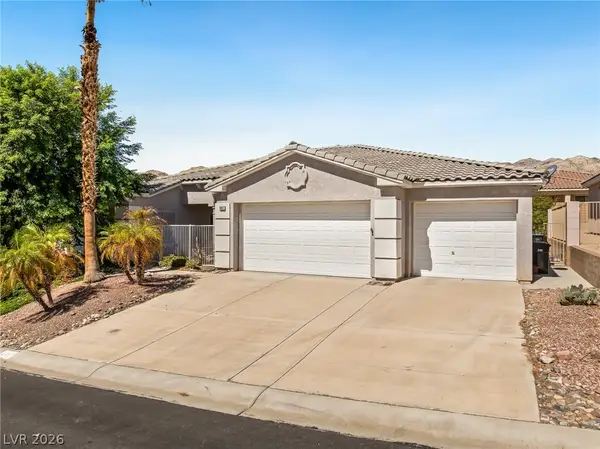 $397,500Active3 beds 2 baths1,952 sq. ft.
3637 Cottage Stream Court, Laughlin, NV 89029
MLS# 2814138Listed by: RE/MAX FIVE STAR REALTY  $378,000Active3 beds 2 baths2,084 sq. ft.
2087 River City Drive, Laughlin, NV 89029
MLS# 2606283Listed by: BARBARITA REALTY CONSULTANTS


Protect your home and budget from life's surprises with an Assurant Home Warranty, backed by a partner that supports you through every step of homeownership. Explore Plans.
©2026 Century 21 Real Estate LLC. All rights reserved. CENTURY 21®, the CENTURY 21 Logo and C21® are service marks owned by Century 21 Real Estate LLC. Century 21 Real Estate LLC fully supports the principles of the Fair Housing Act and the Equal Opportunity Act. Each office is independently owned and operated. Listing information is deemed reliable but not guaranteed accurate.