
2143 Delmar Farms Court, Laughlin, NV 89029
Local realty services provided by:CENTURY 21 Americana
2143 Delmar Farms Court,Laughlin, NV 89029
$385,000
- 4 Beds
- 2 Baths
- 1,760 sq. ft.
- Single family
- Active
Listed by: kent j. divich
Office: renaissance realty inc
MLS#:2790230
Source:GLVAR
Price summary
- Price:$385,000
- Price per sq. ft.:$218.75
- Monthly HOA dues:$21
About this home
Beautiful single-story 4 bedroom, 2 bathroom home in Bilbray Ranch, Laughlin’s only master-planned community. Situated at the end of a cul-de-sac, this move-in ready home features an open-concept great room with a large six-seat L-shaped granite island, perfect for entertaining. The kitchen offers stainless steel appliances, granite countertops, and soft-close hickory cabinets, while neutral 18" tile flooring runs throughout with carpet in the bedrooms.
Additional upgrades include a soft water loop, surround sound wiring, and a BBQ stub. Energy-efficient construction with enhanced insulation and a radiant barrier roof helps keep utility costs low. A paver driveway, 2-car garage, wide streets, and very low HOA make this home a standout in Laughlin’s newest neighborhood.
Contact an agent
Home facts
- Year built:2017
- Listing ID #:2790230
- Added:1 day(s) ago
- Updated:July 22, 2026 at 12:44 PM
Rooms and interior
- Bedrooms:4
- Total bathrooms:2
- Full bathrooms:2
- Rooms Total:5
- Flooring:Carpet, Ceramic Tile
- Kitchen Description:Dishwasher, Disposal, Gas Range, Microwave
- Living area:1,760 sq. ft.
Heating and cooling
- Cooling:Central Air, Electric
- Heating:Central, Gas
- Central air:Yes
Structure and exterior
- Roof:Pitched, Tile
- Year built:2017
- Building area:1,760 sq. ft.
- Lot area:0.14 Acres
- Lot Features:Cul De Sac, Desert Landscaping, Landscaped
- Construction Materials:Frame, Stucco
- Exterior Features:Patio, Private Yard, Shed
- Levels:1 Story
Schools
- High school:Laughlin
- Middle school:Laughlin
- Elementary school:Bennett, William G.,Bennett, William G.
Utilities
- Water:Public
Finances and disclosures
- Price:$385,000
- Price per sq. ft.:$218.75
- Tax amount:$2,815
Features and amenities
- Appliances:Dishwasher, Disposal, Gas Range, Microwave
- Laundry features:Gas Dryer Hookup, Laundry Room
- Amenities:Blinds, Low Emissivity Windows, Window Treatments
Parking
- Parking description:Epoxy Flooring, Garage, Garage Door Opener, Inside Entrance, Private
- Garage:Yes
- Garage spaces:2
New listings near 2143 Delmar Farms Court
- New
 $119,000Active1 beds 1 baths716 sq. ft.
3550 Bay Sands Drive #1059, Laughlin, NV 89029
MLS# 2801890Listed by: RE/MAX FIVE STAR REALTY - New
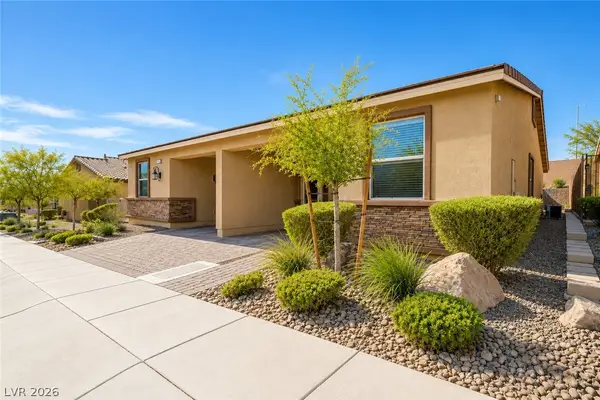 $238,000Active2 beds 2 baths1,010 sq. ft.
2675 Chinaberry Hill Street, Laughlin, NV 89029
MLS# 2801602Listed by: RE/MAX FIVE STAR REALTY - New
 $145,500Active2 beds 2 baths1,208 sq. ft.
3550 Bay Sands Drive #3080, Laughlin, NV 89029
MLS# 2800089Listed by: INNOVATIVE PROPERTY SOLUTIONS - New
 $280,000Active3 beds 2 baths1,352 sq. ft.
3250 Del Monte Street, Laughlin, NV 89029
MLS# 2801227Listed by: INNOVATIVE PROPERTY SOLUTIONS - New
 $274,500Active2 beds 2 baths1,177 sq. ft.
3244 Cactus Springs Drive, Laughlin, NV 89029
MLS# 2801427Listed by: RIVER CITY REALTY - New
 $147,900Active2 beds 2 baths1,208 sq. ft.
3550 Bay Sands Drive #2103, Laughlin, NV 89029
MLS# 2801443Listed by: BARBARITA REALTY CONSULTANTS - New
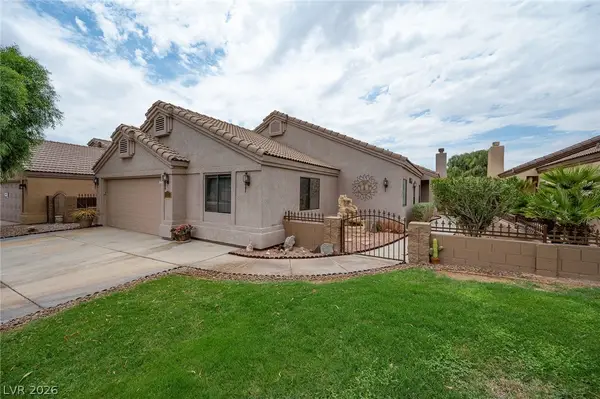 $398,900Active2 beds 3 baths2,310 sq. ft.
1437 Palm Drive, Laughlin, NV 89029
MLS# 2796388Listed by: BELLWAY REALTY LLC - New
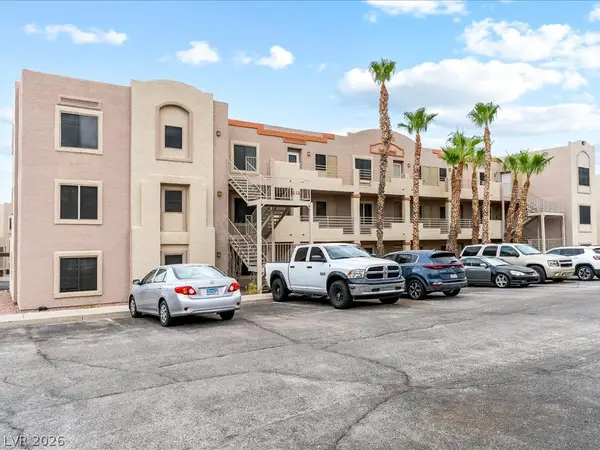 $130,000Active2 beds 2 baths986 sq. ft.
2008 Mesquite Lane #202, Laughlin, NV 89029
MLS# 2799890Listed by: WINNING REALTY - New
 $115,000Active2 beds 2 baths986 sq. ft.
2004 Mesquite Lane #203, Laughlin, NV 89029
MLS# 2800282Listed by: RIVER CITY REALTY


Protect your home and budget from life's surprises with an Assurant Home Warranty, backed by a partner that supports you through every step of homeownership. Explore Plans.
©2026 Century 21 Real Estate LLC. All rights reserved. CENTURY 21®, the CENTURY 21 Logo and C21® are service marks owned by Century 21 Real Estate LLC. Century 21 Real Estate LLC fully supports the principles of the Fair Housing Act and the Equal Opportunity Act. Each office is independently owned and operated. Listing information is deemed reliable but not guaranteed accurate.