
2143 Pebble Creek Lane, Laughlin, NV 89029
Local realty services provided by:CENTURY 21 Americana
2143 Pebble Creek Lane,Laughlin, NV 89029
$220,000
- 3 Beds
- 2 Baths
- 1,161 sq. ft.
- Townhouse
- Active
Listed by: brian mlekush
Office: wardley real estate
MLS#:2831084
Source:GLVAR
Price summary
- Price:$220,000
- Price per sq. ft.:$189.49
- Monthly HOA dues:$277
About this home
Classic Spanish tile roof accents and modern stucco construction define the exterior of this single-story townhouse located at 2143 Pebble Creek Ln. The property features an attached garage with concrete flooring and a paved driveway. An arched stucco entryway leads into a functional interior offering three bedrooms and two full bathrooms.
Inside, the open living area is anchored by a fireplace with glass doors and features high vaulted ceilings, laminate wood-look flooring, central air, and blinds. The kitchen is designed with soft grey and white cabinetry, wood-grained butcher block countertops, built-in features, a casual dining area, and is equipped with a gas oven/range, dishwasher, and disposal. Glass sliding doors open from the dining space to provide seamless transition to the outdoor areas.
All three bedrooms include ceiling fans, wood-look laminate flooring, and window blinds. The bathrooms feature tile flooring, built-in features, and modern walk-in showers with sliding glass doors and tiled surrounds. A dedicated laundry closet provides utility space with overhead wire shelving and essential hookups.
Outdoor living features include an uncovered patio as well as a covered patio with concrete paving and low-maintenance synthetic turf, all set within a fenced backyard with vinyl and wrought iron fencing. Residents also enjoy access to community amenities, including an in-ground pool and spa/hot tub facility, while taking in panoramic neighborhood, Colorado river and desert valley views.
Schedule a tour today to experience this serene Laughlin townhouse in person....
Contact an agent
Home facts
- Year built:1987
- Subdivision & Development:Heritage Laughlin
- Listing ID #:2831084
- Added:1 day(s) ago
- Updated:November 02, 2026 at 04:46 PM
Rooms and interior
- Bedrooms:3
- Total bathrooms:2
- Rooms Total:4
- Kitchen Description:Built In Gas Oven, Dishwasher, Disposal, Gas Cooktop, Gas Range, Microwave, Refrigerator
- Living area:1,161 sq. ft.
Heating and cooling
- Cooling:Central Air, Electric
- Heating:Central, Gas
- Central air:Yes
Structure and exterior
- Roof:Flat, Tile
- Year built:1987
- Building area:1,161 sq. ft.
- Lot area:0.05 Acres
- Lot Features:Desert Landscaping, Landscaped
- Exterior Features:Patio
- Levels:1 Story
Schools
- High school:Laughlin
- Middle school:Laughlin
- Elementary school:Bennett, William G.,Bennett, William G.
Utilities
- Water:Public
Finances and disclosures
- Price:$220,000
- Price per sq. ft.:$189.49
- Tax amount:$1,285
Features and amenities
- Appliances:Built-In Gas Oven, Dishwasher, Disposal, Gas Cooktop, Gas Range, Microwave, Refrigerator, Washer, Water Softener Owned
- Laundry features:Gas Dryer Hookup, Laundry Closet, Laundry Room, On Main Level, Washer
- Amenities:Blinds
- Pool features:Community, Fenced, Pool
Parking
- Parking description:Garage, Garage Door Opener, Guest Parking, Inside Entrance, Private
- Garage:Yes
- Garage spaces:1
New listings near 2143 Pebble Creek Lane
- Coming Soon
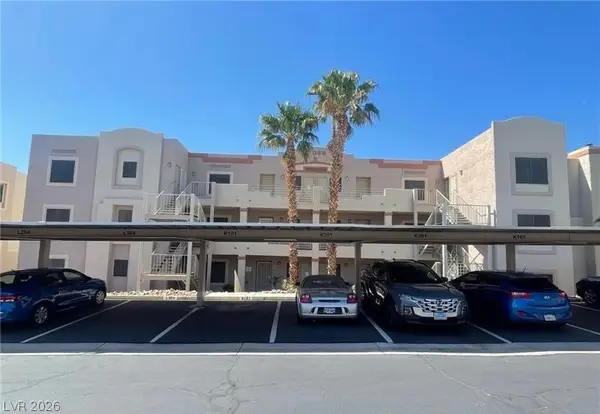 $129,900Coming Soon2 beds 2 baths990 sq. ft.
2056 Mesquite Lane #201, Laughlin, NV 89029
MLS# 2830693Listed by: GALINDO GROUP REAL ESTATE - New
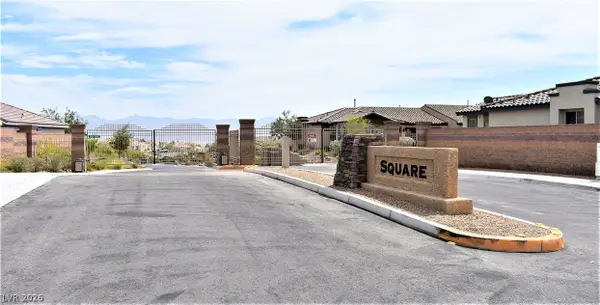 $285,000Active3 beds 2 baths1,404 sq. ft.
2187 Limestone Cove Court, Laughlin, NV 89029
MLS# 2831067Listed by: RE/MAX FIVE STAR REALTY - New
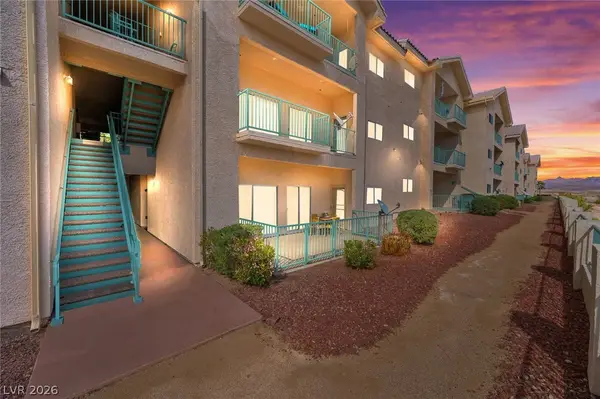 $139,000Active2 beds 1 baths999 sq. ft.
3550 Bay Sands Drive #1086, Laughlin, NV 89029
MLS# 2830829Listed by: BARBARITA REALTY CONSULTANTS - New
 $215,000Active2 beds 2 baths1,010 sq. ft.
2727 Chinaberry Hill Street, Laughlin, NV 89029
MLS# 2830216Listed by: JMG REAL ESTATE - New
 $106,900Active2 beds 2 baths986 sq. ft.
2064 Mesquite Lane #103, Laughlin, NV 89029
MLS# 2825015Listed by: BARBARITA REALTY CONSULTANTS - New
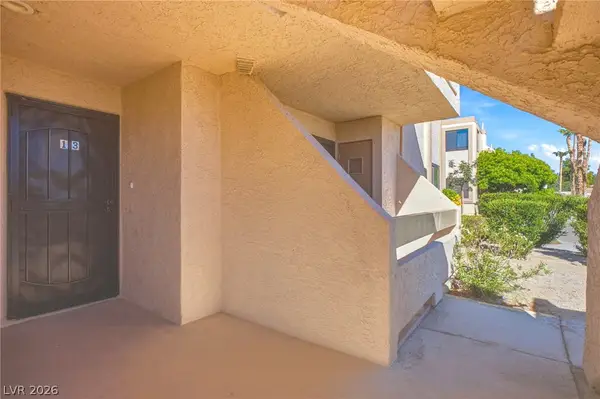 $159,000Active2 beds 1 baths810 sq. ft.
3730 Desert Marina Drive #13, Laughlin, NV 89029
MLS# 2829009Listed by: RE/MAX FIVE STAR REALTY - New
 $169,000Active2 beds 2 baths1,120 sq. ft.
2240 Highpointe Drive #201, Laughlin, NV 89029
MLS# 2829922Listed by: REALTY ONE GROUP, INC - New
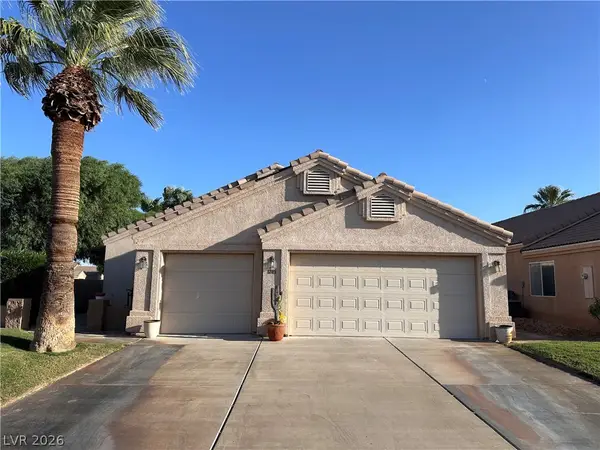 $340,000Active3 beds 3 baths2,133 sq. ft.
1245 Golf Club Drive, Laughlin, NV 89029
MLS# 2827994Listed by: BARBARITA REALTY CONSULTANTS - New
 $174,900Active2 beds 2 baths1,056 sq. ft.
3350 Mirador Street, Laughlin, NV 89029
MLS# 2828839Listed by: RE/MAX FIVE STAR REALTY


Protect your home and budget from life's surprises with an Assurant Home Warranty, backed by a partner that supports you through every step of homeownership. Explore Plans.
©2026 Century 21 Real Estate LLC. All rights reserved. CENTURY 21®, the CENTURY 21 Logo and C21® are service marks owned by Century 21 Real Estate LLC. Century 21 Real Estate LLC fully supports the principles of the Fair Housing Act and the Equal Opportunity Act. Each office is independently owned and operated. Listing information is deemed reliable but not guaranteed accurate.