
2356 Cookies Crossing Court, Laughlin, NV 89029
Local realty services provided by:CENTURY 21 1st Priority Realty
Listed by: john j. haller iv
Office: innovative real estate strateg
MLS#:2827086
Source:GLVAR
Price summary
- Price:$359,900
- Price per sq. ft.:$224.1
- Monthly HOA dues:$30
About this home
Single-Level Living with a Gated Courtyard Entry!!
A wrought-iron gate opens to a private courtyard at the entry of this 3-bedroom, 2-bath single-level home. Built in 2015, it offers 1,606 sq ft of living space on a nearly 7,000 sq ft lot, with an attached two-car garage and easy-care desert landscaping. Inside, vaulted ceilings and large-format tile create a bright, open great room where the living and dining areas flow together, with direct access to the back patio.
The kitchen is made for cooking and gathering. It has granite countertops, rich espresso cabinetry, a range hood, gas range, and a breakfast bar with corbel supports for casual seating. Just beyond is a sunny eat-in nook with three windows, and the indoor laundry room sits right off the kitchen.
The primary suite has a dual-sink vanity, a walk-in shower with a built-in seat, and a walk-in closet. Two more bedrooms give you room for guests, a home office, or hobbies. Wood blinds, recessed lighting, and a security screen door complete the details.
Step out back to a pergola-shaded patio, perfect for relaxing on warm Laughlin evenings. The backyard has plenty of room to add a pool or outdoor kitchen and make it your own private retreat.
Located in Crossing West at Bilbray Ranch in Laughlin, this home comes with a low HOA that covers common area maintenance. You’re minutes from the Colorado River, riverfront dining and entertainment, and outdoor recreation at Lake Mohave, and Nevada has no state income tax. Schedule your showing today!...
Contact an agent
Home facts
- Year built:2015
- Subdivision & Development:Crossing West At Bilbray Ranch
- Listing ID #:2827086
- Added:7 day(s) ago
- Updated:October 24, 2026 at 11:28 AM
Rooms and interior
- Bedrooms:3
- Total bathrooms:2
- Rooms Total:7
- Flooring:Carpet, Tile
- Kitchen Description:Dishwasher, Disposal, Gas Range
- Living area:1,606 sq. ft.
Heating and cooling
- Cooling:Central Air, Electric
- Heating:Central, Electric
- Central air:Yes
Structure and exterior
- Roof:Tile
- Year built:2015
- Building area:1,606 sq. ft.
- Lot area:0.16 Acres
- Lot Features:Desert Landscaping, Landscaped, Rocks, Sprinklers In Front, Sprinklers Timer
- Construction Materials:Drywall, Frame, Stucco
- Exterior Features:Courtyard, Patio, Porch, Private Yard
- Levels:1 Story
Schools
- High school:Laughlin
- Middle school:Laughlin
- Elementary school:Bennett, William G.,Bennett, William G.
Utilities
- Water:Public
Finances and disclosures
- Price:$359,900
- Price per sq. ft.:$224.1
- Tax amount:$3,249
Features and amenities
- Appliances:Dishwasher, Disposal, Gas Range, Gas Water Heater, Water Heater
- Laundry features:Gas Dryer Hookup, Laundry Room, On Main Level
- Amenities:Blinds, Double Pane Windows, Window Treatments
Parking
- Parking description:Finished Garage, Garage, Inside Entrance, Open
- Garage:Yes
- Garage spaces:2
New listings near 2356 Cookies Crossing Court
- New
 $122,900Active2 beds 2 baths986 sq. ft.
2036 Mesquite Lane #203, Laughlin, NV 89029
MLS# 2829312Listed by: RENAISSANCE REALTY INC - New
 $284,999Active2 beds 2 baths1,466 sq. ft.
3349 Partridge Run Street, Laughlin, NV 89029
MLS# 2829375Listed by: RENAISSANCE REALTY INC - New
 $274,900Active2 beds 2 baths1,315 sq. ft.
3374 Pheasant Canyon Way, Laughlin, NV 89029
MLS# 2829212Listed by: BARBARITA REALTY CONSULTANTS - New
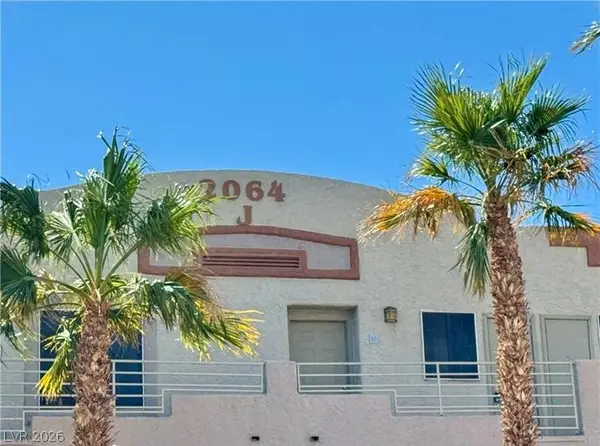 $130,000Active2 beds 2 baths986 sq. ft.
2064 Mesquite Lane #303, Laughlin, NV 89029
MLS# 2828891Listed by: INNOVATIVE PROPERTY SOLUTIONS - New
 $799,000Active6 beds 9 baths7,673 sq. ft.
3629 Catalina Drive, Laughlin, NV 89029
MLS# 2829193Listed by: BARBARITA REALTY CONSULTANTS - New
 $339,000Active3 beds 2 baths1,541 sq. ft.
2904 Rippling Springs Street, Laughlin, NV 89029
MLS# 2828926Listed by: BARBARITA REALTY CONSULTANTS - Open Sat, 12 to 2pmNew
 $389,900Active4 beds 3 baths1,744 sq. ft.
2282 Wide Canyon Court, Laughlin, NV 89029
MLS# 2828229Listed by: RE/MAX FIVE STAR REALTY - New
 $137,500Active2 beds 2 baths990 sq. ft.
2028 Mesquite Lane #201, Laughlin, NV 89029
MLS# 2828843Listed by: RE/MAX FIVE STAR REALTY - New
 $119,000Active2 beds 2 baths986 sq. ft.
2060 Mesquite Lane #303, Laughlin, NV 89029
MLS# 2828303Listed by: SCOFIELD GROUP LLC - New
 $379,900Active2 beds 3 baths2,200 sq. ft.
1117 Golf Club Drive, Laughlin, NV 89029
MLS# 2821785Listed by: BELLWAY REALTY LLC


Protect your home and budget from life's surprises with an Assurant Home Warranty, backed by a partner that supports you through every step of homeownership. Explore Plans.
©2026 Century 21 Real Estate LLC. All rights reserved. CENTURY 21®, the CENTURY 21 Logo and C21® are service marks owned by Century 21 Real Estate LLC. Century 21 Real Estate LLC fully supports the principles of the Fair Housing Act and the Equal Opportunity Act. Each office is independently owned and operated. Listing information is deemed reliable but not guaranteed accurate.