
3304 Cactus Springs Drive, Laughlin, NV 89029
Local realty services provided by:CENTURY 21 Elevate
Listed by: kent j. divich
Office: renaissance realty inc
MLS#:2827195
Source:GLVAR
Price summary
- Price:$399,999
- Price per sq. ft.:$212.43
About this home
Elevated on a corner lot with scenic views, this fully remodeled, fully furnished home delivers something most properties can’t: room to live, space for your toys, and NO HOA.
With 3 spacious bedrooms, 2.5 baths, and a thoughtfully upgraded interior, this home makes an impression from the moment you walk in. Natural light, updated flooring, modern lighting, and stylish fixtures create a polished, cohesive feel throughout. The kitchen pairs hard maple cabinetry with granite countertops for a look that’s as functional as it is inviting.
And the best part? The furniture and decor are already here. Bring your suitcase, skip the setup, and start enjoying your home from day one.
Now, let’s talk garage space. FIVE CARS. A 2 car attached garage plus a separate 3 car detached garage in the back both equipped with heating and cooling. Whether you’re a car enthusiast, a hobbyist, or someone who simply refuses to compromise on space, this setup delivers. Gated RV parking and an expansive driveway give you even more room to bring the toys.
Out back, a generous yard gives you space to entertain, unwind, and make it your own.
Views. Upgrades. Fully furnished convenience. Serious garage capacity. And no HOA.
This isn’t just a move in ready home. It’s a head start on the lifestyle you’ve been looking for....
Contact an agent
Home facts
- Year built:1987
- Subdivision & Development:El Mirage Park
- Listing ID #:2827195
- Added:8 day(s) ago
- Updated:October 25, 2026 at 11:22 AM
Rooms and interior
- Bedrooms:3
- Total bathrooms:3
- Full bathrooms:2
- Half bathrooms:1
- Rooms Total:4
- Flooring:Carpet
- Kitchen Description:Dishwasher, Disposal, Gas Range, Microwave, Refrigerator
- Living area:1,883 sq. ft.
Heating and cooling
- Cooling:Central Air, Electric
- Heating:Central, Gas
- Central air:Yes
Structure and exterior
- Roof:Tile
- Year built:1987
- Building area:1,883 sq. ft.
- Lot area:0.2 Acres
- Lot Features:Desert Landscaping, Landscaped
- Exterior Features:Private Yard
- Levels:2 Story
Schools
- High school:Laughlin
- Middle school:Laughlin
- Elementary school:Bennett, William G.,Bennett, William G.
Utilities
- Water:Public
Finances and disclosures
- Price:$399,999
- Price per sq. ft.:$212.43
- Tax amount:$2,108
Features and amenities
- Appliances:Dishwasher, Disposal, Gas Range, Microwave, Refrigerator, Washer
- Laundry features:Gas Dryer Hookup, Laundry Room, Washer
- Amenities:Blinds, Double Pane Windows
Parking
- Parking description:Garage, Private
- Garage:Yes
- Garage spaces:5
New listings near 3304 Cactus Springs Drive
- New
 $174,900Active2 beds 2 baths1,056 sq. ft.
3350 Mirador Street, Laughlin, NV 89029
MLS# 2828839Listed by: RE/MAX FIVE STAR REALTY - New
 $122,900Active2 beds 2 baths986 sq. ft.
2036 Mesquite Lane #203, Laughlin, NV 89029
MLS# 2829312Listed by: RENAISSANCE REALTY INC - New
 $284,999Active2 beds 2 baths1,466 sq. ft.
3349 Partridge Run Street, Laughlin, NV 89029
MLS# 2829375Listed by: RENAISSANCE REALTY INC - New
 $274,900Active2 beds 2 baths1,315 sq. ft.
3374 Pheasant Canyon Way, Laughlin, NV 89029
MLS# 2829212Listed by: BARBARITA REALTY CONSULTANTS - New
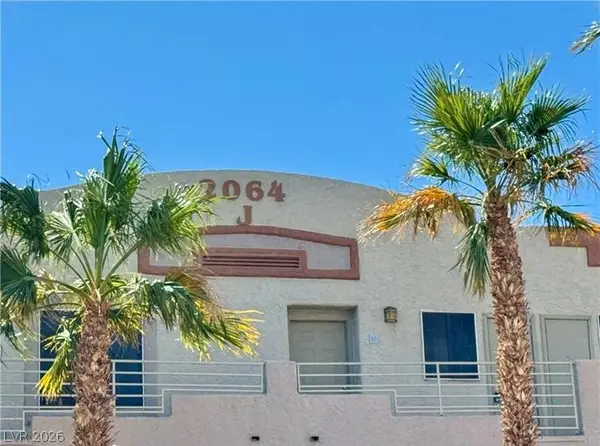 $130,000Active2 beds 2 baths986 sq. ft.
2064 Mesquite Lane #303, Laughlin, NV 89029
MLS# 2828891Listed by: INNOVATIVE PROPERTY SOLUTIONS - New
 $799,000Active6 beds 9 baths7,673 sq. ft.
3629 Catalina Drive, Laughlin, NV 89029
MLS# 2829193Listed by: BARBARITA REALTY CONSULTANTS - New
 $339,000Active3 beds 2 baths1,541 sq. ft.
2904 Rippling Springs Street, Laughlin, NV 89029
MLS# 2828926Listed by: BARBARITA REALTY CONSULTANTS - New
 $389,900Active4 beds 3 baths1,744 sq. ft.
2282 Wide Canyon Court, Laughlin, NV 89029
MLS# 2828229Listed by: RE/MAX FIVE STAR REALTY - New
 $137,500Active2 beds 2 baths990 sq. ft.
2028 Mesquite Lane #201, Laughlin, NV 89029
MLS# 2828843Listed by: RE/MAX FIVE STAR REALTY - New
 $119,000Active2 beds 2 baths986 sq. ft.
2060 Mesquite Lane #303, Laughlin, NV 89029
MLS# 2828303Listed by: SCOFIELD GROUP LLC


Protect your home and budget from life's surprises with an Assurant Home Warranty, backed by a partner that supports you through every step of homeownership. Explore Plans.
©2026 Century 21 Real Estate LLC. All rights reserved. CENTURY 21®, the CENTURY 21 Logo and C21® are service marks owned by Century 21 Real Estate LLC. Century 21 Real Estate LLC fully supports the principles of the Fair Housing Act and the Equal Opportunity Act. Each office is independently owned and operated. Listing information is deemed reliable but not guaranteed accurate.