
3827 Desert Marina Drive #211, Laughlin, NV 89029
Local realty services provided by:CENTURY 21 Elevate
Listed by: cynthia l. mccall
Office: re/max five star realty
MLS#:2826276
Source:GLVAR
Price summary
- Price:$242,900
- Price per sq. ft.:$157.01
- Monthly HOA dues:$458
About this home
A scarce find, this 1,547 sq. ft. first-floor home features zero steps leading to the property, offering effortless accessibility. Boasting a freshly repainted interior, this spacious 2-bedroom, 2-bathroom floor plan delivers comfort, convenience, and premium community amenities.
• Living Area: Bright and open living room equipped with a cozy fireplace and a dedicated wet bar, perfect for entertaining.
• Primary Suite: Features an oversized primary bathroom complete with double sinks, a separate soaking tub, and a standalone shower.
• Garage & Laundry: Features a dedicated laundry room with a washer and dryer that offers direct access out into your personal garage.
• Outdoor Space: Enjoy two separate covered patios designed for outdoor relaxation.
• Gated Community Amenities: Located in a secure gated community surrounded by mature landscaping. Amenities include 4 swimming pools, a BBQ area, and available RV/trailer parking.
Contact an agent
Home facts
- Year built:1989
- Subdivision & Development:Laughlin Bay Village
- Listing ID #:2826276
- Added:10 day(s) ago
- Updated:October 25, 2026 at 11:22 AM
Rooms and interior
- Bedrooms:2
- Total bathrooms:2
- Full bathrooms:2
- Rooms Total:4
- Flooring:Carpet, Tile
- Kitchen Description:Dishwasher, Disposal, Electric Range, Refrigerator
- Living area:1,547 sq. ft.
Heating and cooling
- Cooling:Central Air, Electric
- Heating:Central, Electric
- Central air:Yes
Structure and exterior
- Roof:Tile
- Year built:1989
- Building area:1,547 sq. ft.
- Lot area:0.17 Acres
- Exterior Features:Patio
- Levels:2 Story
Schools
- High school:Laughlin
- Middle school:Laughlin
- Elementary school:Bennett, William G.,Bennett, William G.
Utilities
- Water:Public
Finances and disclosures
- Price:$242,900
- Price per sq. ft.:$157.01
- Tax amount:$1,341
Features and amenities
- Appliances:Dishwasher, Disposal, Electric Range, Electric Water Heater, Refrigerator, Washer
- Laundry features:Electric Dryer Hookup, Laundry Room, Washer
- Amenities:Double Pane Windows, Gated Community
- Pool features:Community, Pool
Parking
- Parking description:Garage, Garage Door Opener, Guest Parking, Inside Entrance, Private
- Garage:Yes
- Garage spaces:1
New listings near 3827 Desert Marina Drive #211
- New
 $174,900Active2 beds 2 baths1,056 sq. ft.
3350 Mirador Street, Laughlin, NV 89029
MLS# 2828839Listed by: RE/MAX FIVE STAR REALTY - New
 $122,900Active2 beds 2 baths986 sq. ft.
2036 Mesquite Lane #203, Laughlin, NV 89029
MLS# 2829312Listed by: RENAISSANCE REALTY INC - New
 $284,999Active2 beds 2 baths1,466 sq. ft.
3349 Partridge Run Street, Laughlin, NV 89029
MLS# 2829375Listed by: RENAISSANCE REALTY INC - New
 $274,900Active2 beds 2 baths1,315 sq. ft.
3374 Pheasant Canyon Way, Laughlin, NV 89029
MLS# 2829212Listed by: BARBARITA REALTY CONSULTANTS - New
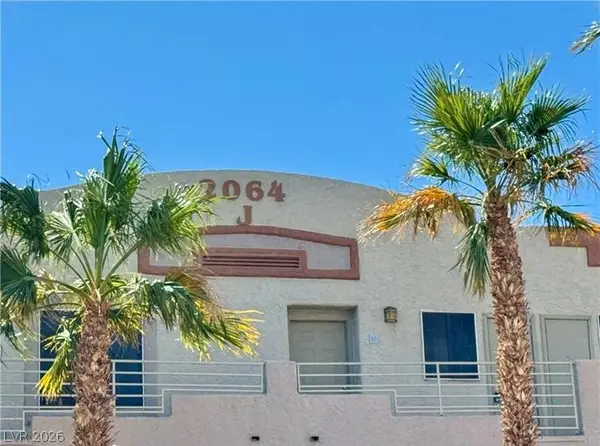 $130,000Active2 beds 2 baths986 sq. ft.
2064 Mesquite Lane #303, Laughlin, NV 89029
MLS# 2828891Listed by: INNOVATIVE PROPERTY SOLUTIONS - New
 $799,000Active6 beds 9 baths7,673 sq. ft.
3629 Catalina Drive, Laughlin, NV 89029
MLS# 2829193Listed by: BARBARITA REALTY CONSULTANTS - New
 $339,000Active3 beds 2 baths1,541 sq. ft.
2904 Rippling Springs Street, Laughlin, NV 89029
MLS# 2828926Listed by: BARBARITA REALTY CONSULTANTS - New
 $389,900Active4 beds 3 baths1,744 sq. ft.
2282 Wide Canyon Court, Laughlin, NV 89029
MLS# 2828229Listed by: RE/MAX FIVE STAR REALTY - New
 $137,500Active2 beds 2 baths990 sq. ft.
2028 Mesquite Lane #201, Laughlin, NV 89029
MLS# 2828843Listed by: RE/MAX FIVE STAR REALTY - New
 $119,000Active2 beds 2 baths986 sq. ft.
2060 Mesquite Lane #303, Laughlin, NV 89029
MLS# 2828303Listed by: SCOFIELD GROUP LLC


Protect your home and budget from life's surprises with an Assurant Home Warranty, backed by a partner that supports you through every step of homeownership. Explore Plans.
©2026 Century 21 Real Estate LLC. All rights reserved. CENTURY 21®, the CENTURY 21 Logo and C21® are service marks owned by Century 21 Real Estate LLC. Century 21 Real Estate LLC fully supports the principles of the Fair Housing Act and the Equal Opportunity Act. Each office is independently owned and operated. Listing information is deemed reliable but not guaranteed accurate.