
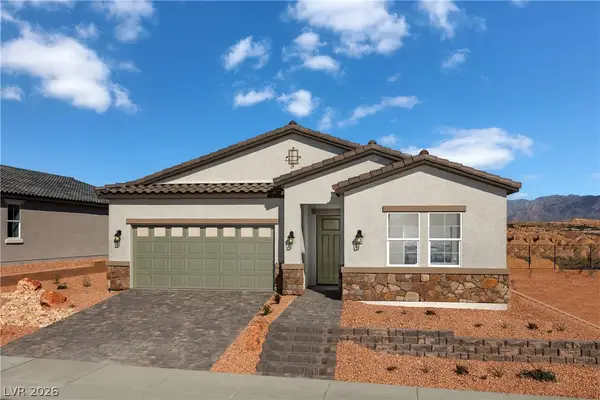
1326 Catalina Ridge, Mesquite, NV 89027
Local realty services provided by:CENTURY 21 Consolidated
Listed by: john larson
Office: re/max ridge realty
MLS#:2797899
Source:GLVAR
Price summary
- Price:$429,000
- Price per sq. ft.:$216.45
- Monthly HOA dues:$70
About this home
Welcome to this beautifully modern 4-bedroom, 3-bathroom home in Desert Ridge, situated on a desirable corner lot with stunning mountain views. The open-concept floor plan is designed for both everyday comfort and effortless entertaining, featuring luxury plank tile flooring in the living areas and carpet in the bedrooms. The living area opens to the backyard through an impressive tri-fold glass door, creating seamless indoor-outdoor living. The kitchen is both stylish and functional, complete with all appliances and a beautiful farmhouse sink. The primary suite is a true retreat, featuring a walk-in closet, barn doors, a double-sink vanity, walk-in shower, and a separate soaking tub. Two additional bedrooms are located near a shared bathroom with double sinks and a tiled walk-in shower. The fourth bedroom is near the front of the home and adjacent to the third bathroom, making it ideal for guests or multigenerational living. The fully landscaped backyard is designed for relaxation and privacy, featuring a covered patio, artificial turf, full fencing, and an additional side patio, making this home the perfect blend of comfort, style, and functionality....
Contact an agent
Home facts
- Year built:2020
- Listing ID #:2797899
- Added:1 day(s) ago
- Updated:July 07, 2026 at 10:47 PM
Rooms and interior
- Bedrooms:4
- Total bathrooms:3
- Full bathrooms:1
- Rooms Total:7
- Flooring:Carpet, Ceramic Tile
- Kitchen Description:Built In Electric Oven, Dishwasher, Disposal, Microwave
- Living area:1,982 sq. ft.
Heating and cooling
- Cooling:Central Air, Electric
- Heating:Central, Electric
- Central air:Yes
Structure and exterior
- Roof:Tile
- Year built:2020
- Building area:1,982 sq. ft.
- Lot area:0.15 Acres
- Lot Features:Desert Landscaping, Landscaped, Synthetic Grass
- Exterior Features:Patio, Private Yard
- Levels:1 Story
Schools
- High school:Other
- Middle school:Other
- Elementary school:Other
Utilities
- Water:Public
Finances and disclosures
- Price:$429,000
- Price per sq. ft.:$216.45
- Tax amount:$3,307
Features and amenities
- Appliances:Built-In Electric Oven, Dishwasher, Disposal, Microwave
- Laundry features:Electric Dryer Hookup, Laundry Closet
- Amenities:Blinds, Double Pane Windows, Low Emissivity Windows, Window Treatments
Parking
- Parking description:Garage, Inside Entrance, Private
- Garage:Yes
- Garage spaces:2
New listings near 1326 Catalina Ridge
- New
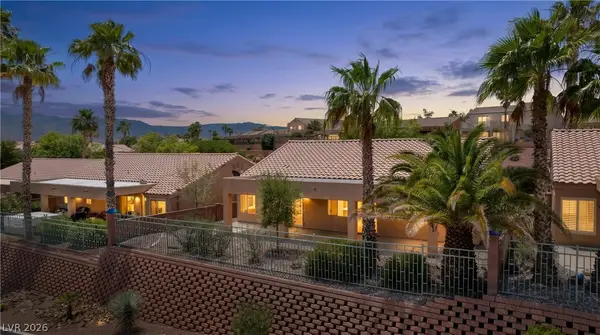 $349,000Active2 beds 2 baths1,345 sq. ft.
415 Turquoise Circle, Mesquite, NV 89027
MLS# 2797916Listed by: RE/MAX RIDGE REALTY - New
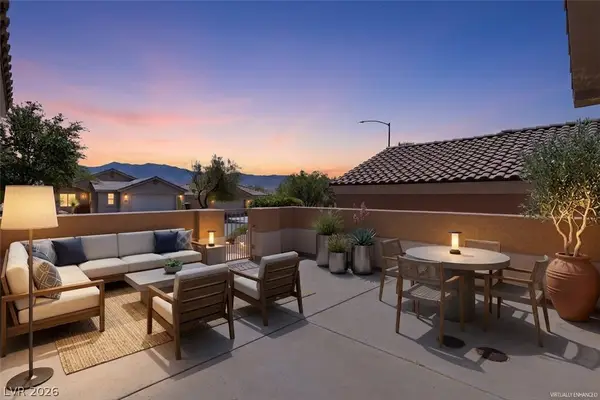 $369,000Active2 beds 2 baths1,626 sq. ft.
1273 Chaparral Drive, Mesquite, NV 89027
MLS# 2797944Listed by: RE/MAX RIDGE REALTY - New
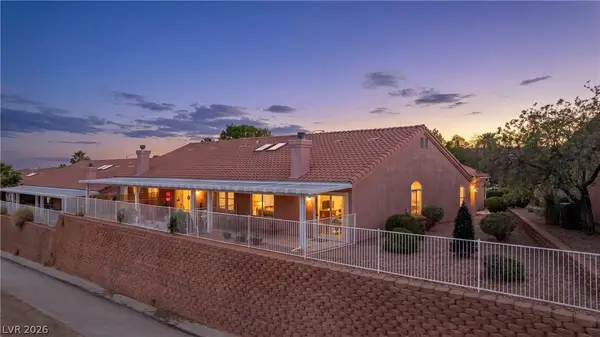 $261,000Active2 beds 2 baths1,095 sq. ft.
694 Peartree Lane, Mesquite, NV 89027
MLS# 2797991Listed by: RE/MAX RIDGE REALTY - New
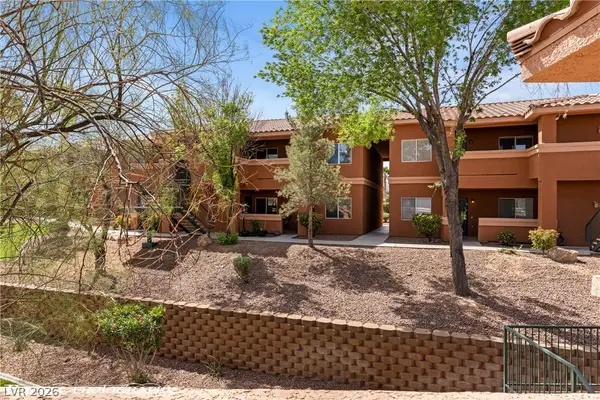 $175,000Active2 beds 2 baths970 sq. ft.
378 Colleen Court #C, Mesquite, NV 89027
MLS# 2797507Listed by: EXP REALTY - New
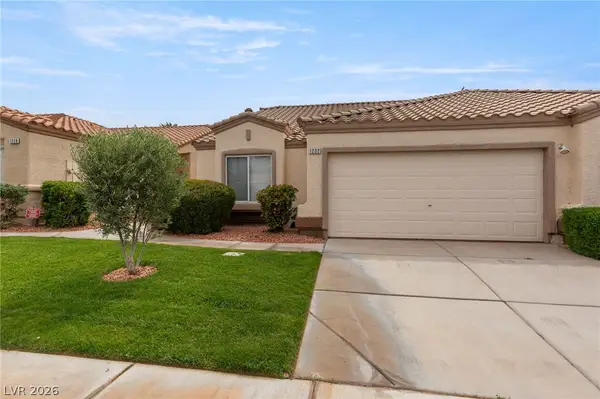 $336,000Active2 beds 2 baths1,612 sq. ft.
1232 Wigwam Street, Mesquite, NV 89027
MLS# 2797588Listed by: RED ROCK REALTY - New
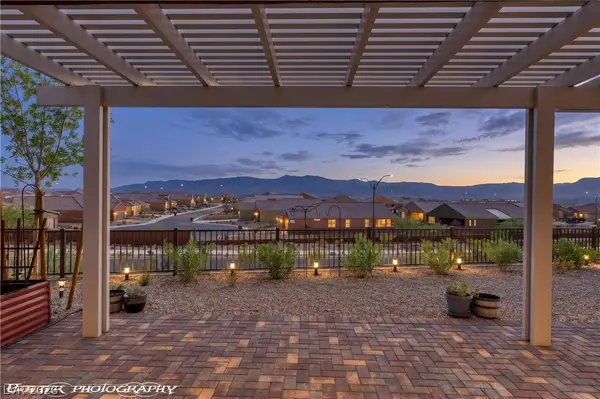 $394,000Active2 beds 2 baths1,390 sq. ft.
1524 Boxwood Terrace, Mesquite, NV 89034
MLS# 2795870Listed by: RE/MAX RIDGE REALTY - New
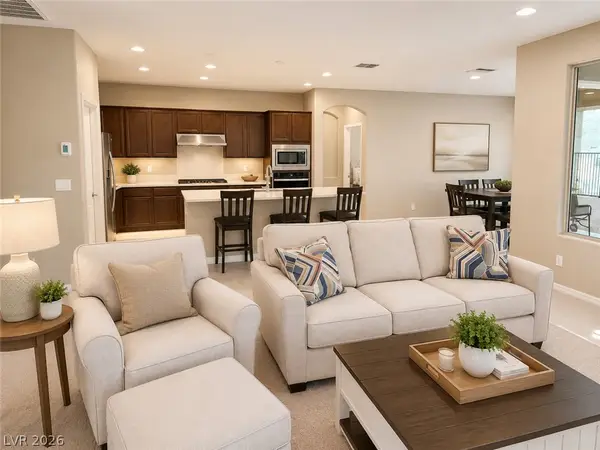 $460,000Active2 beds 2 baths1,828 sq. ft.
1522 Caramel Cliffs Court, Mesquite, NV 89034
MLS# 2795410Listed by: NEVADA REALTY EXPERTS - New
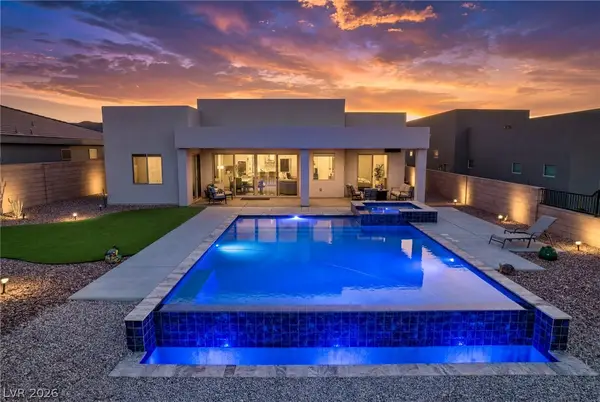 $1,050,000Active3 beds 3 baths2,182 sq. ft.
1460 Blue Ridge Trail, Mesquite, NV 89027
MLS# 2795772Listed by: EXP REALTY - New
 $449,990Active3 beds 2 baths1,769 sq. ft.
543 Hamilton Drive, Mesquite, NV 89027
MLS# 2795496Listed by: REALTY ONE GROUP, INC


Protect your home and budget from life's surprises with an Assurant Home Warranty, backed by a partner that supports you through every step of homeownership. Explore Plans.
©2026 Century 21 Real Estate LLC. All rights reserved. CENTURY 21®, the CENTURY 21 Logo and C21® are service marks owned by Century 21 Real Estate LLC. Century 21 Real Estate LLC fully supports the principles of the Fair Housing Act and the Equal Opportunity Act. Each office is independently owned and operated. Listing information is deemed reliable but not guaranteed accurate.