
560 Rolling Hills Drive, Mesquite, NV 89027
Local realty services provided by:CENTURY 21 Americana
Listed by: stephanie k. cannon
Office: re/max ridge realty
MLS#:2826636
Source:GLVAR
Price summary
- Price:$824,900
- Price per sq. ft.:$307.91
- Monthly HOA dues:$60
About this home
Arrive past a tranquil front-entry water feature to this single-story retreat in Mesquite's gated Vista Heights community, overlooking Oasis Golf Course with sweeping easterly mountain views. The approx. 2,679 sq ft home offers 3 bedrooms, 2.5 baths, a built-in sound system, and a pool and spa on an approx. 0.33-acre homesite. An oversized approx. 996 sq ft garage adds rare storage and workspace. The big-ticket items are already done: two new HVAC systems, solar-powered attic fans, replacement windows in the primary suite and dining room, new drip irrigation, and updated pool equipment with a new salt-chlorine generator and cover. Fresh interior paint, new recessed lighting in every bedroom, and updated ceiling fans throughout, including the patio, make it truly move-in ready, while laundry cabinetry, pantry shelving, and landscape lighting add everyday ease. Low-maintenance, resort-style desert living with golf course views, in one of Mesquite's premier gated communities.
The home provides a peaceful retreat within its master bedroom, which features carpet flooring, crown molding, and plantation shutters. The primary bathroom includes separate vanities with natural wood cabinetry, a deep soaking tub, and a glass-enclosed walk-in shower. A dedicated office space showcases clean architectural lines, tile flooring, and a ceiling fan, while a highly functional laundry room provides built-in cabinetry and a deep utility sink.
The secluded yard is fully fenced with wrought iron and rear fencing, creating a serene outdoor oasis. An expansive covered patio with tiled flooring and ceiling fans transitions smoothly to an in-ground pool and spa combo featuring built-in waterfalls. Additional property features include an oversized garage with concrete flooring, a workshop area, and extensive storage cabinets.
To schedule an individual viewing of this exceptional property, please contact me today!...
Contact an agent
Home facts
- Year built:2004
- Subdivision & Development:Vista Heights
- Listing ID #:2826636
- Added:9 day(s) ago
- Updated:October 24, 2026 at 11:29 AM
Rooms and interior
- Bedrooms:3
- Total bathrooms:3
- Full bathrooms:2
- Half bathrooms:1
- Rooms Total:7
- Flooring:Carpet, Tile
- Kitchen Description:Built In Electric Oven, Disposal, Electric Range, Microwave, Pot Rack, Refrigerator
- Living area:2,679 sq. ft.
Heating and cooling
- Cooling:Central Air, Electric, High Effciency
- Heating:Electric, High Efficiency, Multiple Heating Units, Zoned
- Central air:Yes
Structure and exterior
- Roof:Pitched, Tile
- Year built:2004
- Building area:2,679 sq. ft.
- Lot area:0.33 Acres
- Lot Features:Desert Landscaping, Landscaped, Rocks
- Construction Materials:Drywall
- Exterior Features:Courtyard, Patio, Private Yard
- Levels:1 Story
Schools
- High school:Virgin Valley
- Middle school:Hughes Charles
- Elementary school:Virgin Valley,Virgin Valley
Utilities
- Water:Public
Finances and disclosures
- Price:$824,900
- Price per sq. ft.:$307.91
- Tax amount:$4,105
Features and amenities
- Appliances:Built-In Electric Oven, Disposal, Electric Range, Microwave, Refrigerator, Water Purifier, Water Softener Owned
- Laundry features:Electric Dryer Hookup, Laundry Room, On Main Level, Sink
- Amenities:Gated Community, Low Emissivity Windows, Plantation Shutters, Window Treatments
- Pool features:Association, Community, Pool, Pool Cover, Pool Spa Combo, Private Pool, Salt Water
Parking
- Parking description:Epoxy Flooring, Finished Garage, Garage, Garage Door Opener, Inside Entrance, Private
- Garage:Yes
- Garage spaces:3
New listings near 560 Rolling Hills Drive
- Open Sat, 10am to 4pmNew
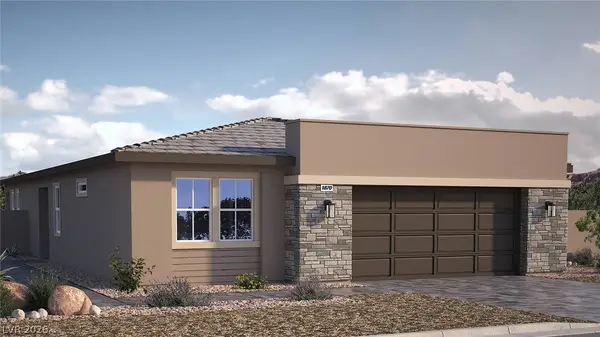 $469,990Active2 beds 2 baths1,870 sq. ft.
1450 W Powell Mountain Drive, Mesquite, NV 89027
MLS# 2828429Listed by: D R HORTON INC - New
 $499,900Active3 beds 2 baths1,771 sq. ft.
1460 Ridgemont Lane, Mesquite, NV 89027
MLS# 2828522Listed by: ERA BROKERS CONSOLIDATED - New
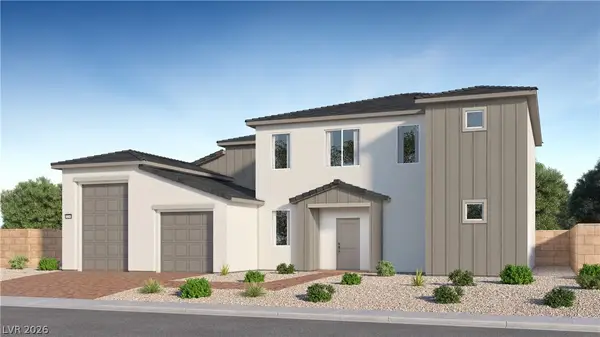 $496,900Active4 beds 4 baths2,785 sq. ft.
337 Patricia Place, Mesquite, NV 89027
MLS# 2828993Listed by: LENNAR SALES CORP - Open Sat, 12 to 4pmNew
 $669,900Active3 beds 3 baths1,749 sq. ft.
1375 Manassas Ridge, Mesquite, NV 89027
MLS# 2826363Listed by: RE/MAX RIDGE REALTY - New
 $199,000Active2 beds 2 baths1,192 sq. ft.
972 Mesquite Springs Drive #201, Mesquite, NV 89027
MLS# 2826392Listed by: RE/MAX RIDGE REALTY - New
 $960,000Active0.93 Acres
330 Falcon Ridge Parkway #100,300,500, Mesquite, NV 89027
MLS# 2828496Listed by: KELLER WILLIAMS MARKETPLACE - New
 $461,915Active3 beds 3 baths2,368 sq. ft.
317 Sam Way, Mesquite, NV 89027
MLS# 2827178Listed by: LENNAR SALES CORP - Open Sat, 10am to 4pmNew
 $599,998Active4 beds 4 baths2,650 sq. ft.
1477 Lantern Hills Drive, Mesquite, NV 89027
MLS# 2826424Listed by: D R HORTON INC - New
 $449,000Active3 beds 2 baths1,467 sq. ft.
1401 Stonewall Bend, Mesquite, NV 89027
MLS# 2826689Listed by: RE/MAX RIDGE REALTY


Protect your home and budget from life's surprises with an Assurant Home Warranty, backed by a partner that supports you through every step of homeownership. Explore Plans.
©2026 Century 21 Real Estate LLC. All rights reserved. CENTURY 21®, the CENTURY 21 Logo and C21® are service marks owned by Century 21 Real Estate LLC. Century 21 Real Estate LLC fully supports the principles of the Fair Housing Act and the Equal Opportunity Act. Each office is independently owned and operated. Listing information is deemed reliable but not guaranteed accurate.