
563 Fairways Drive, Mesquite, NV 89027
Local realty services provided by:CENTURY 21 1st Priority Realty
Listed by: stephanie k. cannon
Office: re/max ridge realty
MLS#:2761659
Source:GLVAR
Price summary
- Price:$399,000
- Price per sq. ft.:$279.8
- Monthly HOA dues:$60
About this home
Imagine waking up to golden desert skies and sweeping golf course views every day. Welcome to Highland Fairways in Mesquite Vistas - a gated 55+ golf course community in Mesquite, NV where resort-style living is simply your everyday life. This refreshed home sits along the Oasis Golf Course, offering coveted northwest exposure and breathtaking sunset views. The elevated backyard features desert-friendly landscaping, established trees, warm night lighting, and a newly stuccoed retaining wall with fresh steps leading to the golf course - your seamless connection to the fairway. Inside, a brand-new fireplace anchors the bright open-concept living space. Major upgrades include a NEW HVAC system, a dedicated NEW mini split, fresh paint, hardwood and tile floors, updated lighting, modern hardware, and refreshed bathroom fixtures - making it move-in ready. Relocating, retiring, or working remotely? This Mesquite Nevada 55+ community delivers low-maintenance luxury with world-class golf at your door. Your best chapter starts here....
Contact an agent
Home facts
- Year built:2003
- Listing ID #:2761659
- Added:133 day(s) ago
- Updated:July 14, 2026 at 12:45 PM
Rooms and interior
- Bedrooms:3
- Total bathrooms:2
- Full bathrooms:2
- Rooms Total:7
- Flooring:Hardwood, Tile
- Kitchen Description:Disposal, Electric Cooktop, Electric Range, Microwave, Refrigerator
- Living area:1,426 sq. ft.
Heating and cooling
- Cooling:Electric, High Effciency
- Heating:Electric, High Efficiency, Multiple Heating Units, Wall Furnace
Structure and exterior
- Roof:Pitched, Tile
- Year built:2003
- Building area:1,426 sq. ft.
- Lot area:0.14 Acres
- Lot Features:Back Yard, Desert Landscaping, Landscaped, Rocks, Synthetic Grass
- Construction Materials:Drywall
- Exterior Features:Patio, Private Yard, Sprinkler Irrigation
- Levels:1 Story
Schools
- High school:Virgin Valley
- Middle school:Hughes Charles
- Elementary school:Virgin Valley,Virgin Valley
Utilities
- Water:Public
Finances and disclosures
- Price:$399,000
- Price per sq. ft.:$279.8
- Tax amount:$1,965
Features and amenities
- Appliances:Disposal, Electric Cooktop, Electric Range, Microwave, Refrigerator, Washer
- Laundry features:Electric Dryer Hookup, Laundry Room, On Main Level, Washer
- Amenities:Blinds, Drapes, Gated Community, Window Treatments
- Pool features:Association, Community, Pool
Parking
- Parking description:Epoxy Flooring, Finished Garage, Garage, Private
- Garage:Yes
- Garage spaces:2
New listings near 563 Fairways Drive
- New
 $445,000Active2 beds 2 baths1,815 sq. ft.
725 Ventana Circle, Mesquite, NV 89027
MLS# 2798808Listed by: RE/MAX RIDGE REALTY - New
 $425,000Active5 beds 3 baths2,394 sq. ft.
239 Eucalyptus Lane, Mesquite, NV 89027
MLS# 2799738Listed by: MORE REALTY INCORPORATED - Open Sat, 3 to 6pmNew
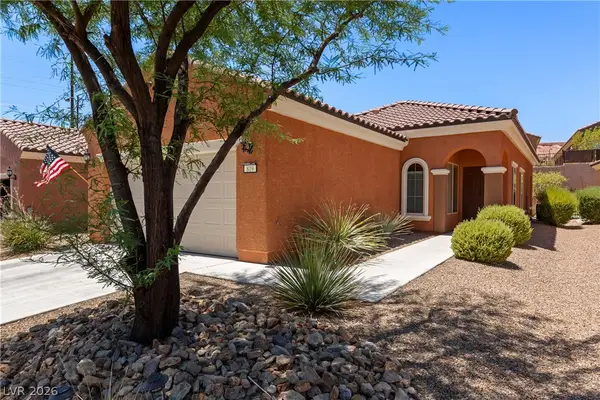 $336,500Active2 beds 2 baths1,240 sq. ft.
819 Bison Trail, Mesquite, NV 89034
MLS# 2799898Listed by: EXP REALTY - New
 $349,000Active0.74 Acres
1409 Amen Court, Mesquite, NV 89027
MLS# 2799991Listed by: RE/MAX RIDGE REALTY - New
 $501,160Active4 beds 2 baths2,011 sq. ft.
551 Hamilton Drive, Mesquite, NV 89027
MLS# 2799525Listed by: REALTY ONE GROUP, INC - New
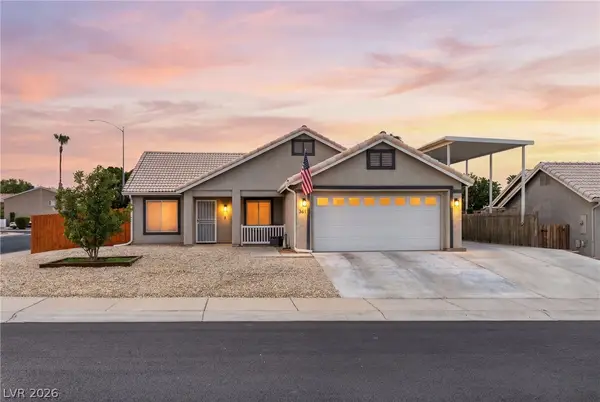 $426,000Active3 beds 2 baths1,364 sq. ft.
361 Goldenrod Lane, Mesquite, NV 89027
MLS# 2799464Listed by: EXP REALTY - New
 $339,900Active3 beds 2 baths1,533 sq. ft.
260 Haley Way #131, Mesquite, NV 89027
MLS# 2797393Listed by: RE/MAX RIDGE REALTY - New
 $449,900Active2 beds 2 baths1,828 sq. ft.
957 Emerald Pool Bluff, Mesquite, NV 89034
MLS# 2797392Listed by: RE/MAX RIDGE REALTY - New
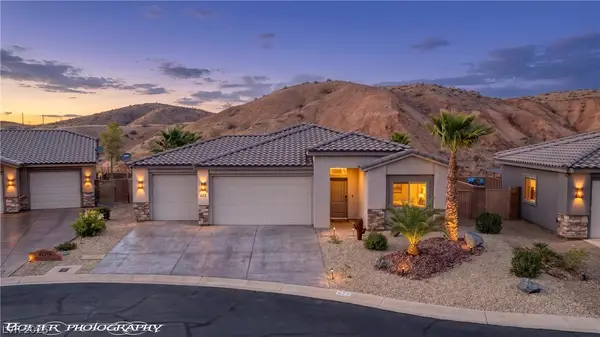 $589,000Active3 beds 2 baths1,718 sq. ft.
673 Beech Wood Lane, Mesquite, NV 89027
MLS# 2797390Listed by: RE/MAX RIDGE REALTY - New
 $469,900Active2 beds 2 baths1,240 sq. ft.
1304 Cottage Ridge, Mesquite, NV 89034
MLS# 2798675Listed by: FIV REALTY CO


Protect your home and budget from life's surprises with an Assurant Home Warranty, backed by a partner that supports you through every step of homeownership. Explore Plans.
©2026 Century 21 Real Estate LLC. All rights reserved. CENTURY 21®, the CENTURY 21 Logo and C21® are service marks owned by Century 21 Real Estate LLC. Century 21 Real Estate LLC fully supports the principles of the Fair Housing Act and the Equal Opportunity Act. Each office is independently owned and operated. Listing information is deemed reliable but not guaranteed accurate.