
845 Tucson Street, Mesquite, NV 89027
Local realty services provided by:CENTURY 21 Elevate
Listed by: david neufeld
Office: re/max ridge realty
MLS#:2830312
Source:GLVAR
Price summary
- Price:$275,000
- Price per sq. ft.:$225.78
- Monthly HOA dues:$135
About this home
Opportunity awaits at 845 Tucson in Mesquite! This 3-bedroom, 2-bath home offers approximately 1,218 square feet, an attached 2-car garage, and a functional floor plan with plenty of potential. New carpet has recently been installed, giving the interior a fresh start for the next owner. The home is being offered primarily in its current condition and is a great option for a buyer looking for a fixer-upper, investment property, or an affordable home they can improve over time. The backyard is a blank canvas with plenty of room to create your own outdoor space, landscaping, garden, or patio area. Located in the Rivers Bend area with convenient access to shopping, dining, recreation, golf, and everything Mesquite has to offer. Bring your ideas and make this home your own. Seller prefers an As-Is sale. A great opportunity to build equity and add your own style rather than paying a premium for someone else's renovations.
Contact an agent
Home facts
- Year built:1996
- Subdivision & Development:Rivers Bend Sub Phase 1
- Listing ID #:2830312
- Added:1 day(s) ago
- Updated:October 29, 2026 at 12:51 PM
Rooms and interior
- Bedrooms:2
- Total bathrooms:2
- Full bathrooms:2
- Rooms Total:6
- Flooring:Carpet, Linoleum, Tile, Vinyl
- Kitchen Description:Disposal, Electric Range, Microwave, Refrigerator
- Living area:1,218 sq. ft.
Heating and cooling
- Cooling:Central Air, Electric
- Heating:Electric, High Efficiency
- Central air:Yes
Structure and exterior
- Roof:Tile
- Year built:1996
- Building area:1,218 sq. ft.
- Lot area:0.08 Acres
- Lot Features:Desert Landscaping, Front Yard, Landscaped
- Exterior Features:Patio, Private Yard
- Levels:1 Story
Schools
- High school:Virgin Valley
- Middle school:Hughes Charles
- Elementary school:Virgin Valley,Bowler, Joseph L.
Utilities
- Water:Public
Finances and disclosures
- Price:$275,000
- Price per sq. ft.:$225.78
- Tax amount:$937
Features and amenities
- Appliances:Disposal, Electric Range, Microwave, Refrigerator
- Laundry features:Electric Dryer Hookup, Laundry Closet
- Amenities:Blinds
- Pool features:Association, Pool
Parking
- Parking description:Garage, Private
- Garage:Yes
- Garage spaces:2
New listings near 845 Tucson Street
- New
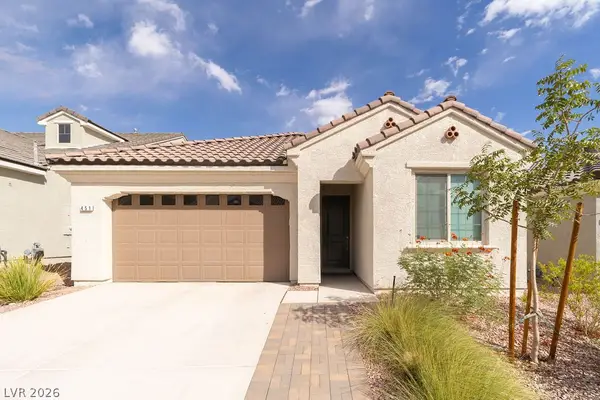 $429,900Active2 beds 2 baths1,821 sq. ft.
451 Royal Palms Lane, Mesquite, NV 89027
MLS# 2830403Listed by: PREMIER PROPERTIES OF MESQUITE - New
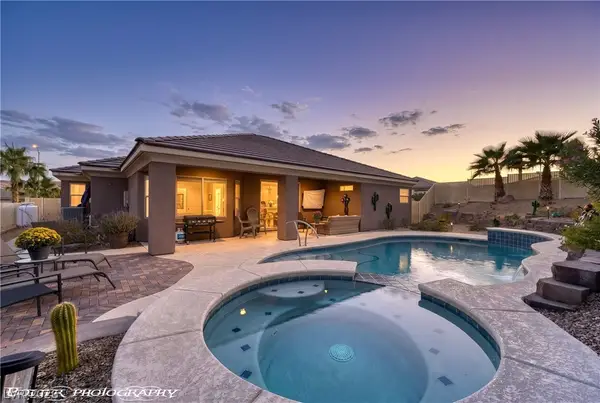 $699,000Active2 beds 2 baths2,102 sq. ft.
674 Sunrise Way, Mesquite, NV 89027
MLS# 2829524Listed by: RE/MAX RIDGE REALTY - New
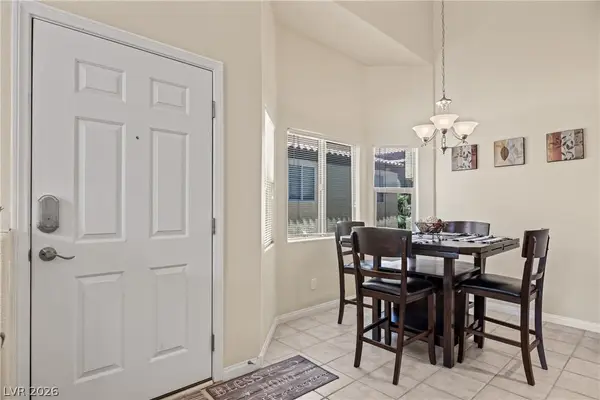 $265,000Active3 beds 2 baths1,364 sq. ft.
890 Kitty Hawk Drive #1824, Mesquite, NV 89027
MLS# 2830263Listed by: RE/MAX RIDGE REALTY - New
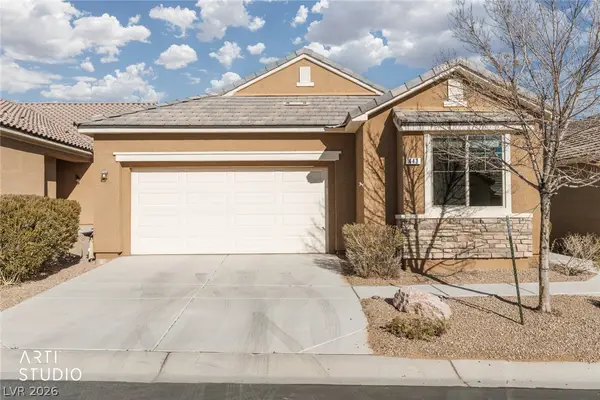 $389,000Active2 beds 2 baths1,752 sq. ft.
443 Cliffrose Avenue, Mesquite, NV 89027
MLS# 2830086Listed by: ERA BROKERS CONSOLIDATED - Open Fri, 10am to 4pm
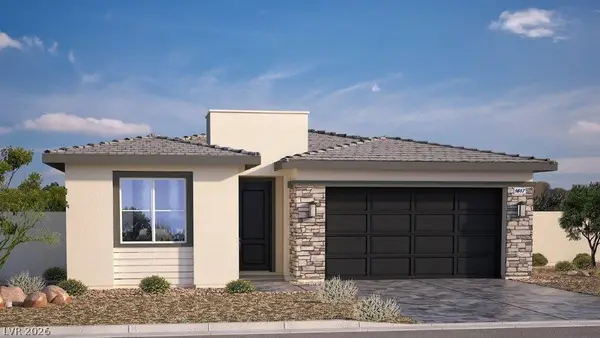 $439,990Active2 beds 2 baths1,617 sq. ft.
1456 Powell Mountain Drive, Mesquite, NV 89027
MLS# 2825002Listed by: D R HORTON INC - New
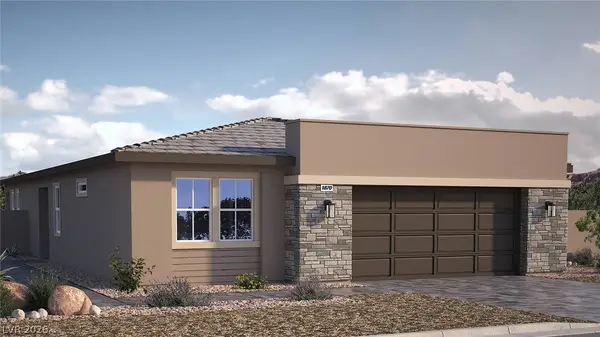 $469,990Active2 beds 2 baths1,870 sq. ft.
1450 Powell Mountain Drive, Mesquite, NV 89027
MLS# 2828429Listed by: D R HORTON INC - New
 $499,900Active3 beds 2 baths1,771 sq. ft.
1460 Ridgemont Lane, Mesquite, NV 89027
MLS# 2828522Listed by: ERA BROKERS CONSOLIDATED - New
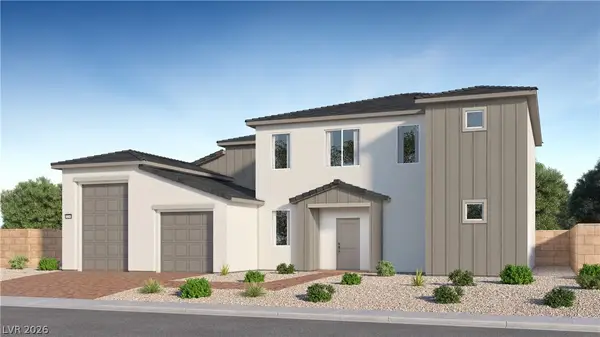 $499,300Active4 beds 4 baths2,785 sq. ft.
337 Patricia Place, Mesquite, NV 89027
MLS# 2828993Listed by: LENNAR SALES CORP - New
 $669,900Active3 beds 3 baths1,749 sq. ft.
1375 Manassas Ridge, Mesquite, NV 89027
MLS# 2826363Listed by: RE/MAX RIDGE REALTY


Protect your home and budget from life's surprises with an Assurant Home Warranty, backed by a partner that supports you through every step of homeownership. Explore Plans.
©2026 Century 21 Real Estate LLC. All rights reserved. CENTURY 21®, the CENTURY 21 Logo and C21® are service marks owned by Century 21 Real Estate LLC. Century 21 Real Estate LLC fully supports the principles of the Fair Housing Act and the Equal Opportunity Act. Each office is independently owned and operated. Listing information is deemed reliable but not guaranteed accurate.