
1346 Stephanie Way, Minden, NV 89423
Local realty services provided by:CENTURY 21 Sonoma Realty
1346 Stephanie Way,Minden, NV 89423
$1,044,000
- 4 Beds
- 4 Baths
- 2,874 sq. ft.
- Single family
- Active
Listed by: brandy orlick
Office: lpt realty, llc.
MLS#:260011566
Source:NV_NNRMLS
Price summary
- Price:$1,044,000
- Price per sq. ft.:$363.26
About this home
Remodeled, expanded, and set on a full acre in Minden with the entire main level livable on its own. Three bedrooms and three full bathrooms downstairs, two of them en suite, so guests, parents, or a home office get real separation without ever taking the stairs. Upstairs adds a fourth bedroom, a full bath, and a flexible game room, gym, or loft. No HOA! New roof in 2026 on the original home and 2021 on the permitted addition. New AC in 2021, with dedicated mini-split HVAC serving the addition. The oversized 44x26 four-car garage runs 30-amp and 50-amp service room for all the toys with space to spare. Beyond the home and garage, the rest of the acre is cleared and open ready for whatever you have in mind.
Contact an agent
Home facts
- Year built:1975
- Listing ID #:260011566
- Added:53 day(s) ago
- Updated:October 29, 2026 at 04:09 PM
Rooms and interior
- Bedrooms:4
- Total bathrooms:4
- Full bathrooms:4
- Flooring:Carpet, Tile
- Dining Description:Breakfast Bar
- Kitchen Description:Breakfast Bar, Dishwasher, Electric Oven, Gas Cooktop, Kitchen Island, Microwave, Pantry, Self Cleaning Oven
- Bedroom Description:Primary Downstairs, Walk-In Closet(s)
- Living area:2,874 sq. ft.
Heating and cooling
- Cooling:Central Air
- Heating:Electric, Fireplace(s), Heating, Natural Gas
- Central air:Yes
Structure and exterior
- Year built:1975
- Building area:2,874 sq. ft.
- Lot area:1.02 Acres
- Lot Features:Landscaped, Level, Sprinklers In Front, Sprinklers In Rear
- Exterior Features:Dog Run
- Levels:Two
Schools
- High school:Douglas
- Middle school:Carson Valley
- Elementary school:Pinon Hills
Utilities
- Water:Water Connected, Well
- Sewer:Septic Tank, Sewer Connected
Finances and disclosures
- Price:$1,044,000
- Price per sq. ft.:$363.26
- Tax amount:$3,719
Features and amenities
- Appliances:Dishwasher, Electric Oven, Gas Cooktop, Microwave, Oven, Self Cleaning Oven
- Laundry features:Cabinets, Laundry Room, Washer Hookup
Parking
- Parking description:Additional Parking, Attached, Attached Garage, Garage, Garage Door Opener, RV Access/Parking
- Garage:Yes
- Garage spaces:4
New listings near 1346 Stephanie Way
- New
 $459,990Active4 beds 3 baths1,847 sq. ft.
1799 Roma Alley, Minden, NV 89423
MLS# 260013606Listed by: D.R. HORTON - New
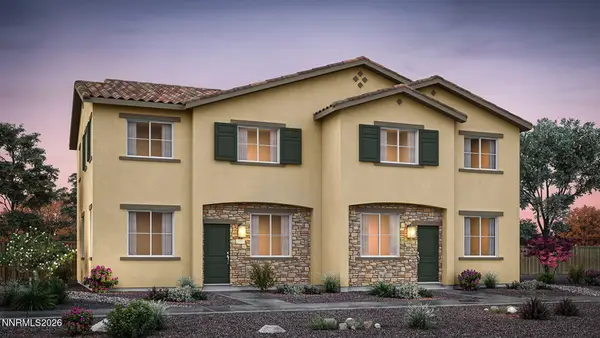 $439,990Active3 beds 3 baths1,602 sq. ft.
1819 Roma Alley, Minden, NV 89423
MLS# 260013596Listed by: D.R. HORTON - New
 $446,350Active3 beds 3 baths1,602 sq. ft.
1839 Roma Alley, Minden, NV 89423
MLS# 260013597Listed by: D.R. HORTON - New
 $459,990Active4 beds 3 baths1,847 sq. ft.
1787 Roma Alley, Minden, NV 89423
MLS# 260013603Listed by: D.R. HORTON - New
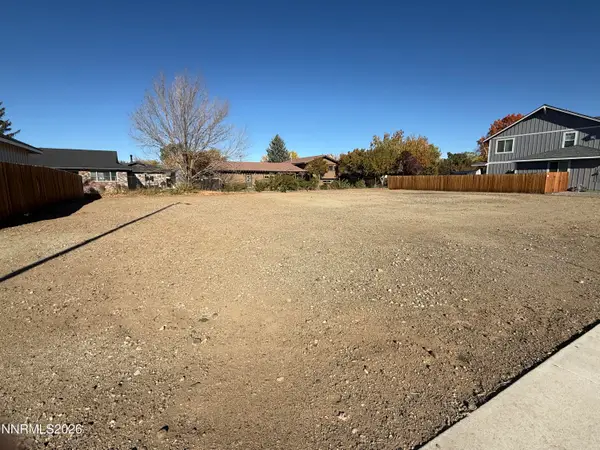 $425,000Active0.25 Acres
1585 Deseret Drive, Minden, NV 89423
MLS# 260013573Listed by: EXP - New
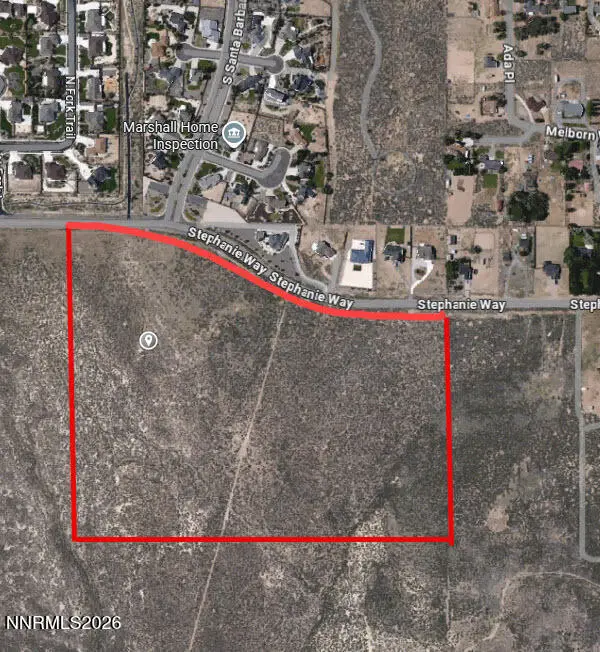 $750,000Active32.61 Acres
0000 Stephanie Way #1420-32-001-008, Minden, NV 89423
MLS# 260013557Listed by: COLDWELL BANKER SELECT RENO - New
 $799,000Active4 beds 3 baths2,366 sq. ft.
2871 Hot Springs Road, Minden, NV 89423
MLS# 260013544Listed by: VALLEY REALTY & MANAGEMENT - New
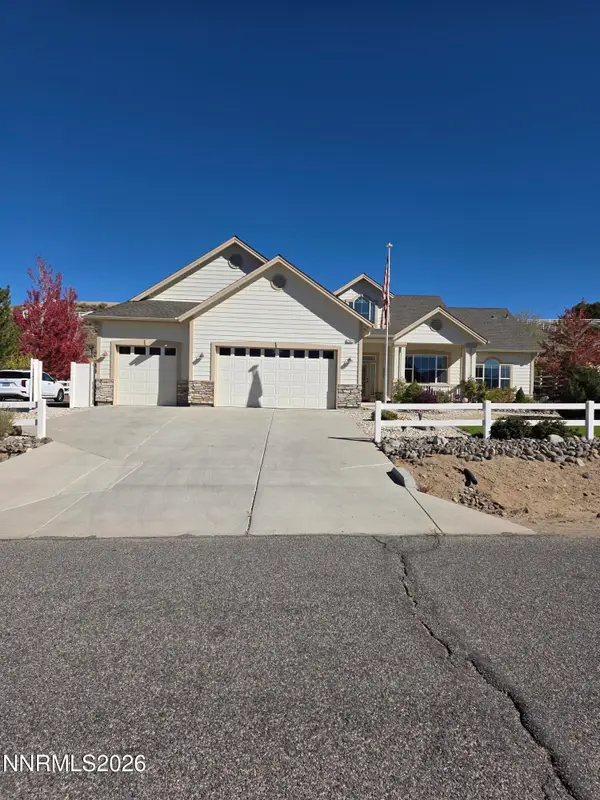 $995,000Active3 beds 3 baths2,290 sq. ft.
2665 Skyline Drive, Minden, NV 89423
MLS# 260013529Listed by: BLISS REALTY LLC - New
 $747,000Active4 beds 3 baths3,638 sq. ft.
3512 Long Drive, Minden, NV 89423
MLS# 260013468Listed by: EQUITY NEVADA RE-EXCELLENCE - New
 $500,000Active2 beds 2 baths1,655 sq. ft.
1752 Tulip Court, Minden, NV 89423
MLS# 260013433Listed by: RE/MAX REALTY AFFILIATES


Protect your home and budget from life's surprises with an Assurant Home Warranty, backed by a partner that supports you through every step of homeownership. Explore Plans.
©2026 Century 21 Real Estate LLC. All rights reserved. CENTURY 21®, the CENTURY 21 Logo and C21® are service marks owned by Century 21 Real Estate LLC. Century 21 Real Estate LLC fully supports the principles of the Fair Housing Act and the Equal Opportunity Act. Each office is independently owned and operated. Listing information is deemed reliable but not guaranteed accurate.