
853 Furlong Drive #Lot 42, Minden, NV 89423
Local realty services provided by:CENTURY 21 Green Valley Realty
853 Furlong Drive #Lot 42,Minden, NV 89423
$553,600
- 4 Beds
- 3 Baths
- 2,164 sq. ft.
- Townhouse
- Active
Listed by: patricia norton, kaya lyons
Office: dickson realty - damonte ranch
MLS#:260007981
Source:NV_NNRMLS
Price summary
- Price:$553,600
- Price per sq. ft.:$255.82
About this home
Located in The Downs at Monte Vista, homesite #42, Discover the ease of new construction in this 2-story end-unit townhome with sought-after main-level living. The spacious primary suite is conveniently located downstairs, while three additional bedrooms and a bonus area upstairs provide great separation of space. This 2,164 sq. ft. floor plan features open concept living, modern finishes, abundant natural light, and elevated views from this premium end unit. Enjoy a stylish kitchen built for entertaining, and today's energy-efficient construction. A 2-car garage, low-maintenance lifestyle, and desirable homesite complete the package--move in and enjoy brand-new living. Upgrades in this stunning home include Chocolate shaker cabinets, white quartz countertops, full tile backsplash, undermount bathroom sinks, laundry room sink and laminate flooring throughout the main living space downstairs.
Contact an agent
Home facts
- Year built:2026
- Listing ID #:260007981
- Added:83 day(s) ago
- Updated:September 13, 2026 at 03:37 PM
Rooms and interior
- Bedrooms:4
- Total bathrooms:3
- Full bathrooms:2
- Half bathrooms:1
- Flooring:Carpet, Ceramic Tile, Laminate
- Kitchen Description:Dishwasher, Disposal, Gas Range, Microwave, Pantry
- Bedroom Description:Primary Downstairs, Walk-In Closet(s)
- Living area:2,164 sq. ft.
Heating and cooling
- Cooling:Central Air
- Heating:Heating, Natural Gas
- Central air:Yes
Structure and exterior
- Year built:2026
- Building area:2,164 sq. ft.
- Lot area:0.04 Acres
- Lot Features:Common Area, Landscaped, Level
- Levels:Two
Schools
- High school:Douglas
- Middle school:Carson Valley
- Elementary school:Minden
Utilities
- Water:Public, Water Available, Water Connected
- Sewer:Public Sewer, Sewer Available, Sewer Connected
Finances and disclosures
- Price:$553,600
- Price per sq. ft.:$255.82
- Tax amount:$4,800
Features and amenities
- Appliances:Dishwasher, Disposal, Gas Range, Microwave
- Laundry features:Cabinets, In Unit, Laundry Room, Sink, Washer Hookup
- Amenities:Barbecue, Landscaping, Management, Parking
Parking
- Parking description:Additional Parking, Attached, Attached Garage, Garage, Garage Door Opener
- Garage:Yes
- Garage spaces:2
New listings near 853 Furlong Drive #Lot 42
- New
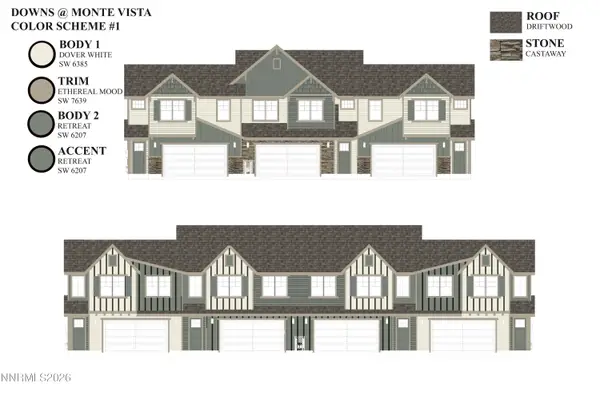 $519,275Active3 beds 3 baths2,119 sq. ft.
845 Furlong Drive #Lot 45, Minden, NV 89423
MLS# 260011765Listed by: DICKSON REALTY - DAMONTE RANCH - New
 $679,925Active3 beds 2 baths1,865 sq. ft.
1624 Delta Downs Drive #Lot 69, Minden, NV 89423
MLS# 260011811Listed by: DICKSON REALTY - DAMONTE RANCH - New
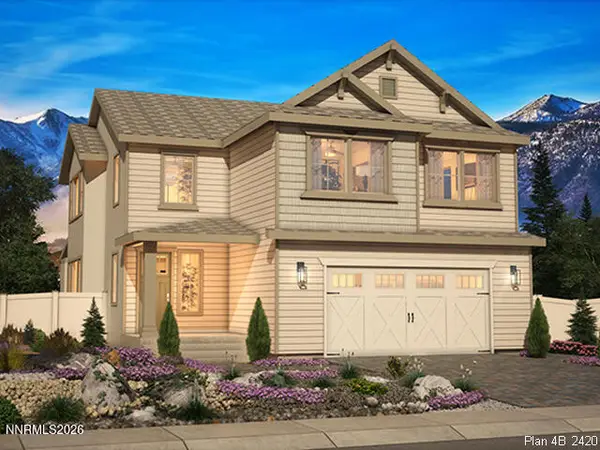 $844,489Active4 beds 4 baths2,930 sq. ft.
1648 Buttonwillow Street #Lot 33, Minden, NV 89423
MLS# 260011774Listed by: DICKSON REALTY - DAMONTE RANCH - New
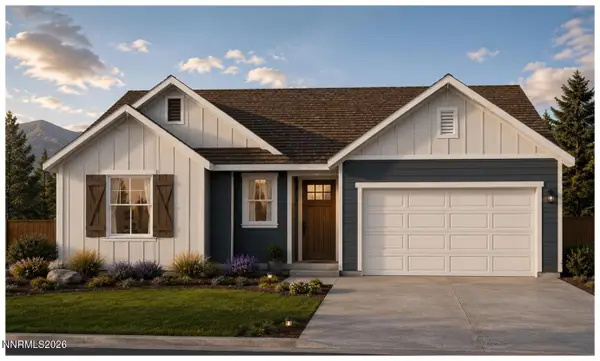 $667,590Active3 beds 2 baths1,865 sq. ft.
1614 Delta Downs Drive #Lot 64, Minden, NV 89423
MLS# 260011793Listed by: DICKSON REALTY - DAMONTE RANCH - New
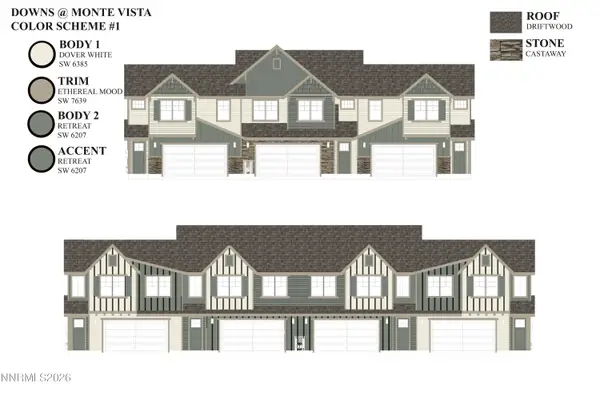 $519,275Active3 beds 3 baths2,119 sq. ft.
847 Furlong Drive #LOT 44, Minden, NV 89423
MLS# 260011767Listed by: DICKSON REALTY - DAMONTE RANCH - New
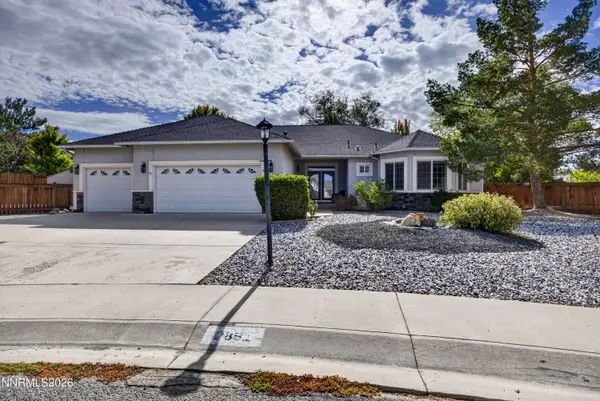 $899,000Active4 beds 3 baths2,588 sq. ft.
2851 San Juan Circle, Minden, NV 89423
MLS# 260011770Listed by: EXP - Open Sun, 12 to 3pmNew
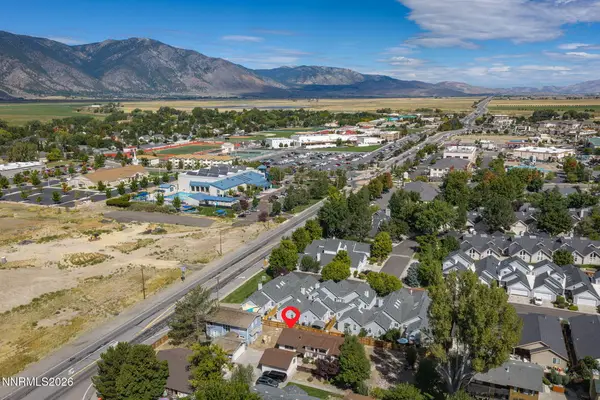 $439,000Active3 beds 2 baths1,572 sq. ft.
1700 Mackland Avenue, Minden, NV 89423
MLS# 260011745Listed by: DICKSON REALTY - DAMONTE RANCH - New
 $219,000Active1.02 Acres
1354 Stephanie Way, Minden, NV 89423
MLS# 260011709Listed by: COLDWELL BANKER SELECT RE M - Open Sun, 10am to 12pmNew
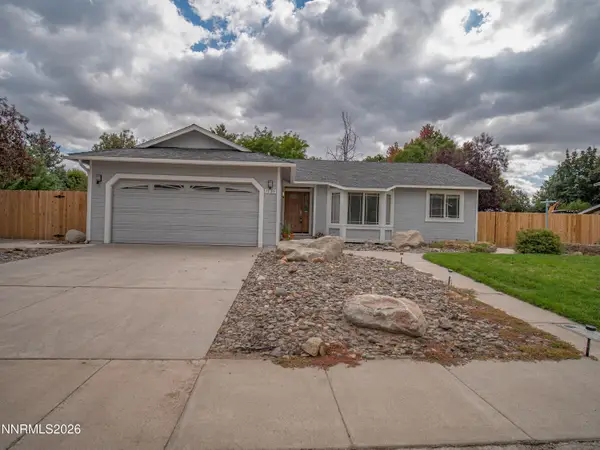 $595,000Active3 beds 2 baths1,672 sq. ft.
1739 Westwood Drive, Minden, NV 89423
MLS# 260011628Listed by: DICKSON REALTY - GARDNERVILLE - Open Sun, 2 to 5pmNew
 $1,059,000Active4 beds 4 baths2,874 sq. ft.
1346 Stephanie Way, Minden, NV 89423
MLS# 260011566Listed by: LPT REALTY, LLC


Protect your home and budget from life's surprises with an Assurant Home Warranty, backed by a partner that supports you through every step of homeownership. Explore Plans.
©2026 Century 21 Real Estate LLC. All rights reserved. CENTURY 21®, the CENTURY 21 Logo and C21® are service marks owned by Century 21 Real Estate LLC. Century 21 Real Estate LLC fully supports the principles of the Fair Housing Act and the Equal Opportunity Act. Each office is independently owned and operated. Listing information is deemed reliable but not guaranteed accurate.