
4501 Aspen Avenue, Mount Charleston, NV 89124
Local realty services provided by:CENTURY 21 1st Priority Realty
Listed by: kaitlin j. corr
Office: mt charleston realty, inc
MLS#:2816949
Source:GLVAR
Price summary
- Price:$329,000
- Price per sq. ft.:$514.06
About this home
Pure storybook сharmіng Μt. Charleston retreat ~ beautiful in itѕ sіmplicity. US Forest Service land directly behind the property. Tucked away at the back of the Old Town subdivision on Aspen Avenue, a quiet setting away from the main highway. Some homes are measured in square footage, this one is measured in generations. This mountain home has been lovingly cared for by the same family for over approximately 80 years. Fresh exterior paint and new front steps welcome you home. Inviting living room with wood burning fireplace. In the last 10 years updates to the electric, plumbing, insulation, windows, flooring, hot water heater, refrigerator and bathroom keep the essentials sound — while you can still feel the vintage charm and soul of the home. A metal roof and classic siding complete the exterior, all set behind a flat, easy driveway. Beamed ceilings and Ethan Allen furnishings lend timeless character throughout, and a spacious bedroom offers comfortable rest after a day of adventure on the mountain. The Von Tobel family is known as one of the original pioneer families of Las Vegas, helping build the city's early infrastructure. In the 1940s, fresh home from WWII, the family built the Mt. Charleston home by hand. Six sisters and a brother grew up summering within its walls, filling it with the kind of memories — and legendary parties — that only a family cabin can hold. Close proximity to the Mt. Charleston Library, Earl B Lundy Elementary School + nearby hiking trails. Relax here. Unplug and connect with nature. Curl up by the fire and read a new book. Go for a hike in the woods. Enjoy wildlife and bird watching. Sale includes adjacent .01-acre parcel 129-36-502-008. Total lot size is approx. .07-acre ~ 62' x 50' with adjacent lot....
Contact an agent
Home facts
- Year built:1941
- Subdivision & Development:Charleston Park Resort Unrec
- Listing ID #:2816949
- Added:3 day(s) ago
- Updated:September 13, 2026 at 11:08 AM
Rooms and interior
- Bedrooms:1
- Total bathrooms:1
- Rooms Total:5
- Flooring:Linoleum, Vinyl
- Kitchen Description:Electric Range, Microwave, Refrigerator
- Living area:640 sq. ft.
Heating and cooling
- Cooling:Electric
- Heating:Electric, Wall Furnace, Wood
Structure and exterior
- Roof:Metal, Pitched
- Year built:1941
- Building area:640 sq. ft.
- Lot area:0.06 Acres
- Lot Features:Landscaped, No Rear Neighbors
- Architectural Style:Custom
- Construction Materials:Frame
- Exterior Features:Private Yard
- Levels:1 Story
Schools
- High school:Indian Springs
- Middle school:Indian Springs
- Elementary school:Lundy, Earl B.,Lundy, Earl B.
Utilities
- Water:Public
Finances and disclosures
- Price:$329,000
- Price per sq. ft.:$514.06
- Tax amount:$1,031
Features and amenities
- Appliances:Electric Range, Electric Water Heater, Microwave, Refrigerator
- Amenities:Window Treatments
New listings near 4501 Aspen Avenue
- New
 $1,200,000Active3 beds 5 baths3,272 sq. ft.
359 Crestview Drive, Mount Charleston, NV 89124
MLS# 2817033Listed by: KEY REALTY 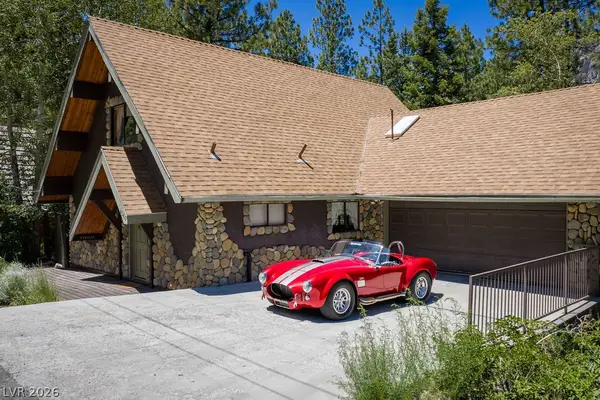 $909,900Active3 beds 3 baths3,043 sq. ft.
4146 Tyrol Way, Mount Charleston, NV 89124
MLS# 2810280Listed by: HUNTINGTON & ELLIS, A REAL EST $1,295,000Active4 beds 6 baths9,485 sq. ft.
3910 White Fir Way, Mount Charleston, NV 89124
MLS# 2809041Listed by: EXP REALTY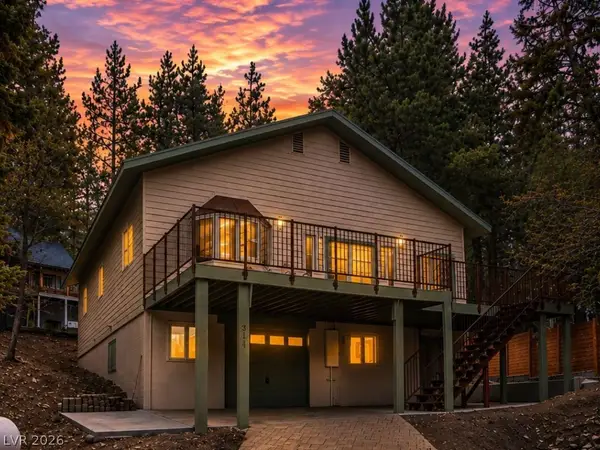 $775,000Active2 beds 2 baths2,832 sq. ft.
314 Alpine Way, Mount Charleston, NV 89124
MLS# 2808742Listed by: MT CHARLESTON REALTY, INC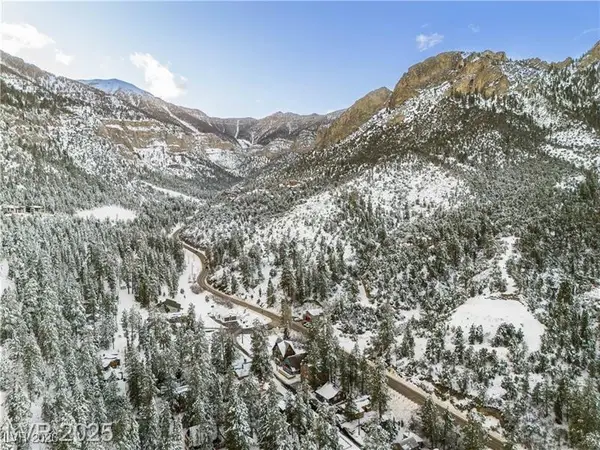 $699,900Active4 beds 4 baths2,467 sq. ft.
4618 Yellow Pine Avenue, Mount Charleston, NV 89124
MLS# 2750963Listed by: REALTY ONE GROUP, INC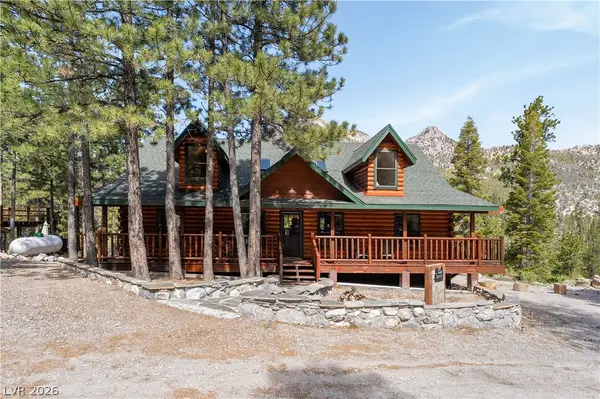 $1,099,000Active4 beds 4 baths2,136 sq. ft.
2193 Via Spes Nostra Street, Mount Charleston, NV 89124
MLS# 2783132Listed by: PLATINUM REAL ESTATE PROF $350,000Active2.07 Acres
0 Deer Creek, Mount Charleston, NV 89124
MLS# 2800204Listed by: KELLER WILLIAMS MARKETPLACE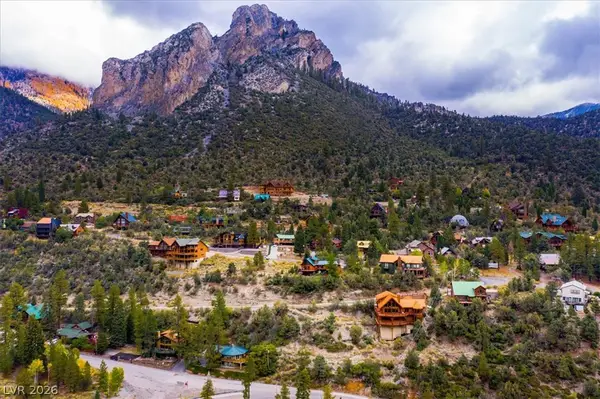 $225,000Active0.25 Acres
4925 Spruce Road, Mount Charleston, NV 89124
MLS# 2778361Listed by: VIRTUE REAL ESTATE GROUP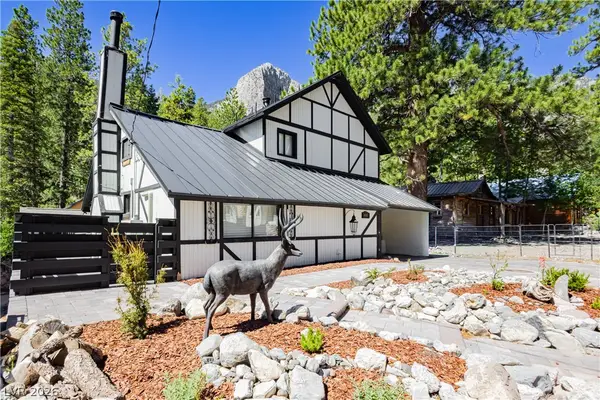 $789,000Active2 beds 2 baths1,344 sq. ft.
4607 Yellow Pine, Mount Charleston, NV 89124
MLS# 2793921Listed by: REALTY ONE GROUP, INC


Protect your home and budget from life's surprises with an Assurant Home Warranty, backed by a partner that supports you through every step of homeownership. Explore Plans.
©2026 Century 21 Real Estate LLC. All rights reserved. CENTURY 21®, the CENTURY 21 Logo and C21® are service marks owned by Century 21 Real Estate LLC. Century 21 Real Estate LLC fully supports the principles of the Fair Housing Act and the Equal Opportunity Act. Each office is independently owned and operated. Listing information is deemed reliable but not guaranteed accurate.