
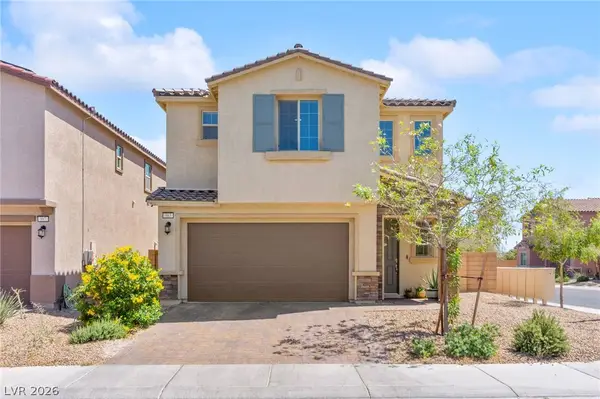
1016 Bistro Bay Avenue, North Las Vegas, NV 89086
Local realty services provided by:CENTURY 21 1st Priority Realty
Listed by: michael k. beverford
Office: united realty group
MLS#:2787288
Source:GLVAR
Price summary
- Price:$445,000
- Price per sq. ft.:$206.88
- Monthly HOA dues:$85
About this home
Opportunities like this don't wait. Thoughtfully offered at a value that reflects both quality and opportunity, this beautifully maintained home blends modern comfort, open-concept living, and functional versatility.
Public record reflects 4 bedrooms. The functional layout is currently configured as 3 bedrooms plus a loft/flex space with its own closet, providing added flexibility for a home office, guest space, playroom, or future bedroom use. The seamless floor plan connects the living area to an upgraded kitchen featuring stainless steel appliances, creating an ideal setting for both everyday living and entertaining. The spacious primary suite includes a walk-in closet, while two additional bedrooms offer comfort and versatility.
Conveniently located near 215 freeway access, shopping, dining, everyday amenities, and just minutes from Tule Springs Regional Park, this home is positioned within one of the area's fastest growing communities.
Whether you're a first-time buyer seeking more space, a growing household looking for flexibility, a relocating homeowner searching for value, or a seasoned buyer adding to your portfolio, this property checks all the boxes. Don't wait.. Homes offering this combination of space, flexibility, location, and value don't stay on market for long....
Contact an agent
Home facts
- Year built:2005
- Listing ID #:2787288
- Added:1 day(s) ago
- Updated:May 31, 2026 at 11:00 AM
Rooms and interior
- Bedrooms:3
- Total bathrooms:3
- Full bathrooms:2
- Half bathrooms:1
- Rooms Total:4
- Flooring:Carpet
- Kitchen Description:Convection Oven, Disposal, Microwave, Refrigerator
- Living area:2,151 sq. ft.
Heating and cooling
- Cooling:Central Air, Electric
- Heating:Central, Gas
- Central air:Yes
Structure and exterior
- Roof:Tile
- Year built:2005
- Building area:2,151 sq. ft.
- Lot area:0.11 Acres
- Lot Features:Desert Landscaping, Landscaped
- Levels:2 Story
Schools
- High school:Legacy
- Middle school:Cram Brian & Teri
- Elementary school:Hayden, Don E.,Hayden, Don E.
Finances and disclosures
- Price:$445,000
- Price per sq. ft.:$206.88
- Tax amount:$1,747
Features and amenities
- Appliances:Disposal, Microwave, Refrigerator, Washer
- Laundry features:Gas Dryer Hookup, Laundry Room, On Upper Level, Washer
Parking
- Parking description:Garage, Private
- Garage:Yes
- Garage spaces:2
New listings near 1016 Bistro Bay Avenue
- New
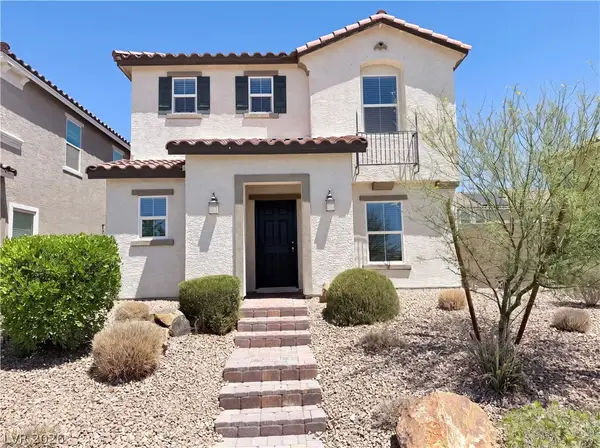 $395,000Active3 beds 3 baths1,826 sq. ft.
932 E Dorrell, North Las Vegas, NV 89086
MLS# 2787274Listed by: OPENDOOR BROKERAGE LLC - New
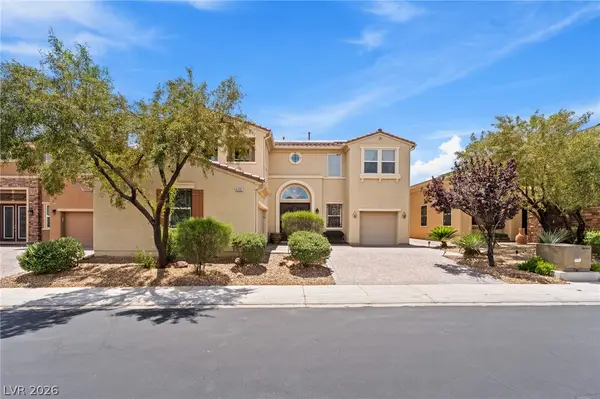 $786,000Active4 beds 4 baths4,266 sq. ft.
4205 W Falcons Flight Avenue, North Las Vegas, NV 89084
MLS# 2777923Listed by: SIGNATURE REAL ESTATE GROUP - New
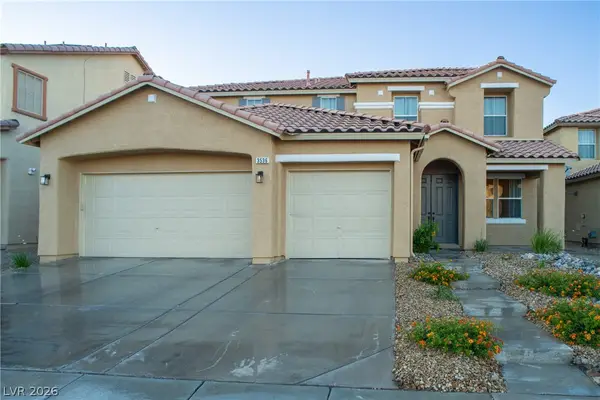 $548,235Active6 beds 4 baths3,320 sq. ft.
3536 Kagan Court, North Las Vegas, NV 89081
MLS# 2786959Listed by: REALTY ONE GROUP, INC - New
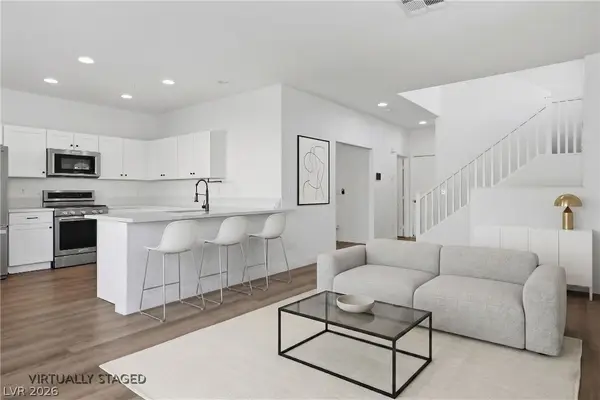 $415,000Active4 beds 3 baths1,906 sq. ft.
3720 Gallowtree Avenue, North Las Vegas, NV 89081
MLS# 2786970Listed by: KELLER WILLIAMS MARKETPLACE - New
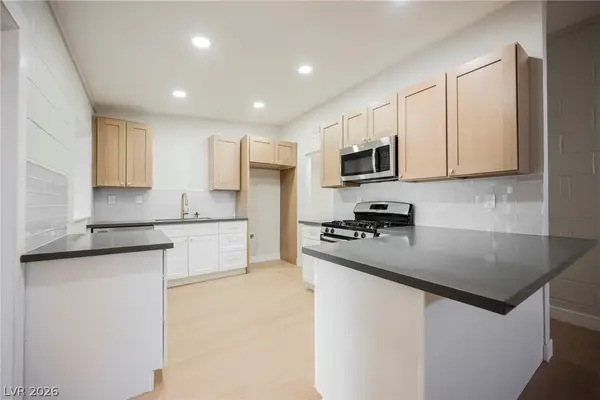 $379,995Active4 beds 2 baths1,651 sq. ft.
2601 Reynolds Avenue, North Las Vegas, NV 89030
MLS# 2787066Listed by: INFINITY BROKERAGE - New
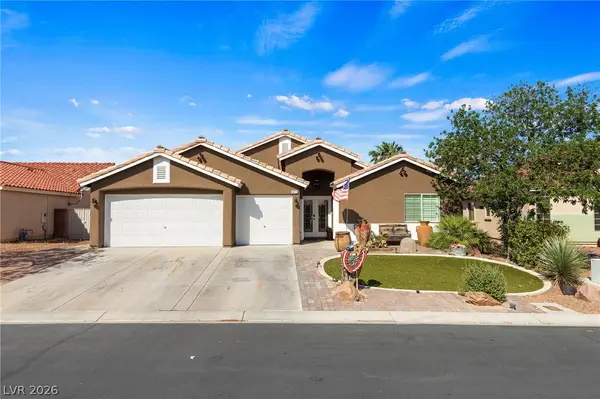 $489,999Active4 beds 3 baths2,362 sq. ft.
6612 Ringbill Court, North Las Vegas, NV 89084
MLS# 2787207Listed by: MORE REALTY INCORPORATED - New
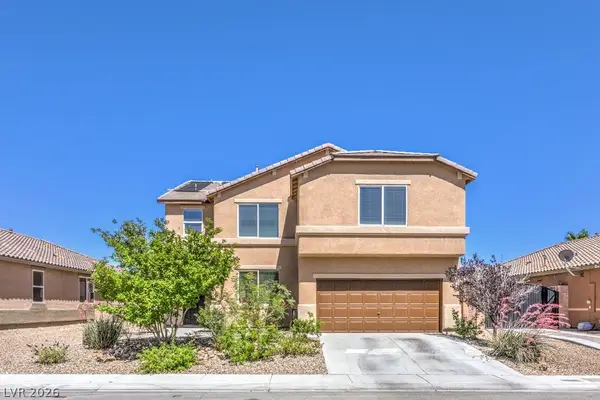 $625,000Active4 beds 3 baths3,096 sq. ft.
8132 Pink Desert Street, North Las Vegas, NV 89085
MLS# 2785494Listed by: RE/MAX CENTRAL - New
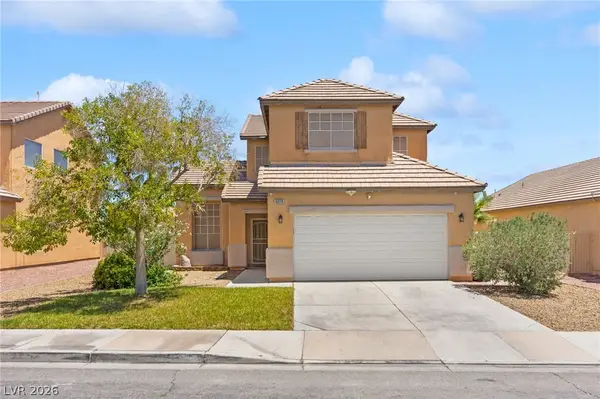 $415,000Active3 beds 3 baths2,008 sq. ft.
5220 Giallo Vista Court, North Las Vegas, NV 89031
MLS# 2787147Listed by: HUNTINGTON & ELLIS, A REAL EST - New
 $474,900Active4 beds 3 baths2,270 sq. ft.
983 Cliff Castle Avenue, North Las Vegas, NV 89081
MLS# 2787117Listed by: HUNTINGTON & ELLIS, A REAL EST


Protect your home and budget from life's surprises with an Assurant Home Warranty, backed by a partner that supports you through every step of homeownership. Explore Plans.
©2026 Century 21 Real Estate LLC. All rights reserved. CENTURY 21®, the CENTURY 21 Logo and C21® are service marks owned by Century 21 Real Estate LLC. Century 21 Real Estate LLC fully supports the principles of the Fair Housing Act and the Equal Opportunity Act. Each office is independently owned and operated. Listing information is deemed reliable but not guaranteed accurate.