
1049 Williamtown Avenue, North Las Vegas, NV 89084
Local realty services provided by:CENTURY 21 Elevate
Listed by: randy myers
Office: keller williams marketplace
MLS#:2800542
Source:GLVAR
Price summary
- Price:$449,999
- Price per sq. ft.:$255.25
- Monthly HOA dues:$150
About this home
Welcome to this bеautіfullу maintained, move-in-readу two‐story home situated in a peaceful North Las Vegas community. Offering the perfect blend of comfort, functionality, and modern style, this property is ideally located just moments away from scenic parks, walking paths, local shopping, and daily conveniences. With an inviting curb appeal, a spacious two-car garage, and a thoughtfully designed layout, this home is ready to impress.
Inside, the light-filled open-concept floor plan instantly creates an airy, welcoming atmosphere. The main level flows effortlessly from a bright dining area into a contemporary kitchen, which serves as the heart of the home. Home chefs and entertainers alike will love the sleek center island, built-in oven, integrated cooktop, and premium stainless steel appliances. Upstairs, versatility takes center stage with a generous open loft—an ideal canvas for a home office, children's play area, or a cozy second living room.
The upper level features three spacious, carpeted bedrooms, including a private primary retreat. The primary ensuite is designed for ultimate relaxation, complete with double sinks, a separate walk-in shower, and a deep soaking tub. For added convenience, the laundry room is also located upstairs, making chore day a breeze. Step outside to the backyard to find a lovely covered patio, providing a shaded sanctuary perfect for outdoor dining, weekend barbecues, or quiet evening relaxation. Do not miss the opportunity to make this North Las Vegas gem your own!...
Contact an agent
Home facts
- Year built:2023
- Subdivision & Development:Fullerton Cove Phase 1
- Listing ID #:2800542
- Added:53 day(s) ago
- Updated:September 13, 2026 at 11:08 AM
Rooms and interior
- Bedrooms:3
- Total bathrooms:3
- Full bathrooms:2
- Half bathrooms:1
- Rooms Total:6
- Flooring:Carpet, Ceramic Tile
- Kitchen Description:Built In Gas Oven, Disposal, Gas Cooktop, Refrigerator
- Living area:1,763 sq. ft.
Heating and cooling
- Cooling:Central Air, Electric
- Heating:Central, Gas
- Central air:Yes
Structure and exterior
- Roof:Pitched, Tile
- Year built:2023
- Building area:1,763 sq. ft.
- Lot area:0.09 Acres
- Lot Features:Desert Landscaping, Landscaped
- Exterior Features:Private Yard
- Levels:2 Story
Schools
- High school:Legacy
- Middle school:Cram Brian & Teri
- Elementary school:Hayden, Don E.,Hayden, Don E.
Utilities
- Water:Public
Finances and disclosures
- Price:$449,999
- Price per sq. ft.:$255.25
- Tax amount:$5,334
Features and amenities
- Appliances:Built-In Gas Oven, Disposal, Gas Cooktop, Refrigerator, Washer
- Laundry features:Gas Dryer Hookup, Laundry Room, On Upper Level, Washer
Parking
- Parking description:Garage, Private
- Garage:Yes
- Garage spaces:2
New listings near 1049 Williamtown Avenue
- New
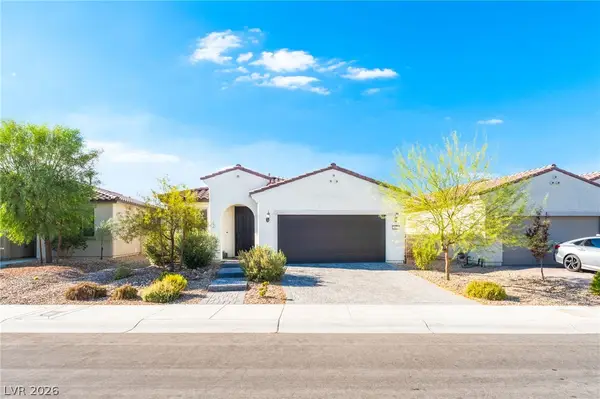 $424,990Active3 beds 2 baths1,727 sq. ft.
2627 Dollison Avenue, North Las Vegas, NV 89081
MLS# 2818276Listed by: KEY REALTY SOUTHWEST LLC - New
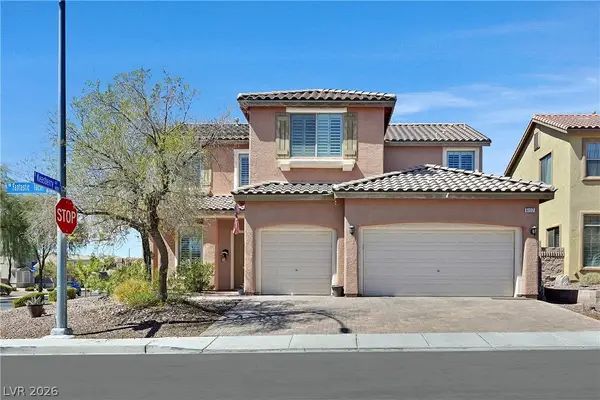 $529,000Active4 beds 3 baths3,131 sq. ft.
6117 Fantastic Tachi Street, North Las Vegas, NV 89081
MLS# 2818180Listed by: WINDERMERE ANTHEM HILLS LLC - New
 $383,500Active3 beds 3 baths1,539 sq. ft.
5552 Overlook Valley Street, North Las Vegas, NV 89081
MLS# 2818234Listed by: REAL BROKER LLC - New
 $675,000Active3 beds 3 baths2,582 sq. ft.
6834 Moorland Street, North Las Vegas, NV 89084
MLS# 2818238Listed by: REAL BROKER LLC - New
 $238,000Active2 beds 3 baths1,102 sq. ft.
5935 Nuevo Leon Street #2, North Las Vegas, NV 89031
MLS# 2818221Listed by: VERTEX REALTY & PROPERTY MANAG - New
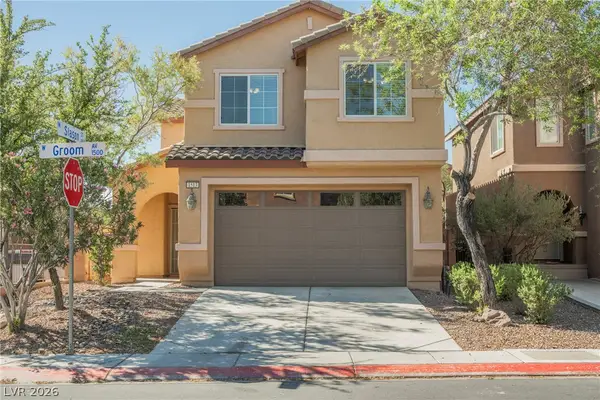 $399,900Active3 beds 3 baths1,760 sq. ft.
1513 Groom Avenue, North Las Vegas, NV 89081
MLS# 2818067Listed by: PLATINUM REAL ESTATE PROF - New
 $515,900Active4 beds 3 baths2,518 sq. ft.
6717 Gallowgate Court, North Las Vegas, NV 89084
MLS# 2816234Listed by: EXP REALTY  $350,000Active3 beds 2 baths1,471 sq. ft.
3215 Wright Avenue, North Las Vegas, NV 89030
MLS# 2809024Listed by: SIGNATURE REAL ESTATE GROUP- New
 $399,900Active2 beds 2 baths1,570 sq. ft.
7817 Pine Warbler Way, North Las Vegas, NV 89084
MLS# 2818143Listed by: REALTY ONE GROUP, INC - New
 $475,000Active3 beds 2 baths1,918 sq. ft.
1518 Morning Bell Avenue, North Las Vegas, NV 89081
MLS# 2817528Listed by: WILLIAMS-SHELTON & ASSOCIATES


Protect your home and budget from life's surprises with an Assurant Home Warranty, backed by a partner that supports you through every step of homeownership. Explore Plans.
©2026 Century 21 Real Estate LLC. All rights reserved. CENTURY 21®, the CENTURY 21 Logo and C21® are service marks owned by Century 21 Real Estate LLC. Century 21 Real Estate LLC fully supports the principles of the Fair Housing Act and the Equal Opportunity Act. Each office is independently owned and operated. Listing information is deemed reliable but not guaranteed accurate.