
1115 Frye Mesa Avenue, North Las Vegas, NV 89086
Local realty services provided by:CENTURY 21 1st Priority Realty
Listed by: julius l. davis
Office: key realty
MLS#:2818709
Source:GLVAR
Price summary
- Price:$424,995
- Price per sq. ft.:$232.75
- Monthly HOA dues:$88
About this home
RARE 4-BEDROOΜ HΟΜE IN THE VILLAGES ΑT ΤULE SPRINGS UNDER $425K! Located within a desirable gated community in the master-planned Villages at Tule Springs, this spacious home combines comfort, functionality, and value. Featuring custom paint throughout, blinds, ceiling fans, and attractive vinyl wood plank flooring throughout the entire first floor and upstairs hallway. The open floor plan offers plenty of space for everyday living and entertaining, while the kitchen features a spacious pantry for additional storage. Upstairs, secondary bedroom #2 includes its own walk-in closet, adding even more functionality. Enjoy mature landscaping and the privacy of gated community living. Conveniently located near shopping, dining, parks, and everyday amenities, with quick access to the 215 Beltway and surrounding freeways. Four bedrooms, brand new appliances, a gated community, and a prime location in The Villages at Tule Springs make this an exceptional opportunity at under $425K! Schedule your showing today!...
Contact an agent
Home facts
- Year built:2019
- Subdivision & Development:Kb Village 4 At Tule Spgs Parcel 403
- Listing ID #:2818709
- Added:1 day(s) ago
- Updated:September 16, 2026 at 02:09 PM
Rooms and interior
- Bedrooms:4
- Total bathrooms:3
- Full bathrooms:2
- Half bathrooms:1
- Rooms Total:8
- Flooring:Carpet
- Kitchen Description:Dishwasher, Disposal, Gas Range, Microwave, Refrigerator
- Living area:1,826 sq. ft.
Heating and cooling
- Cooling:Central Air, Electric, High Effciency
- Heating:Central, Gas, High Efficiency
- Central air:Yes
Structure and exterior
- Roof:Tile
- Year built:2019
- Building area:1,826 sq. ft.
- Lot area:0.07 Acres
- Lot Features:Synthetic Grass
- Exterior Features:Barbecue, Deck, Porch, Private Yard, Sprinkler Irrigation
- Levels:2 Story
Schools
- High school:Legacy
- Middle school:Cram Brian & Teri
- Elementary school:Duncan, Ruby,Duncan, Ruby
Utilities
- Water:Public
Finances and disclosures
- Price:$424,995
- Price per sq. ft.:$232.75
- Tax amount:$4,297
Features and amenities
- Appliances:Dishwasher, Disposal, Gas Range, Gas Water Heater, Microwave, Refrigerator, Tankless Water Heater, Washer
- Laundry features:Gas Dryer Hookup, Laundry Room, On Main Level, Washer
- Amenities:Blinds, Double Pane Windows, Drapes, Fire Sprinkler System, Low Emissivity Windows
Parking
- Parking description:Finished Garage, Garage, Garage Door Opener, Guest Parking, Inside Entrance, Open
- Garage:Yes
- Garage spaces:2
New listings near 1115 Frye Mesa Avenue
- New
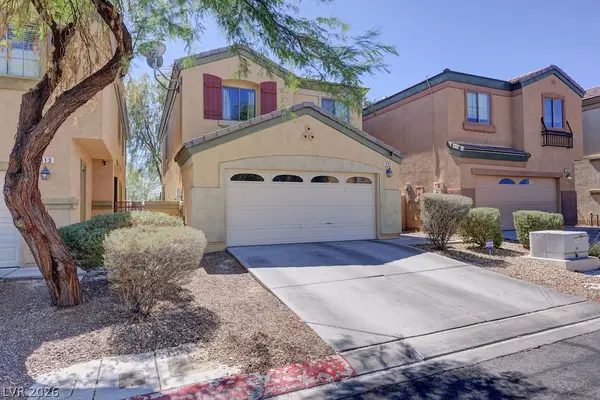 $370,000Active4 beds 3 baths1,575 sq. ft.
117 Stockton Edge Avenue, North Las Vegas, NV 89084
MLS# 2817795Listed by: REALTY ONE GROUP, INC - New
 $345,000Active3 beds 2 baths1,282 sq. ft.
1705 Ronzard Avenue, North Las Vegas, NV 89032
MLS# 2818856Listed by: COMPASS REALTY & MANAGEMENT - Open Thu, 1 to 6pmNew
 $561,990Active5 beds 3 baths3,000 sq. ft.
908 Kassie Lake Way, North Las Vegas, NV 89084
MLS# 2818905Listed by: D R HORTON INC - New
 $289,000Active3 beds 1 baths875 sq. ft.
3717 Reynolds Avenue, North Las Vegas, NV 89030
MLS# 2816742Listed by: DESERT REALTY - Open Sat, 1 to 4pmNew
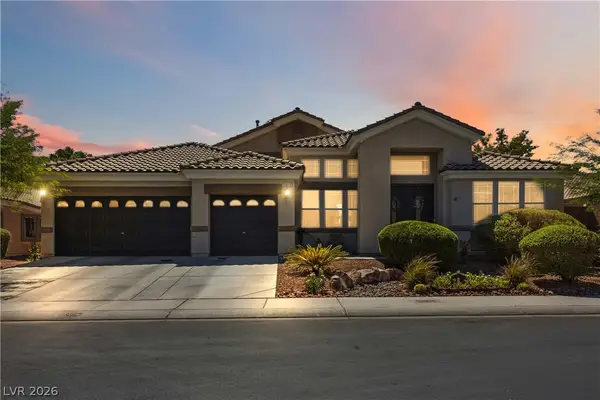 $685,000Active4 beds 4 baths3,324 sq. ft.
2909 Tanagrine Drive, North Las Vegas, NV 89084
MLS# 2818715Listed by: LIFE REALTY DISTRICT - New
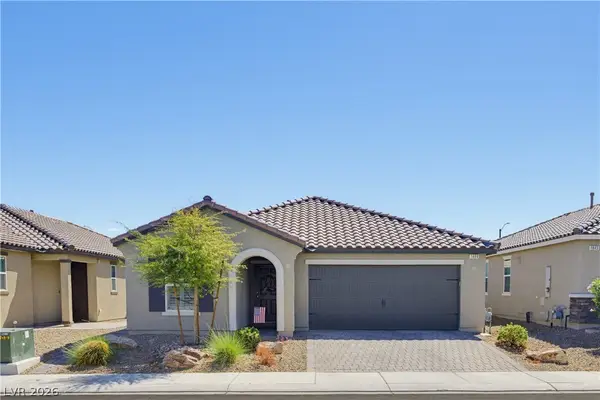 $445,000Active3 beds 2 baths1,585 sq. ft.
1639 Deep Valley Avenue, North Las Vegas, NV 89084
MLS# 2818908Listed by: COLDWELL BANKER PREMIER 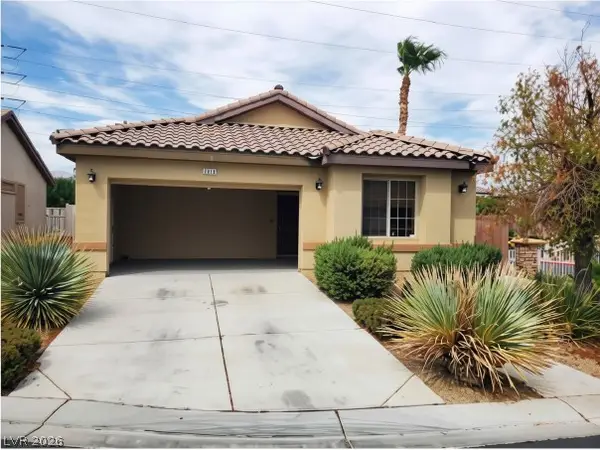 $365,000Pending3 beds 2 baths1,371 sq. ft.
2016 Pelican Sky Beach Avenue, North Las Vegas, NV 89081
MLS# 2818802Listed by: EXP REALTY- New
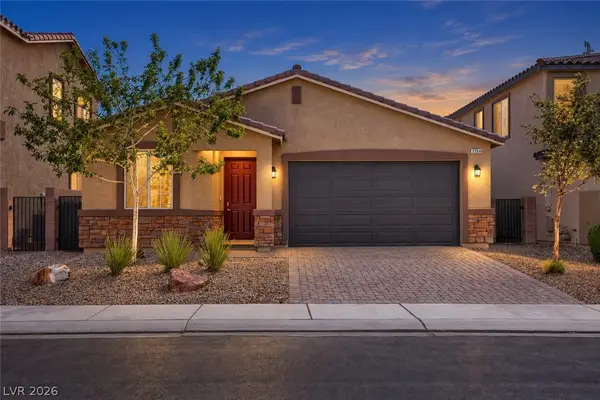 $410,000Active3 beds 2 baths1,353 sq. ft.
7754 Wishbone Falls Street, North Las Vegas, NV 89084
MLS# 2818022Listed by: KELLER WILLIAMS MARKETPLACE - New
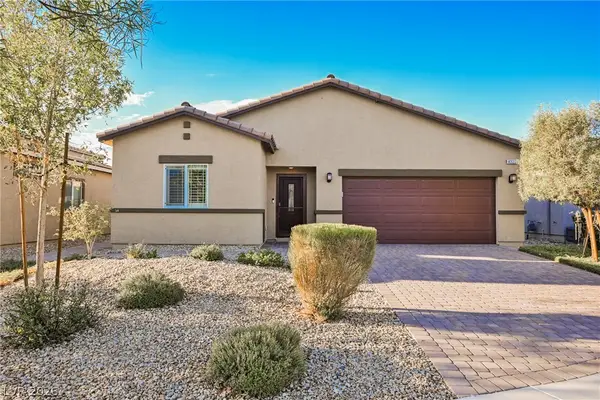 $489,000Active3 beds 2 baths1,494 sq. ft.
4321 Meline Avenue, North Las Vegas, NV 89084
MLS# 2818463Listed by: EXP REALTY


Protect your home and budget from life's surprises with an Assurant Home Warranty, backed by a partner that supports you through every step of homeownership. Explore Plans.
©2026 Century 21 Real Estate LLC. All rights reserved. CENTURY 21®, the CENTURY 21 Logo and C21® are service marks owned by Century 21 Real Estate LLC. Century 21 Real Estate LLC fully supports the principles of the Fair Housing Act and the Equal Opportunity Act. Each office is independently owned and operated. Listing information is deemed reliable but not guaranteed accurate.