
1304 Crescent Moon Drive, North Las Vegas, NV 89031
Local realty services provided by:CENTURY 21 Elevate
1304 Crescent Moon Drive,North las Vegas, NV 89031
$650,000
- 4 Beds
- 3 Baths
- 2,659 sq. ft.
- Single family
- Active
Upcoming open houses
- Sun, Nov 0811:00 am - 02:00 pm
Listed by: brendan swanson
Office: keller williams vip
MLS#:2832192
Source:GLVAR
Price summary
- Price:$650,000
- Price per sq. ft.:$244.45
- Monthly HOA dues:$15.08
About this home
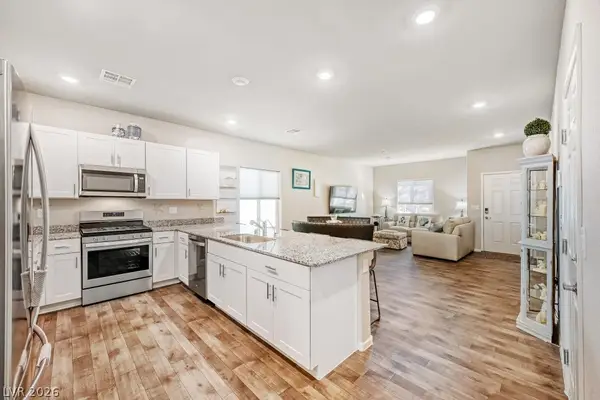
True resort-style living meets thoughtful upgrades throughout this beautifully maintained two-story home offering 2,659 sq. ft. of living space and exceptional indoor and outdoor amenities. From the inviting double-door entry to the soaring vaulted ceilings, rich flooring, and plantation shutters, this home offers warmth, character, and timeless appeal. The beautifully upgraded kitchen and bathrooms blend classic elegance with modern finishes, while multiple fireplaces, including one in the primary suite, create inviting spaces to unwind. Step outside to an entertainer's backyard featuring a sparkling pool with an electric heater, a covered patio, an outdoor granite countertop kitchen with a built-in barbecue, 2 metal gazebos, and generous space for gathering. Extensive front and rear landscaping improvements enhance the home's curb appeal and outdoor experience. All finishes inside are also upgraded nothing is builder grade. A newly installed RV gate provides access to a generously sized, paved RV parking area. Additional highlights include a fully owned and paid-off solar system installed in 2019, with a reported 25-year warranty subject to transfer requirements, plus two updated A/C units installed in 2020 and 2022 with manufacturer and extended warranty coverage, respectively. An exceptionally maintained garage and backyard storage shed provide additional functionality. With substantial improvements already completed and an impressive combination of comfort, functionality, and outdoor living, this property is ready to be enjoyed!...
Contact an agent
Home facts
- Year built:1994
- Subdivision & Development:Eldorado #2A-R1-75 #2
- Listing ID #:2832192
- Added:1 day(s) ago
- Updated:November 07, 2026 at 01:46 AM
Rooms and interior
- Bedrooms:4
- Total bathrooms:3
- Full bathrooms:3
- Rooms Total:9
- Flooring:Carpet, Ceramic Tile, Laminate
- Kitchen Description:Dishwasher, Disposal, Gas Cooktop, Microwave, Refrigerator
- Living area:2,659 sq. ft.
Heating and cooling
- Cooling:Central Air, Electric
- Heating:Central, Gas, Multiple Heating Units
- Central air:Yes
Structure and exterior
- Roof:Tile
- Year built:1994
- Building area:2,659 sq. ft.
- Lot area:0.22 Acres
- Lot Features:Back Yard, Desert Landscaping, Landscaped
- Exterior Features:Barbecue, Patio, Shed
- Levels:2 Story
Schools
- High school:Legacy
- Middle school:Cram Brian & Teri
- Elementary school:Antonello, Lee,Antonello, Lee
Utilities
- Water:Public
Finances and disclosures
- Price:$650,000
- Price per sq. ft.:$244.45
- Tax amount:$2,415
Features and amenities
- Appliances:Dishwasher, Disposal, Gas Cooktop, Microwave, Refrigerator, Washer
- Laundry features:Gas Dryer Hookup, Laundry Room, On Main Level, Washer
- Amenities:Blinds, Drapes, Security System Owned
- Pool features:Private Pool
Parking
- Parking description:Finished Garage, Garage, Garage Door Opener, Inside Entrance, Private
- Garage:Yes
- Garage spaces:3
New listings near 1304 Crescent Moon Drive
- Coming Soon
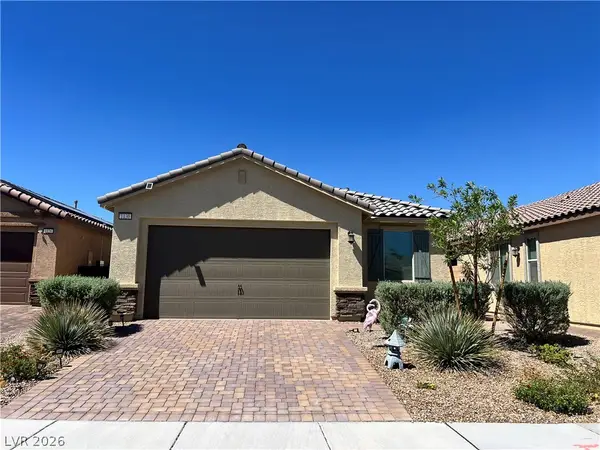 $420,000Coming Soon3 beds 2 baths1,649 sq. ft.
1130 Edel Hest Avenue, North Las Vegas, NV 89081
MLS# 2831636Listed by: SIGNATURE REAL ESTATE GROUP - Coming Soon
 $225,000Coming Soon2 beds 1 baths875 sq. ft.
3105 E Webb Avenue, North Las Vegas, NV 89030
MLS# 2829627Listed by: SIGNATURE REAL ESTATE GROUP - Coming Soon
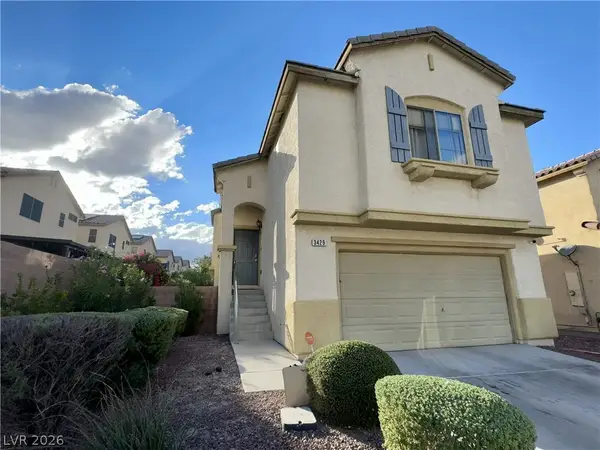 $390,000Coming Soon3 beds 3 baths1,788 sq. ft.
3429 Lonesome Drum Street, North Las Vegas, NV 89032
MLS# 2828420Listed by: EXP REALTY - Coming Soon
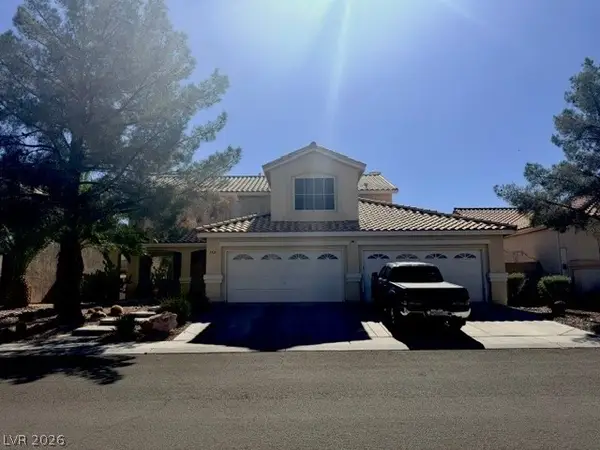 $566,000Coming Soon5 beds 3 baths2,931 sq. ft.
1321 Stable Glen Drive, North Las Vegas, NV 89031
MLS# 2826546Listed by: SIGNATURE REAL ESTATE GROUP - Coming SoonOpen Sun, 11am to 2pm
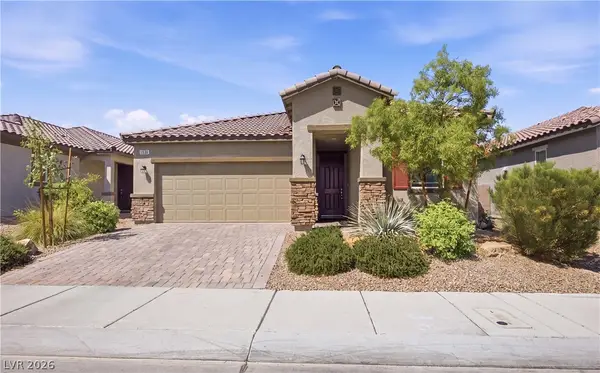 $425,000Coming Soon3 beds 2 baths1,585 sq. ft.
1536 Deep Valley Avenue, North Las Vegas, NV 89084
MLS# 2826139Listed by: HUNTINGTON & ELLIS, A REAL EST - New
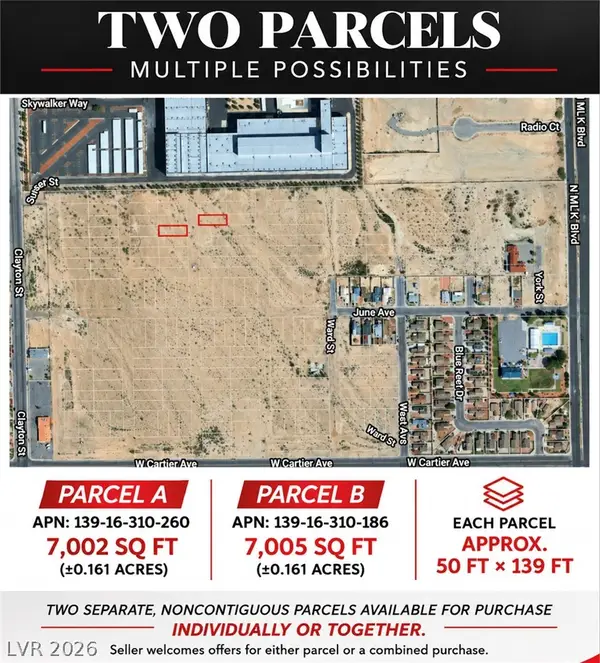 $34,900Active0.16 Acres
13916310186, North Las Vegas, NV 89032
MLS# 2832083Listed by: VISIT VEGAS HOMES - New
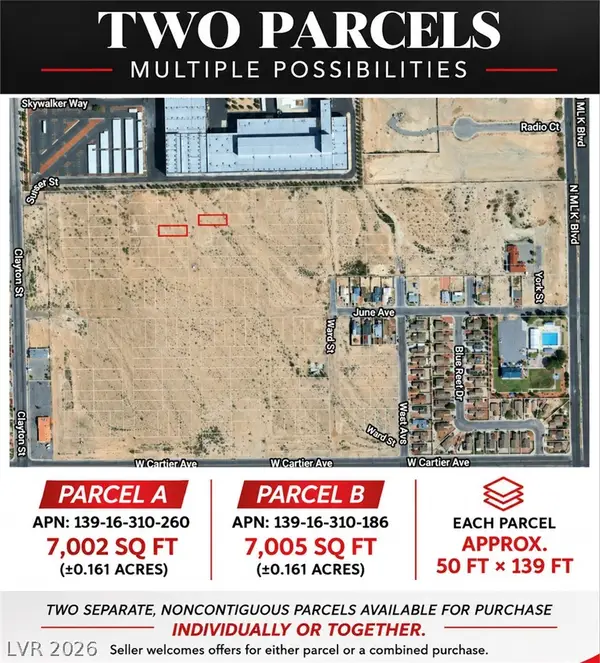 $34,900Active0.16 Acres
13916310260, North Las Vegas, NV 89032
MLS# 2832129Listed by: VISIT VEGAS HOMES - New
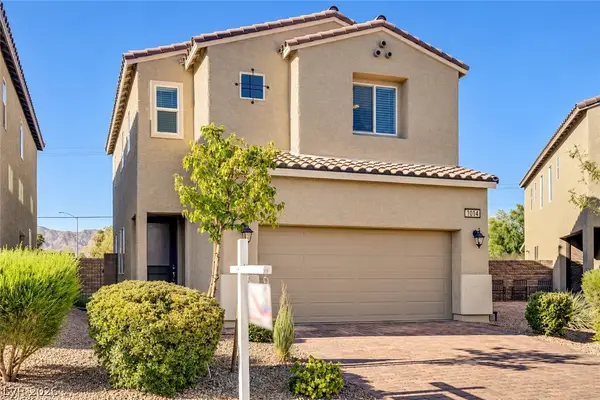 $399,999Active3 beds 3 baths1,664 sq. ft.
1014 Solemn Cactus Avenue, North Las Vegas, NV 89031
MLS# 2832294Listed by: LAS VEGAS VALLEY REALTY, INC - Open Sat, 12 to 3pmNew
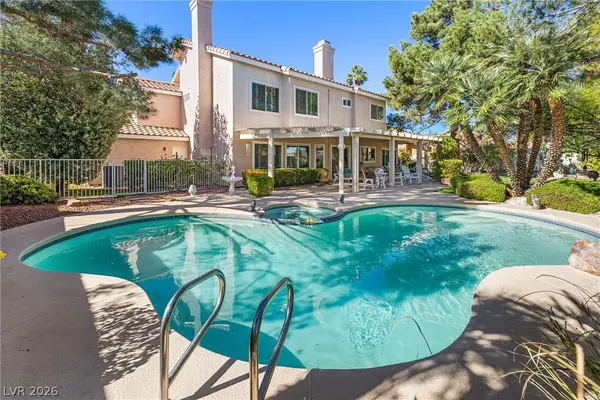 $629,900Active4 beds 3 baths3,105 sq. ft.
5736 Willowcreek Road, North Las Vegas, NV 89031
MLS# 2832446Listed by: REALTY ONE GROUP, INC - New
 $314,980Active2 beds 2 baths1,118 sq. ft.
4352 Meadow Glade Avenue, North Las Vegas, NV 89084
MLS# 2832586Listed by: KELLER WILLIAMS REALTY LAS VEG


Protect your home and budget from life's surprises with an Assurant Home Warranty, backed by a partner that supports you through every step of homeownership. Explore Plans.
©2026 Century 21 Real Estate LLC. All rights reserved. CENTURY 21®, the CENTURY 21 Logo and C21® are service marks owned by Century 21 Real Estate LLC. Century 21 Real Estate LLC fully supports the principles of the Fair Housing Act and the Equal Opportunity Act. Each office is independently owned and operated. Listing information is deemed reliable but not guaranteed accurate.